Diller Scofidio + Renfro renovates Boston storage warehouse for MIT architecture school
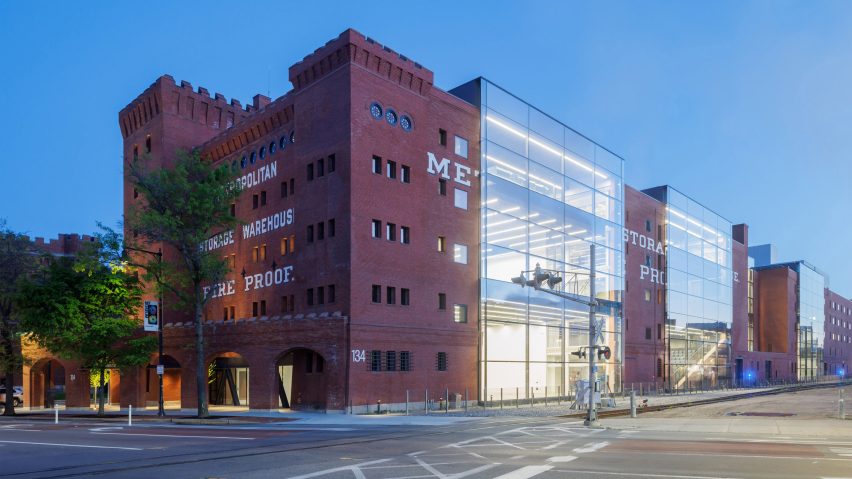
New York architecture studio Diller Scofidio + Renfro has spliced an 1894 brick warehouse building with several glazed volumes to create a home for MIT's School of Architecture and Planning.
The Metropolitan Storage Warehouse building (MET) is located on the Massachusetts Institute of Technology (MIT) campus in Cambridge, Massachusetts and will house several architecture and design schools, including the Department of Architecture and the Department of Urban Studies and Planning.
The schools will relocate to the converted warehouse from their current location in the neoclassical Building 7, which sits cady corner to the new building.
Originally built in 1894 by local architect Frederic Pope and expanded throughout the decades, the brick warehouse once stored items such as pianos, carriages and furs for Boston's wealthiest families.
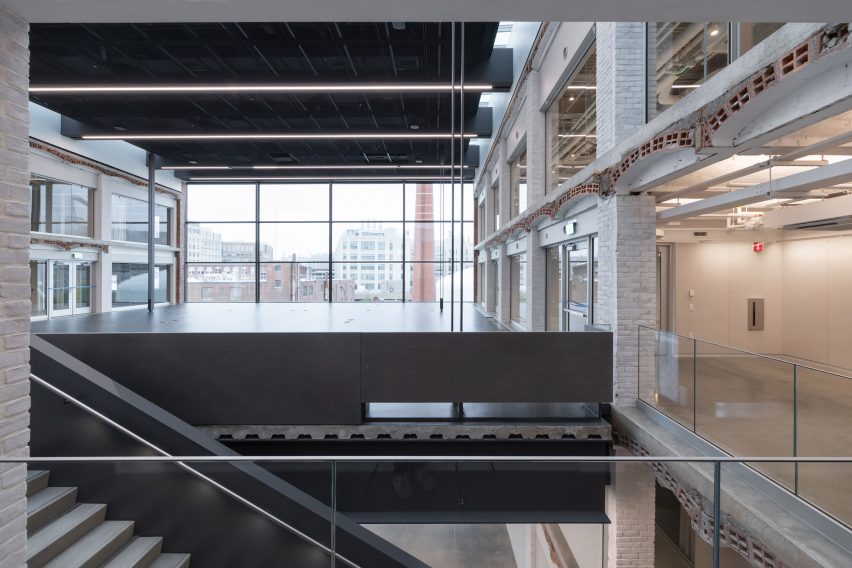
The studio's renovation included expanding the building's low ceiling heights and inserting "a series of carved-out voids" along the building's length, while maintaining portions of the original brick facade.
The project included careful "cutting strategies" and the application of new support systems to shift existing loads within the building to make room for modern academic spaces such as studios and makerspaces.
"By creating the necessary high-ceiling studio spaces through the removal of portions of the heavy, archaic masonry floor system, the structural load imposed on the existing columns and wood piles was significantly reduced," said Diller Scofidio + Renfro (DS+R).
"This reduction revealed sufficient reserve capacity within the existing structure to support the newly introduced, lightweight modern floor slabs, which are 'hung' by steel straps from beams supported by the existing columns and wood piles."
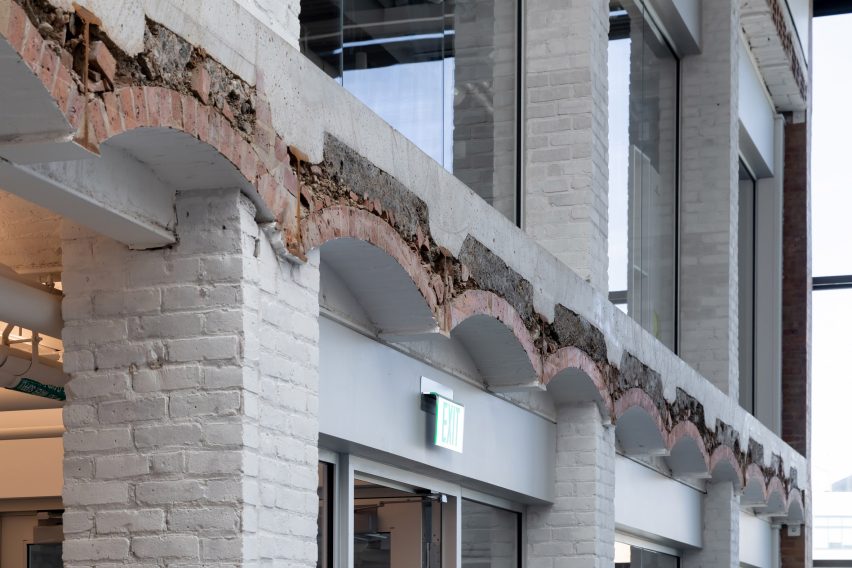
This architectural surgery allowed for a light, open, majority column-free interior and was informed by the interventions of Gordon Matta-Clark, according to the studio.
On the interior, the studio left some of the cuttings exposed to showcase the historical cross-sections to students. This can be seen in the sections of the original brick archways that run underneath the floor slabs.
The programming and studios are now organised around large, double-height spaces, which are traversed via a continuous linear public stair.
They are organised into "neighbourhoods" across the five interconnected volumes of the building. Along one facade of the building, the glass insertions are exposed, while the other side is completely brick.
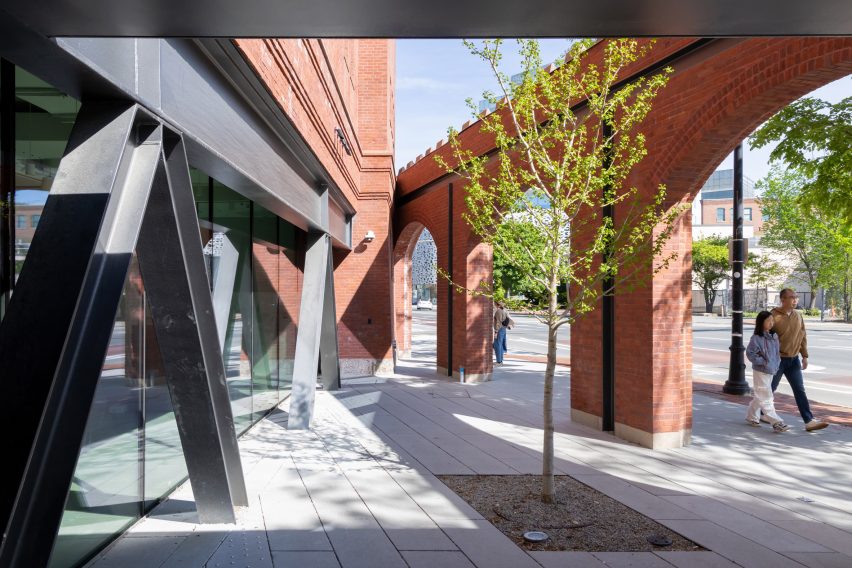
The studio also maintained details such as the building's fortress-like corner towers and crenellated corbeled cornices, while punching new windows into its two-foot-thick walls.
The team is targeting LEED Gold for the project.
"The techniques used in this adaptive reuse project have a pedagogical objective – to expose layers of history and allow students to experience firsthand the possibilities of breathing new life into a relic previously thought to be uninhabitable," said the studio.
DS+R recently adapted a London hangar into a publicly accessible storage facility for the Victoria and Albert Museum in London and is also working on a mass timber building at Boston University.
The photography is by Iwan Baan
Project credits:
Associate architect: Leers Weinzapfel Associates
Structural engineer: TYLin/Robert Silman Associates
MEP+FP/IT/Security engineer: Altieri
Lighting: Tillotson Design Associates
Historic preservation: Preservation Technology Associates
Glazed facades: Front Inc.
Masonry / waterproofing consultant: Simpson Gumpertz & Heger
Landscape architecture: Reed Hildebrand
Acoustics / audio-visual: Threshold Acoustics
Theatre planning & design: Fisher Dachs Associates
Environmental graphics: Via Collective
Sustainability/LEED: Atelier Ten
Civil engineering: Nitsch Engineering
Building code: Code Red
Specifications: Construction Specifications, Inc
Door hardware: Robbie McCabe
Vertical transportation: Syska & Hennessy
Cost estimator: Dharam Consulting
Building commissioning: Intertek
Geotechnical: GEI
Surveying: Feldman Geospatial
Construction manager: Shawmut Design and Construction