Sauerbruch Hutton and Studio Gang to revamp German House skyscraper in New York
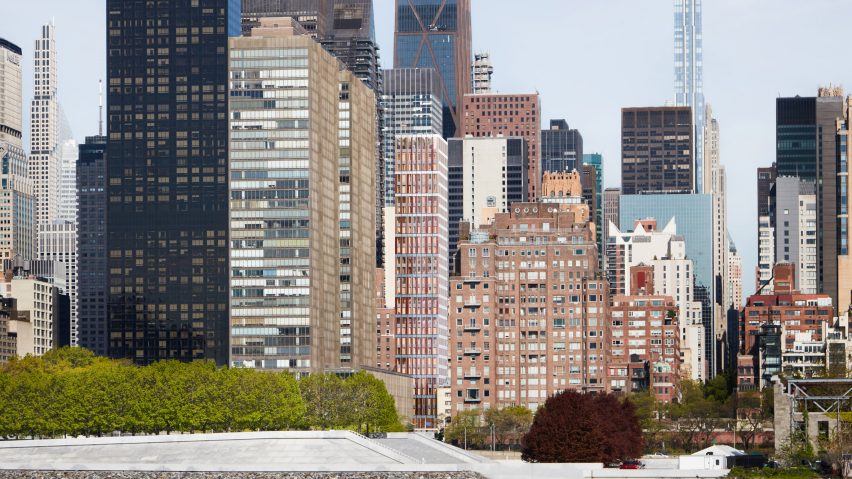
German studio Sauerbruch Hutton and US practice Studio Gang have been selected to redesign German House to reflect the nation's values and create a "civic landmark" just north of the United Nations complex in Manhattan.
Selected by a jury, the redesign will see the recladding and interior redesign of the 325-foot-tall (99-metre-tall) skyscraper, which was originally designed by American studio SLCE Architects in the 1990s and serves as a base of operations for the Consulate General of the Federal Republic of Germany.
Sauerbruch Hutton and Studio Gang, design architect and architect of record, respectively, conceived a structure with bands of colour on the facade, brightening the current grey exterior.
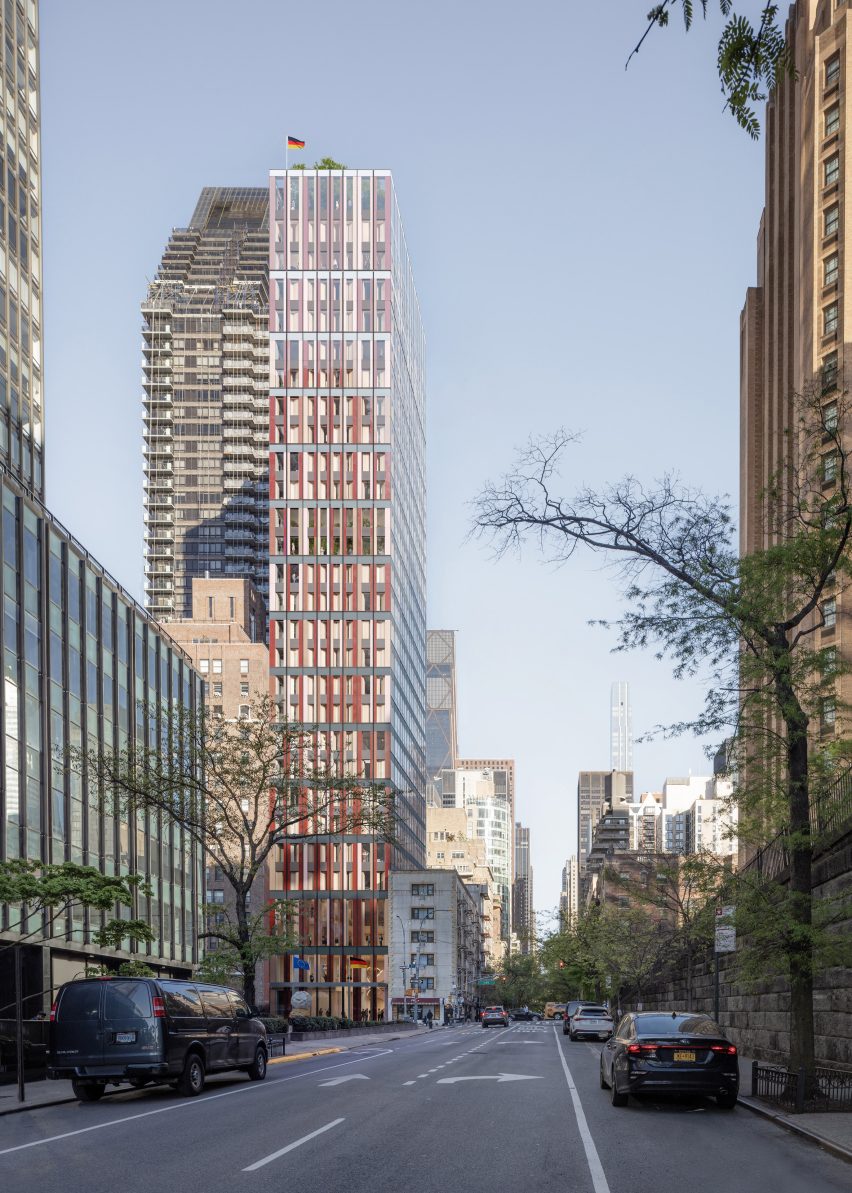
The studios are combining civic presence and technical efficiency to "display the latest German engineering in sustainable construction before a global audience", according to the team.
"We look forward to working with the Bundesbau Baden-Württemberg and Sauerbruch Hutton to help reimagine German House as a more welcoming and sustainable model for civic architecture in New York and within the international diplomatic community," said Studio Gang founding partner Jeanne Gang.
"This project, which holds cultural exchange at its heart, is an exciting opportunity to bring together German design expertise with the proven project delivery in New York City."
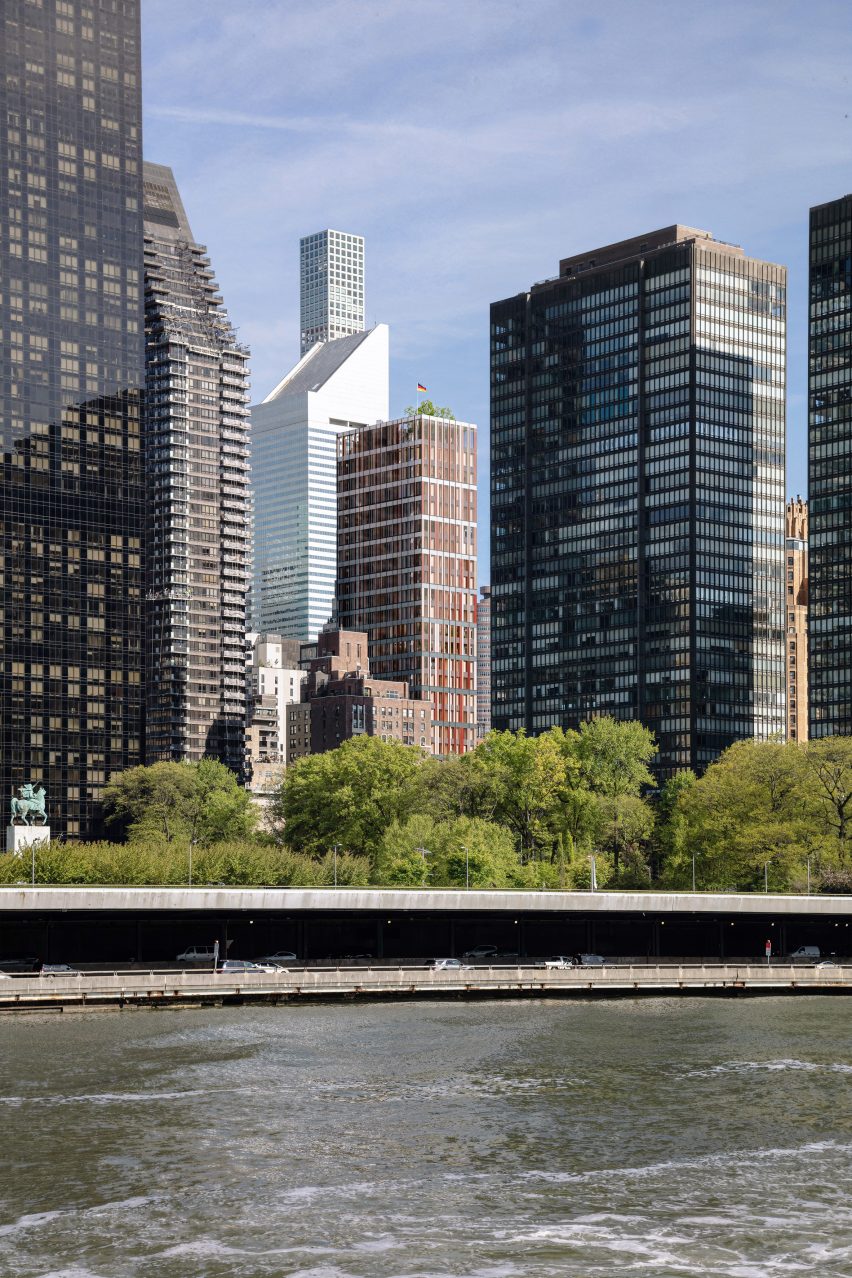
The team plans to integrate photovoltaic panels onto the facade while formulating a box-window system that allows for solar shading and the opening of windows to allow for natural ventilation.
These interventions will be made while maintaining the heightened security necessary for a high-profile diplomatic building.
The team also plans to revamp the interior spaces, integrating a "sky lobby with a vertical garden" at mid-tower, which will serve as a meeting point for the Consulate General and the UN mission.
A restaurant on the upper floors will open onto a shaded garden space.
The choice of renovating, as opposed to building new, was also highlighted by the studios, which noted the carbon benefits of preserving the structure.
"Through careful transformation rather than replacement, the tower is adapted to encourage exchange across departments while extending the life of the building for decades to come," said Sauerbruch Hutton partner Lina Lahiri.
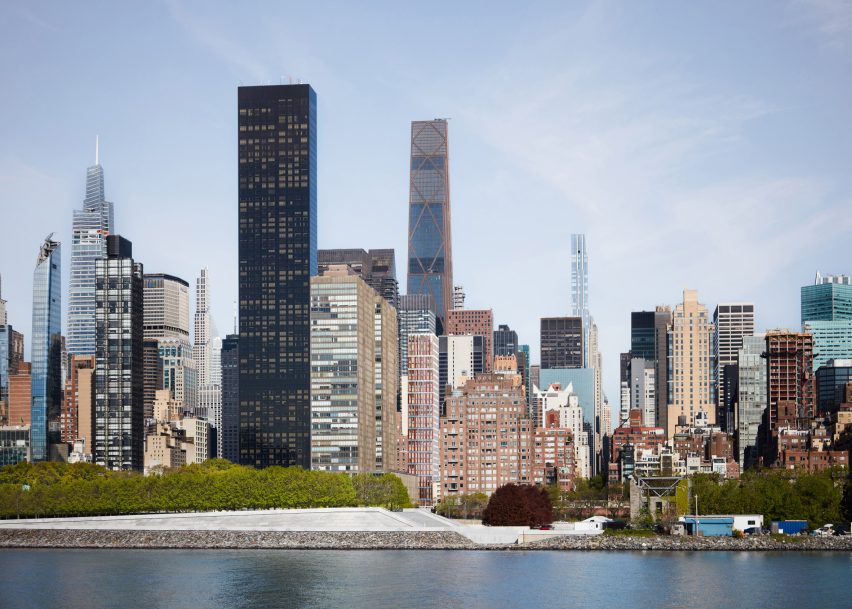
The building will be the first project by Sauerbruch Hutton in the United States.
Other recent Manhattan skyscraper renovations include SOM's renovation of the iconic Lever House and Vocon Architects and MdeAS Architects' renovation of Eero Saarinen's Black Rock skyscraper.
The images are by ArtefactoryLab.