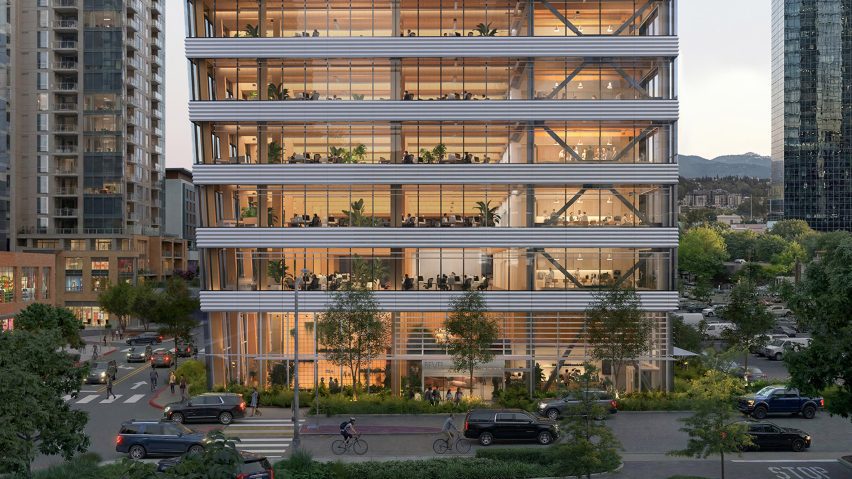
Waugh Thistleton Architects set to build "tallest mass timber office building in the US"
Architecture studios Waugh Thistleton Architects and Mithun have designed a 12-storey mass-timber office block in Bellevue, Washington.
Designed for developer and contractor Skanska, the Bevel tower will become the tallest timber office building in the USA, when it completes. It is also Waugh Thistleton Architects' first project in the US.
"Bevel will be our first built project in the US, but more importantly with a building of this scale it demonstrates that timber is ready to take its place at the forefront of American architecture," said Waugh Thistleton Architects co-founder Andrew Waugh.
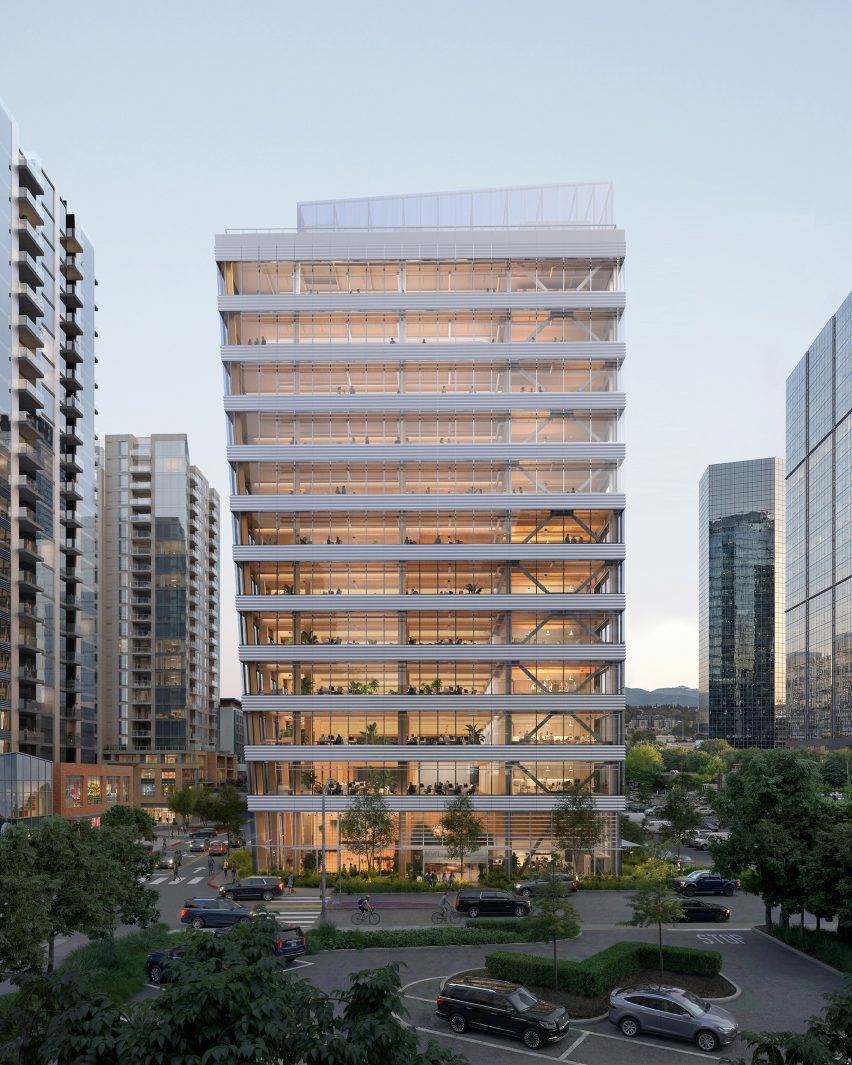
The 55-metre-high office block will have a hybrid timber and steel structure with mass-timber columns, beams and ceilings exposed throughout the building.
According to US timber advocacy organisation WoodWorks, the building will be the tallest mass-timber office building in the US.
"Bevel is notable for what will become the tallest mass-timber office building in the US, but it's also expanding the idea of what's possible with these projects," said WoodWorks CEO Jennifer Cover.
"Of the 22 tall timber buildings under construction or built, only three are commercial. A tremendous amount of work also went into gaining approval for the 100 per cent exposed timber ceilings. In both areas, Bevel is setting an example that advances the options available to other building designers."
The structure will have a concrete foundation and car park in its base with a timber structure above ground. This will be supported by a steel core and seismic supports.
According to Mithun, the timber structure made it possible to design more appealing floor plans than a concrete equivalent.
"Early in the project, our team evaluated mass timber alongside a concrete construction option," said Mithun partner Craig Curtis.
"For this tight site, a standard concrete approach with a centralised core created narrow office floor plates and limited connectivity across the rentable area," he continued.
"By contrast, the mass timber scheme supports a side core and more open floor plates, creating a stronger leasing proposition and unique work environment. In this study, mass timber also achieved cost parity with concrete due in part to efficient timber design and decreased construction schedule planning"
Waugh Thistleton Architects has designed numerous timber buildings, including the first mass-timber skyscrapers and the world's largest cross-laminated timber building.
Project team:
Developer, contractor: Skanska
Architect: Waugh Thistleton Architects
Architect, interior designer: Mithun
Civil engineer: Coughlin Porter Lundeen
Landscape architect: Hewitt
Structural engineer and fire/life safety: Holmes
Mechanical, plumbing and electrical engineer and lighting design: Glumac
Signage and wayfinding: Studio Matthews
Acoustics: Tenor
Building envelope: 4EA
Vertical transportation: Lerch Bates
Transportation: Transportation Engineering NW