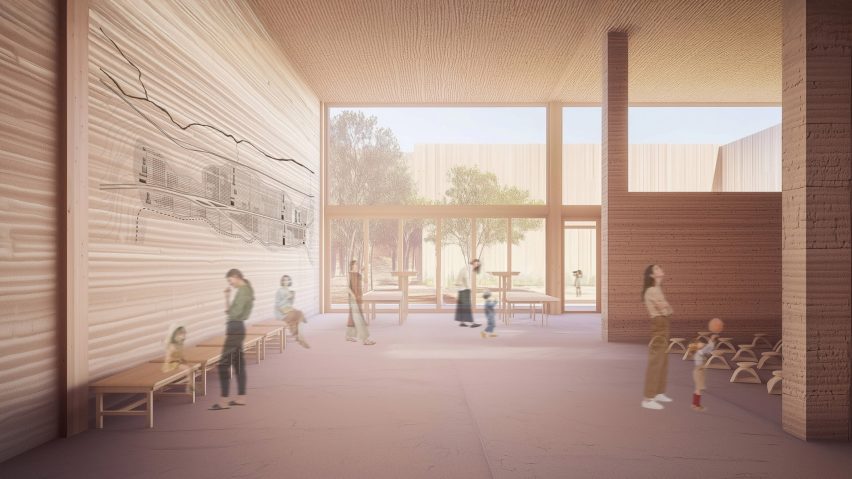
Urban settlement for extreme ecosystem among projects from Tulane University
Dezeen School Shows: a proposal for sustainable urban settlements in the Atacama Desert is among projects from students at Tulane University.
Also featured is a project focusing on the preservation of historic buildings across the US Gulf Coast region, and a community-oriented proposal for affordable housing, healthcare and co-working facilities in New Orleans.
Tulane University
Institution: Tulane School of Architecture and Built Environment
Courses: Graduate studios and courses in Architecture, Historic Preservation, and Real Estate Development
Tutors: Fallon Samuels Aidoo, Alex Barthel, Liz Camuti, Rubén García Rubio, Adam Marcus, Cristóbal Molina Baeza, Mark Rabinowitz, John Renne and Heather Veneziano
School statement:
"Located in the heart of the US Gulf Coast, the Tulane School of Architecture and Built Environment is redefining the role and capabilities of architects, designers, urban planners, real estate developers and preservationists.
"The school offers a wide range of undergraduate and graduate academic programmes in architecture, design, historic preservation, landscape architecture and engineering, real estate development, and social innovation and social entrepreneurship.
"In addition to its individual, directed research and specialised electives, a key feature of the school is its research studios. These focus on a single topic, place or phenomenon over three years, delving into greater detail and complexity during each cycle.
"Each studio works toward the production of scholarly outputs such as books, monographs, articles, symposia and exhibits. Students have the opportunity to select several of these studios during their time at Tulane."
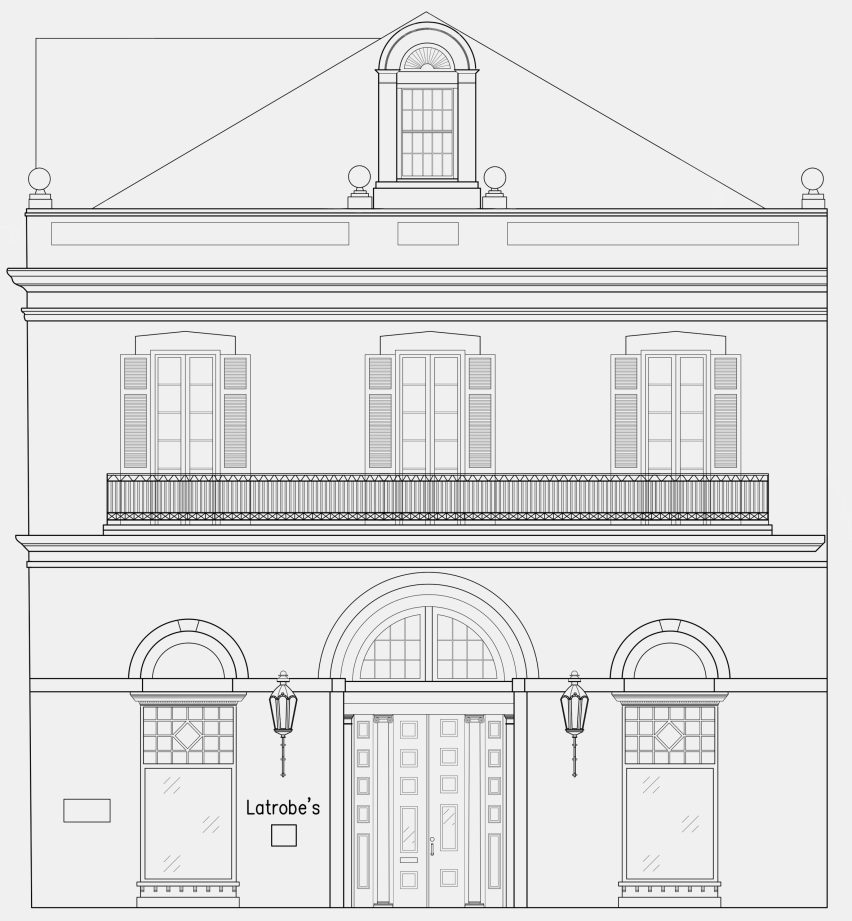
Group project: Preservation Studio II – Latrobe's on Royal
"The Preservation Studio II concentrates on documenting, analysing and planning for the preservation of built environments as a basis for understanding the technical, theoretical and procedural aspects of urban conservation.
"The studio includes intensive study of representative historic structures and landscapes, including streetscapes in New Orleans and Puerto Rico, where students work both as independent researchers and in teams to learn professional preservation concepts and methods.
"This Spring 2024 studio explored documentation and interpretive methods for Latrobe's on Royal and resulted in a Historic Structure Report (HSR) for the site, which also included information regarding recommended repair, rehabilitation and restoration procedures.
"Latrobe's on Royal is listed on the National Register of Historic Places under the name Louisiana State Bank. The structure is also designated as a contributing property within the Vieux Carré Commercial District.
"The building is significant for its association with architect Benjamin Henry Latrobe, who was coined the "father of American architecture". Its architectural style, contribution to the historic urban fabric of the French Quarter and role in the development of bank typology further contribute to its historic significance."
Students: Allyson Hinz, Bailey Godwin, Catherine Restrepo, Dang Doan, Eileen Tomczuk, Emily Stood, Isabel Coletti, Jenna Voss, Jessica Triche, Katherine Schwab, Kristian Carroll, Lauren Vagts, Lisa Black, Madeline Wilson, Maria Gabriela Arrieta Vallerino, Parker Heitzmann, Rachel Shannon, Sam Crowley and Tahlor Cleveland
Course: PRES 6042 – Preservation Studio II, Spring 2024
Tutors: Heather Veneziano and Mark Rabinowitz
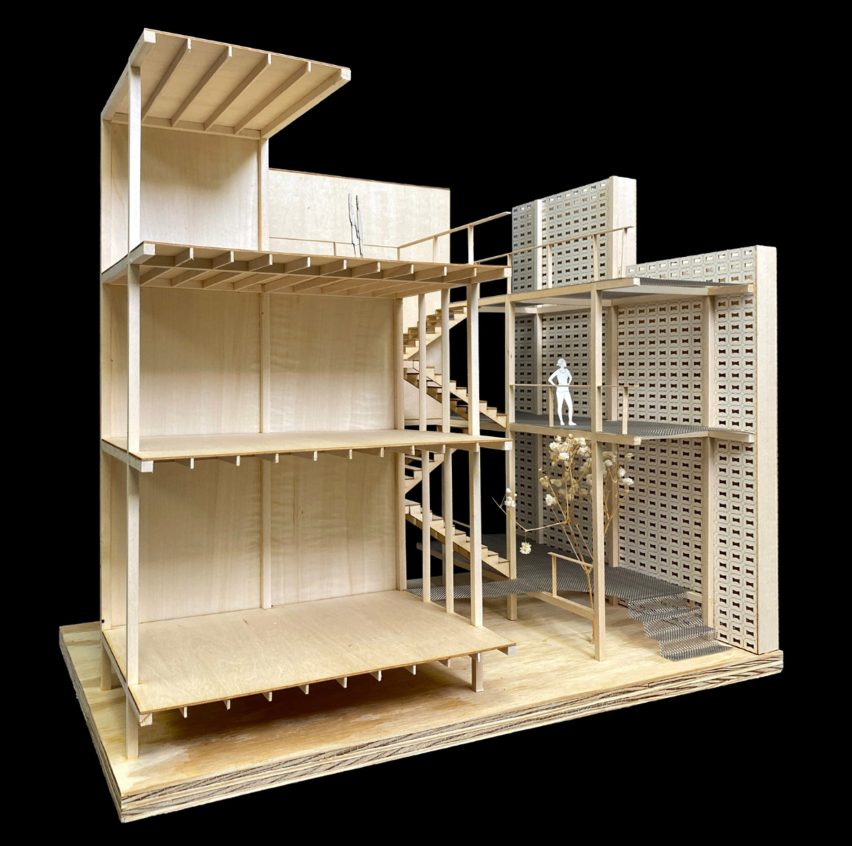
Group project: Ecological Tectonics: Architectural Ceramic Assemblies for Climate Adaptation
"This research studio explores ceramic material assemblies as a site for architecture's ecological agency.
"Projects work across three scales: small material prototypes, domestic architecture and the ecosystemic scale to combine pragmatic questions of fabrication and assembly, with social and ecological questions about how architecture can adapt to a changing climate.
"Research at the material scale focuses on the production of 3D printed ceramic components and how these systems might open up new forms of ecological performance at an architectural scale.
"Working in teams, the students focused on alternative approaches to domesticity and how the building's envelope could modulate climate control, assist with water management and provide habitats for species of plants and animals.
"This repositions the building envelope – traditionally thought of as an impermeable barrier between inside and outside – as a deeper, thicker and more porous assemblage that actively negotiates the demands of structure, enclosure, privacy and habitat.
"It is in this negotiation that architecture's most elemental purpose – as a boundary and a device of separation – transforms into one of connection, kinship and ecological stewardship."
Students: Analiese De Saw, Caroline Cameron, Jacqueline Hemmen, Griffin Kass, Ariel Levine, Emma Lindley, Cassiana Mefrige, Clara Quandt, Caleb Schroeder, Emmet Tanzer, Alexa Trapani and Walter Workman
Course: ARCH 4042/6042 – Ecological Tectonics Research Studio, Spring 2025
Tutor: Adam Marcus
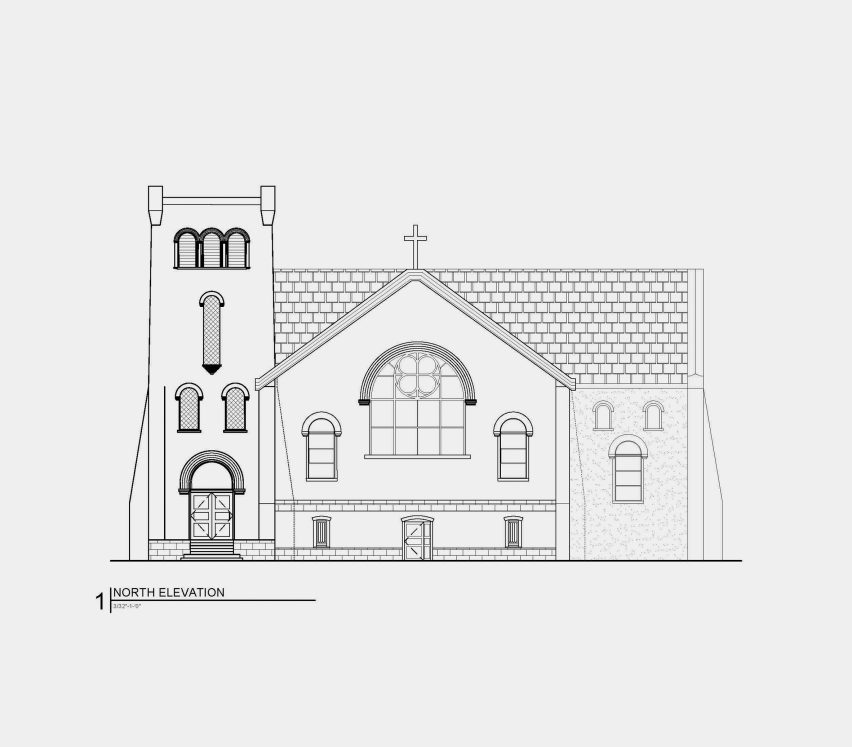
Group project: Preservation Studio I – Building Preservation
"The Building Preservation Studio concentrates on documenting, analysing and planning for the preservation of historic buildings.
"The studio includes multiple intensive studies of selected historic buildings and environments within New Orleans and the greater Gulf Coast region.
"The studio explored the differences between building stabilisation, adaptive reuse, rehabilitation and restoration.
"Local and non-local field trips exposed students to a range of historic structures, their ideal treatments from a preservation perspective and an opportunity to document historic environments and building conditions.
"In-class seminars covered hand drafting, teaching of specific graphic and drafting software, geospatial analysis and research techniques.
"Working in a studio setting, students produced measured drawings and illustrated research documents portraying historic buildings, materials and systems analogous to course assignments.
"Digital documentation and related presentation skills were developed over the semester, culminating with the final project and required submission of a studio portfolio."
Students: Emily Morris, Laura Neises, Tatiana “Chai” Paden, Lydia Desormeaux, Karina Roca, Hayley Chung and Tyler Allen
Course: PRES 6041 – Preservation Studio I, Fall 2024
Tutor: Alex Barthel

Group project: Gulf Coast Climate Futures: Reclaiming Abundance in Texas' Golden Triangle
"The Gulf Coast Climate Futures research studios are a series of interdisciplinary design research courses that challenge students to reimagine working landscapes in the Gulf Coast region, spanning Houston to Alabama.
"Focused specifically on the Golden Triangle region – Beaumont, Port Arthur and Orange – the studio examined how former oil and gas infrastructures could be adaptively reused to support marginalised communities in adapting to climate change, while creating spaces of ecological abundance.
"Students collaborated with an environmental justice organisation in Port Arthur named the Community in Power and Development Association (CIDA) to ensure the projects addressed real community needs.
"The methodology integrated rigorous research with speculative visioning, requiring students to synthesise complex socio-ecological data into design proposals that were both locally impactful and regionally replicable. A four-day field trip to sites along the Louisiana-Texas border provided essential on-ground understanding of the study area.
"The studio employed a multi-scalar approach, bridging regional, landscape and architectural scales through speculative design scenarios."
Students: Michael Bell, Kris Hamilton, Ben Cornet, Kate Galvin, Chester Griffiths, Cassie Kadish, Ethan Miesler, Natalie Miller, Sig Peterson, Zach Rich, Cole Schwabacher and Kris Smith
Course: ARCH 4041/5051/6051 – Gulf Coast Climate Futures Research Studio, Fall 2024
Tutors: Liz Camuti
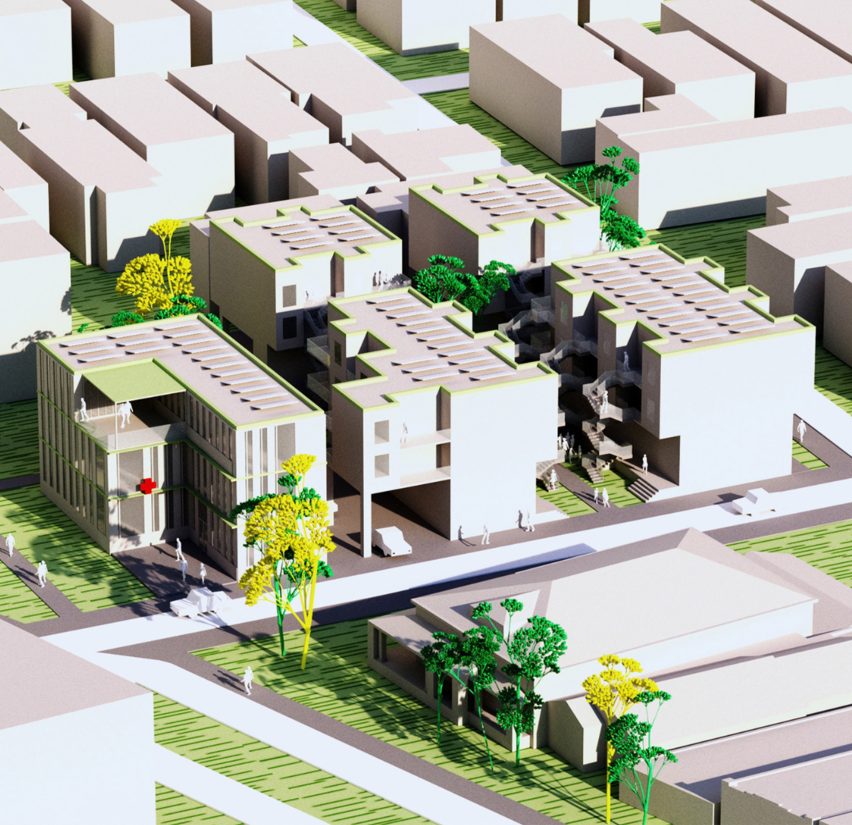
Group project: Sustainable Design and Planning – The Majestic Two
"This graduate-level course proposes a theoretical new development plan. The Majestic Two proposal envisions a mixed-use, community-focused development along a historic corridor in New Orleans.
"Rooted in the area's legacy of Black entrepreneurship and immigrant business, the project seeks to increase residential density while delivering affordable housing, co-working and healthcare provider spaces.
"The design emphasises external circulation and shared outdoor areas to enhance community interaction and quality of life, while maximising unit efficiency.
"Sustainability plays a major role, as the design integrates rooftop solar arrays, Tesla PowerWall battery systems, R45 insulations and water retention strategies such as bio-gardens and permeable pavements.
"Ultimately, Majestic 2 aims to weave together affordability, sustainability and social infrastructure."
Students: Nick Carroll, Olivia Cartner, Justin Gonzalez, Lawanda Jackson and Jed Manning
Course: SRED 6220 – Sustainable Design and Planning, Fall 2024
Tutor: Fallon Samuels Aidoo

Reverse Timeline: A Proposed Preservation Plan for the City of New Orleans by Lauren Vagts
"This proposed historic preservation plan for New Orleans' historic sites allows for a holistic preservation effort between local communities, preservationists, local, state and federal officials, as well as other experts who will work together to explore innovative ways for preserving the city.
"While the city of New Orleans acts as a culturally and historically rich epicentre unlike anywhere in the world, its geographical location is incredibly fragile and vulnerable to natural catastrophic weather and engineering events.
"Many historical district documents are outdated, historic records remain analogue and there has been little to no discussion of a historic preservation plan at local, federal or global levels. However, recommendations in this proposal plan incorporate tangible and intangible historic preservation.
"This plan differs from other historic preservation plans as it provides varying stages within a fluid timeframe to thoroughly document the city of New Orleans. With sea levels rising globally, this overall plan can serve as a learning tool for similar coastal cities.
"Additionally, this plan places emphasis on early deadline efforts to include phases of completion, community engagement, diverse planning commissions and workforce development to ensure optimal preservation and documentation efforts are achieved."
Student: Lauren Vagts
Course: PRES 6930 – Identity of Place, Fall 2024
Tutor: Heather Veneziano
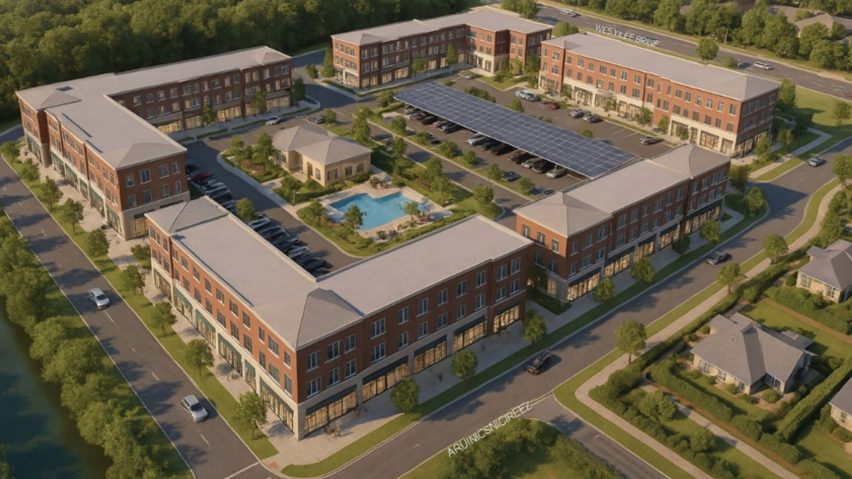
Campus Rentals Plaza – A Proposed Student Housing Development by Alec Rovner
"This course centres on conducting an original investigation within a client-defined framework to gain new knowledge in real estate development.
"Students researched and analysed a real site, applying problem-solving and scenario planning techniques using UrbanFootprint and GIS to explore land use, zoning, financial feasibility and community impact.
"The course integrates zoning, financial modelling and innovative development strategies. Throughout the process, students engaged with professional mentors and clients to ensure their work aligned with real-world industry standards, gaining confidence in both presentation and client communication.
"This specific project, Campus Rentals Plaza, is a proposed mixed-use student housing development adjacent to Louisiana State University in Baton Rouge.
"The project responds to a growing demand for high-quality, purpose-built student housing that supports walkability, sustainability and academic life.
"The proposed development – situated on a 12-acre site – delivers 197 residential units and approximately 154,000 square feet of commercial space for retail, restaurants and offices."
Student: Alec Rovner
Course: SRED 6740 – Directed Research, Spring 2025
Tutor: John Renne
Group project: The Atacama Desert Project Research Studio (Saul A.Mintz Global Research Studio)
"This research studio focuses on one of the driest and most ecologically distinctive environments on the planet.
"The Atacama Desert's ecosystem supports nearly one million inhabitants and is crucial for key industries such as copper and lithium mining, renewable energy production, innovative agriculture and advanced astronomical observatories.
"While certain areas of the desert have experienced decades without rainfall, the effects of climate change, including unforeseen climatic events, a global rise in temperatures and the spread of desertification, make the site exceptional for testing innovative ideas to mitigate and adapt built environments.
"After travelling to the Atacama Desert in Chile, students researched and proposed improvements to urban settlements within this extreme ecosystem.
"Emphasising social equity, sustainability, ecological integrity and risk resilience, this research studio provided opportunities to face real-world challenges, to explore impactful solutions for sustainable development in extreme environments and to gain skills that can be extrapolated to similar contexts globally."
Students: Lindsay Bopp, Bella Davies, Andrew Hall, Tracy Jones, Madeline May, Andrew Audemard, Kate Burkhart, Alex Cohen, Camilla Greppi, Asha Hokanson, Max Kaplan, Megan Schlief and Daniella Tirse
Course: ARCH 4930/6930 – Atacama Desert Project Research Studio, Spring 2025
Tutors: Rubén García Rubio and Cristóbal Molina Baeza
Partnership content
This school show is a partnership between Dezeen and Tulane University. Find out more about Dezeen partnership content here.