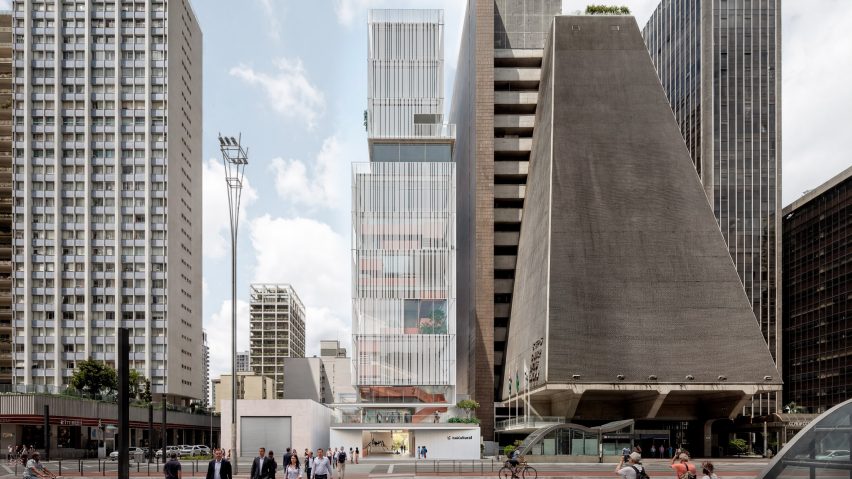
Estúdio Módulo releases designs for Itaú Cultural headquarters in São Paulo
Brazilian architecture practice Estúdio Módulo has released its competition-winning designs for the headquarters of Itaú Cultural, which feature a tall, slender building wrapped in glass and white louvres.
The São Paulo-based architectural studio's design for Itaú Cultural, an arts research institute, was selected through a competition involving six firms.
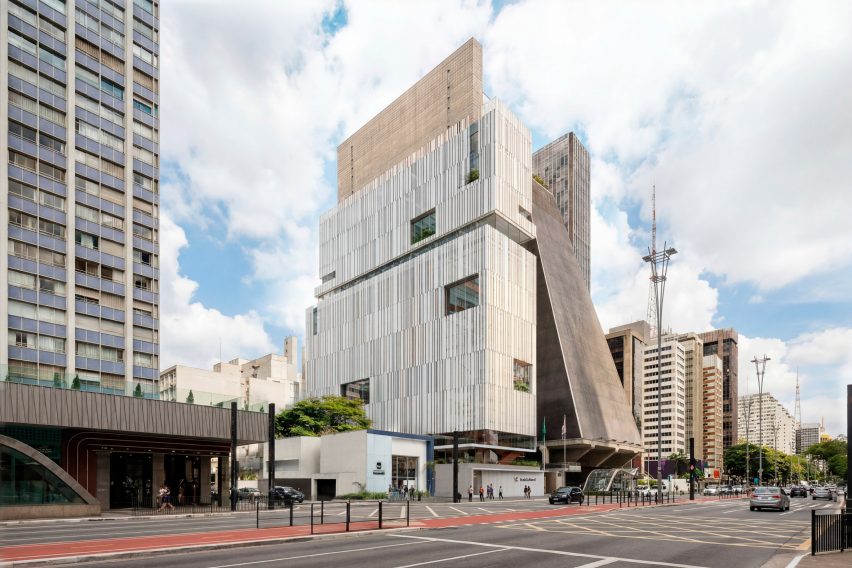
The design is meant to "establish an intense relationship with the city, both visually and through its use, almost as a continuation of the urban space," said Estúdio Módulo.
"The composition seeks to articulate the legacy of Brazilian concrete art, high-tech solutions with a sustainable character, and references to popular art," the team added.
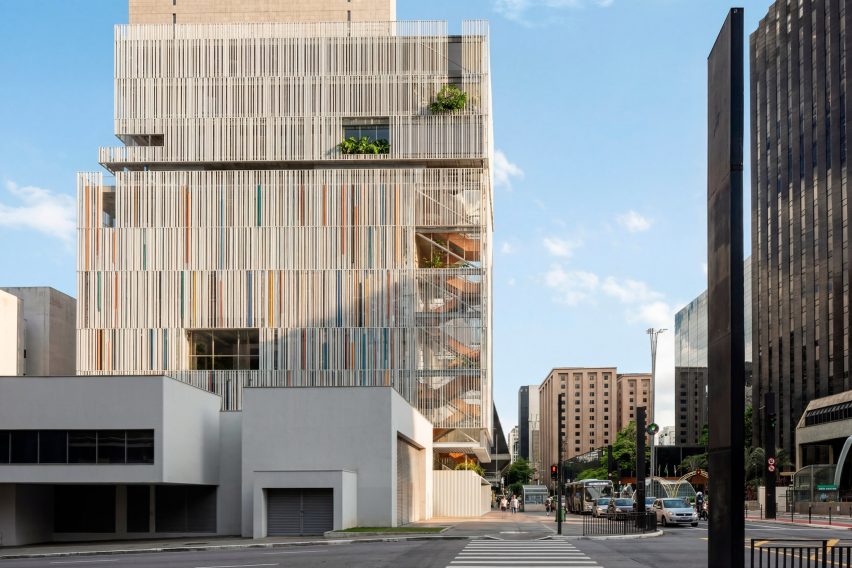
The design by Estúdio Módulo consists of a slender, rectangular building with 19 levels, eight of which are below ground.
The upper levels are enveloped in a semi-transparent white screen. A terracotta-coloured staircase – meant to evoke "the artisanal character of Brazilian folk art" – is visible through floor-to-ceiling glass walls.
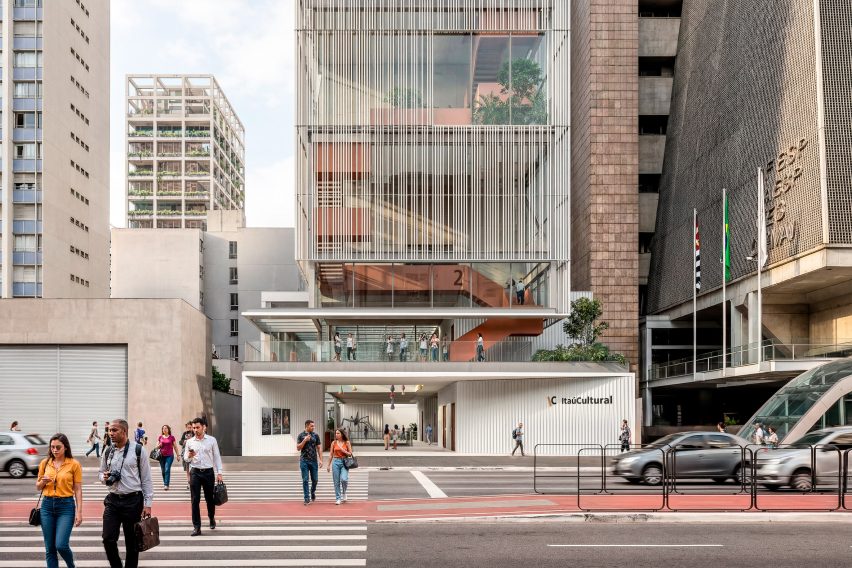
"A skin of white louvres filters the light and gradually reveals the presence of colour in the interior planes, activated by the observer's movement," the team said.
"In oblique and lateral views, the facade surprises with the chromatic dynamism that manifests itself behind the brise-soleil, making the building a kind of kinetic work of art."
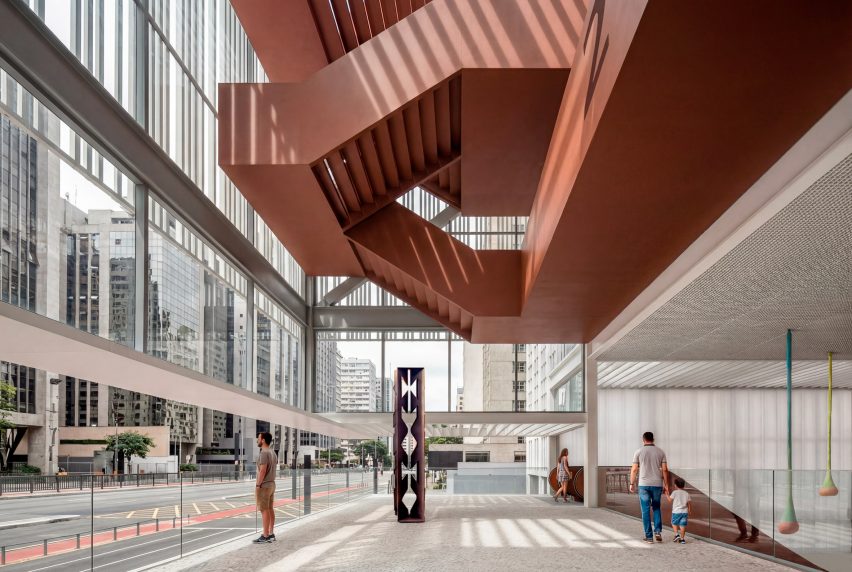
The tower rises from a low podium, where a large central cutout will be the primary entrance. The podium's rooftop will have a terrace ringed by glass balconies, with onlookers able to view the street activity below.
"Terraces overlooking the avenue create moments of pause and strengthen the relationship between the institution and the city," the team said.
Totalling 12,275 square metres, the tower will contain spaces for exhibitions, performances and educational offerings, along with studios and public gathering areas.
The below-grade levels – envisioned as a performance hub – will hold an auditorium with 100-plus seats and a theatre with over 400 seats.
The headquarters building is proposed for a site along Paulista Avenue, described as "one of the city's most vibrant and symbolic urban axes".
Nearby are two major cultural institutions, the São Paulo Museum of Art (MASP) and Centro Cultural FIESP.
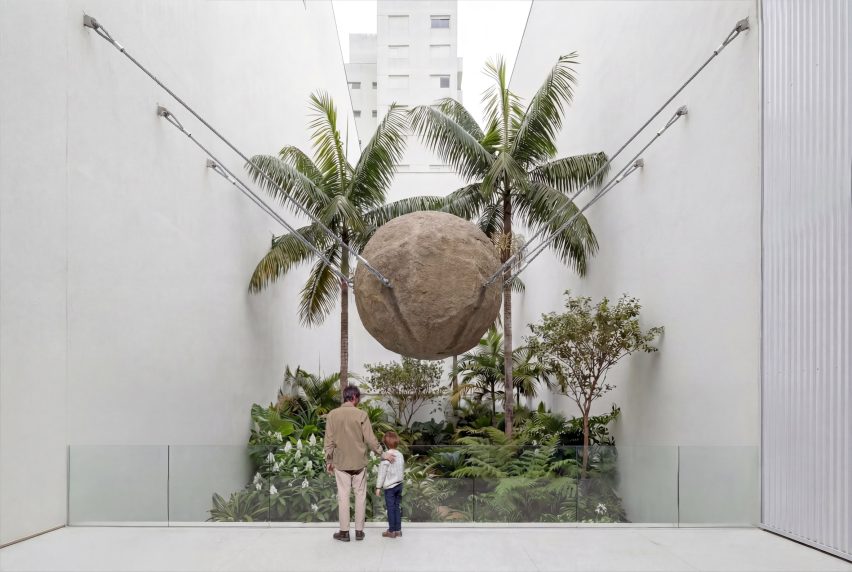
Itaú Cultural currently occupies a building on the same avenue. Its new headquarters is designed to be a major contribution to the urban landscape.
"The project is expected to become a significant addition to São Paulo's skyline and public space," said the team.
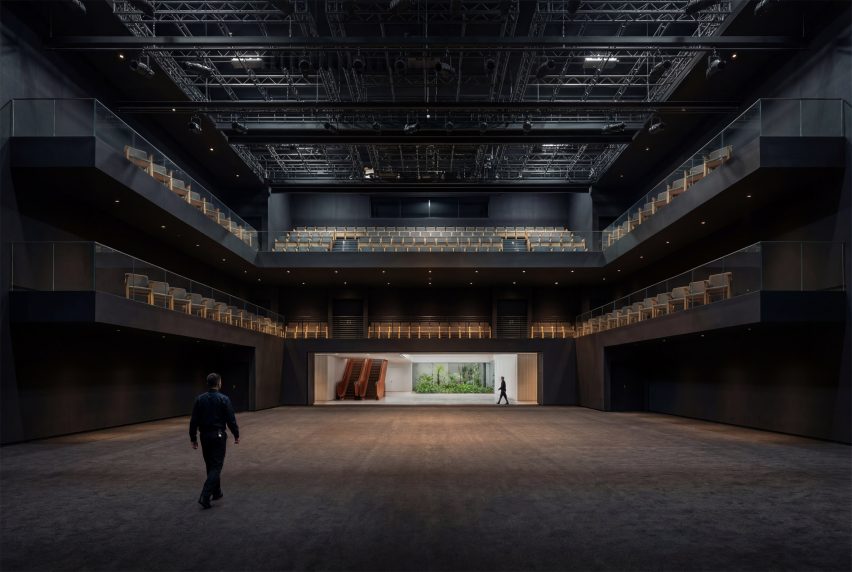
Slated to open in 2031, the building will serve as the headquarters for Itaú Cultural, which promotes of artistic and intellectual work in Brazil.
Other projects in São Paulo include a mixed-use building by FGMF that consists of irregularly stacked boxes and a pair of skyscrapers linked by a glass skybridge, a project designed by Königsberger Vannucchi,
The renderings are by Estúdio Módulo.