Residential unit informed by redwood trees among projects from Rensselaer Polytechnic Institute
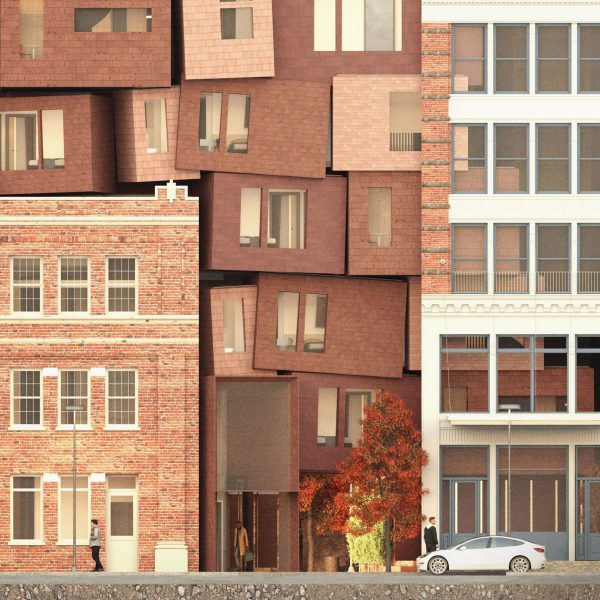
A residential unit comprised of four towers with a communal raised courtyard informed by redwood trees is among projects by Rensselaer Polytechnic Institute.
Also featured is a sports facility and cafe on the Newtown Creek waterfront and a freestanding gallery dedicated to American industrial designer Russel Wright.
Rensselaer Polytechnic Institute
School: School of Architecture
Course: Vertical Design, Comprehensive Design, Architectural Design
Tutors: Ryosuke Imaeda, Marcus Carter, Matt Burgermaster, Arta Yazdanseta, Miguel Matos, Kyle Troyer, Benjamin Vanmuysen, Christianna Bennett, Chris Perry and Caleb White
School statement:
“Situated within one of the premier technological research universities in the US, the School of Architecture at the Rensselaer Polytechnic Institute works in collaboration with leading scientists, engineers, technologists, artists and entrepreneurs.
“Together, we reimagine the future built environment as an ecologically responsive, energy-efficient, socially conscious and poetically charged constellation of buildings and infrastructures that reinvigorate and empower diverse communities around the world.
“We believe in the benevolent power of architecture to contribute to the environmental restoration of our planet, to establish a more productive, harmonious and symbiotic relationship with the natural world and to imbue our buildings with an awe-inspiring sense of wonder and delight.”
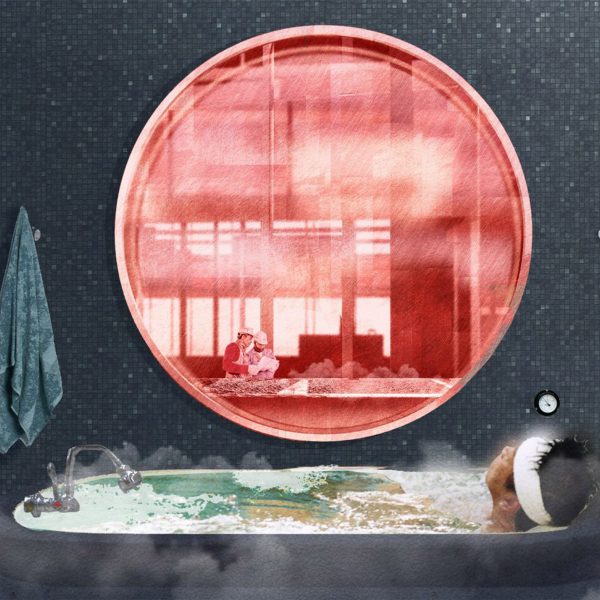
Return to the Stained by Kyra Gregoire
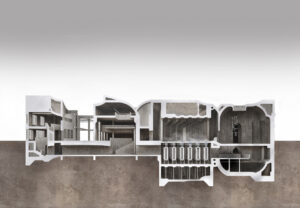
“War events have never ceased to exist in the world. In this setting, architecture becomes especially visible, serving as a shelter for refugees or otherwise as monuments for lost beings.
“Raising the question: how can we justify architecture not as a reactive agent, but as a continuous, everyday practice that registers and reflects ongoing transformations?
“Focusing on a recent war event that was acknowledged, then quickly forgotten, it resurfaces again within ordinary life.
“From ruined to reclaimed, stains to steam, we experience bodily and spatial transformations. A slow reorientation within an altered world, finding oneself again in everyday sobriety.”
Student: Kyra Gregoire
Course: Final Project (fifth-year thesis)
Tutor: Ryosuke Imaeda
Email: kgregoire698[at]gmail.com
Shelf Show by Felix Blanch
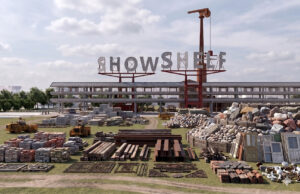
“Shelf Show is a municipal recycling centre located in Troy, New York, that turns everyday reuse into a public spectacle.
“Conceived as a cross between an industrial workspace and public park, this multi-building urban complex features a new open-air megastructure, a renovated warehouse and movable park structures constructed out of locally salvaged building materials from across the capitol region.
“It is an urban mining and adaptive reuse project that challenges the traditional view of buildings as permanent structures and singular objects, with fixed use types through uncanny combinations of monumental and ordinary, pragmatic and playful, banal and beautiful.”
Student: Felix Blanch
Course: Vertical Design Studio (third-fifth year)
Tutor: Matt Burgermaster
Email: blancf[at]rpi.edu
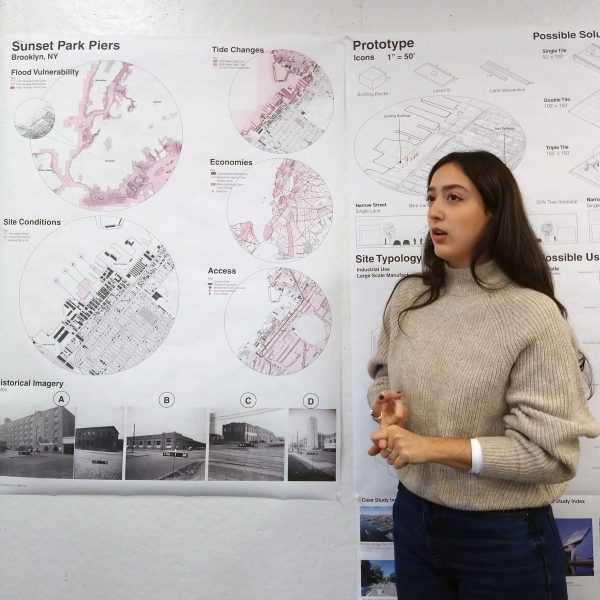
Greenpoint Community Center by Olivia Montolio
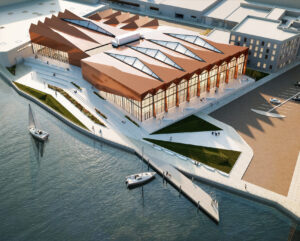
“The second of a two-semester sequence, Comprehensive Design Studio II asks students to resolve the structure, envelope, environmental systems and life safety of a public building.
“This project pivots between Brooklyn’s street grid and the Newtown Creek waterfront, opening onto terraces that descend to the water.
“Its Olympic pool, café and climbing gym branch from a central entry. A copper-clad, folded-plate concrete roof spans the pool hall without columns, then turns down to form the facade.
“The perforated pleats temper western light, and warm air rising into the folds vents high, supporting mixed-mode ventilation.”
Student: Olivia Montolio
Course: Comprehensive Design
Tutor: Arta Yazdanseta
Email: montoo[at]rpi.edu
Systems and Silhouettes by Cathy Hu
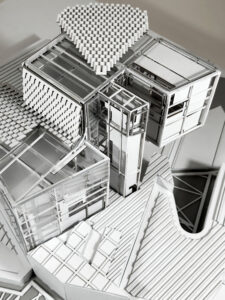
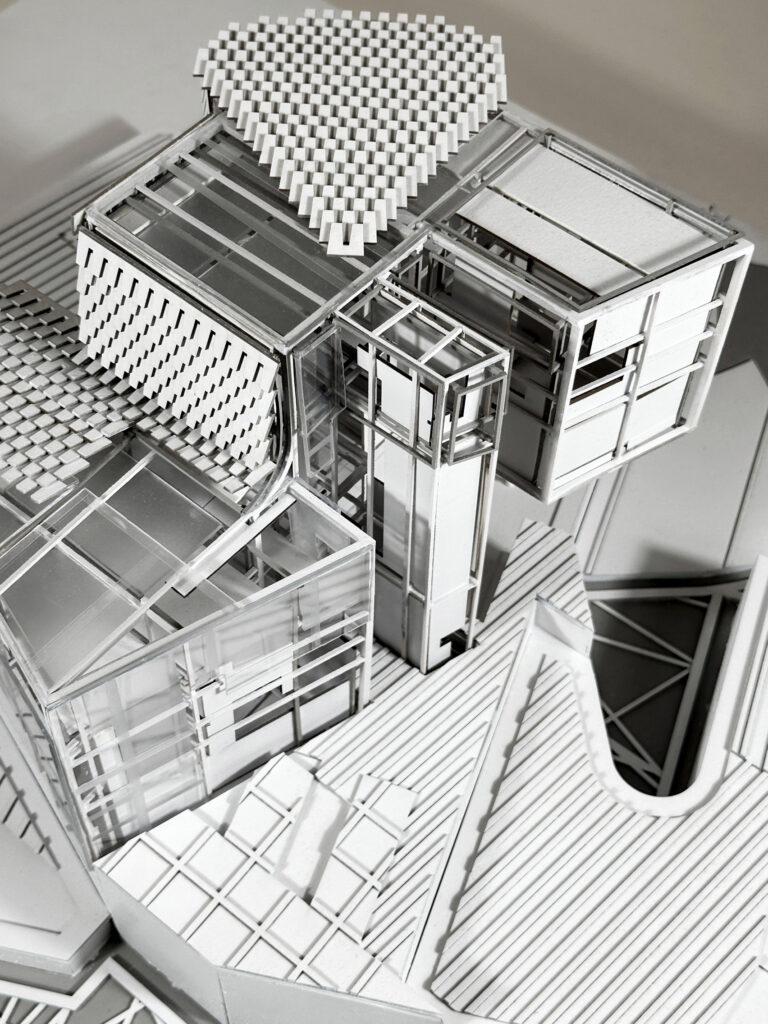
“Systems and Silhouettes establishes architecture as a conceptual and spatial practice rooted in abstraction, perception and inhabitation.
“Drawing from the work of Josef and Anni Albers, the studio explores how the formal and organisational logics of two-dimensional compositions (colour, line, rhythm, geometry and structure) can be translated into architectural space.
“Abstract systems are leveraged not as aesthetic references, but as generative frameworks through which spatial organisation, proportion, and experience are constructed.
“Programmatically, the projects are framed as lookout towers designed to accommodate both a human and a non-human inhabitant, introducing questions of scale, perception and coexistence.”
Student: Cathy Hu
Course: Architectural Design Studio I (first-year)
Tutor: Miguel Matos
Email: huc5[at]rpi.edu
Feathering the Shell by Jadyen Huang
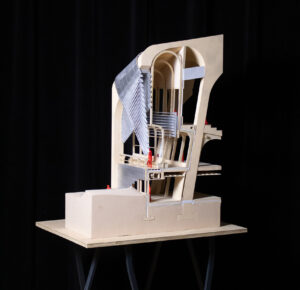
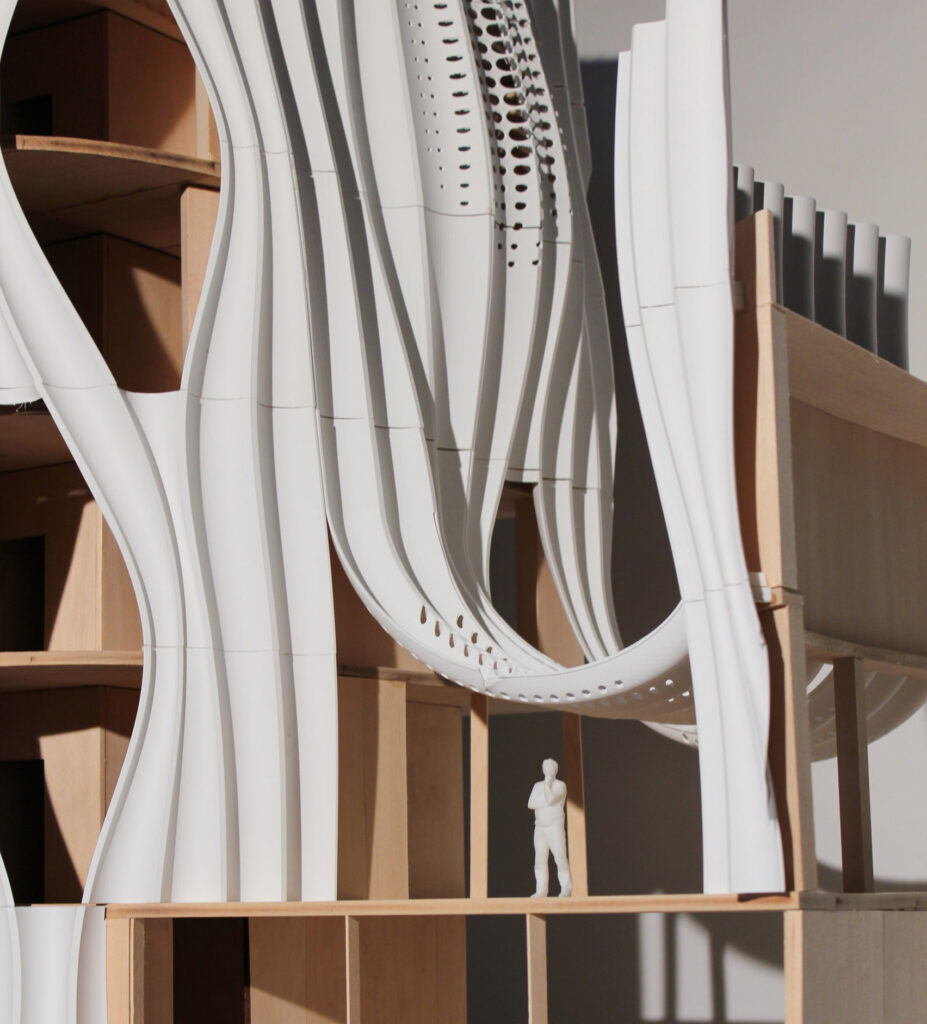
“Many buildings tend to separate conditioned and unconditioned space with a thin line of insulation, air barrier and waterproofing.
“This comprehensive studio asks students to dissolve that line into a zone: a deliberately thick, graduated threshold where inside and outside become ambiguous, with the wall section as the primary design instrument.
“This project begins with a concrete shell superstructure that feathers out into a series of columns.
“Their depth becomes the threshold. Steel profiles inlaid between them carry the enclosure in and out across that depth, leaving some bays as exterior balconies, some as conditioned rooms and some in between.”
Student: Jadyen Huang
Course: Comprehensive Design
Tutor: Kyle Troyer
Email: huangj23[at]rpi.edu
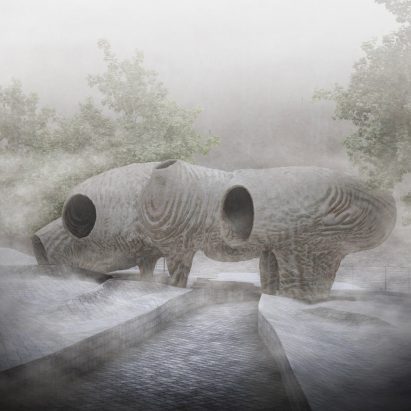
Staging Mary’s Meadow by Nhi My Huynh
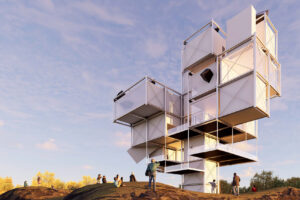
“Situated in Mary’s Meadow at Manitoga, this studio project proposes an expansion of the Russel Wright Design Center in Garrison, New York, through a freestanding gallery dedicated to the oeuvre of American industrial designer Russel Wright as well as rotating artist exhibitions.
“In contrast to Wright’s former residence, Dragon Rock House, which is embedded in the rock formation of the abandoned quarry at Manitoga, this project establishes a deliberate presence above the landscape.
“Supported by a central core, its exoskeleton minimally touches the ground, creating a reciprocal relationship between architecture and landscape.
“The meadow folds around the structure to form a natural amphitheatre, where visitors can gather to experience performances staged on multiple mobile platforms suspended from the superstructure.
“From within, the exoskeleton acts as a framing device, directing views toward selected scenes of the surrounding landscape. By combining galleries with performance spaces, the project draws on Wright’s multifaceted legacy as an industrial designer and theatre set designer.
“Operating as an architectural scaffold for contemporary performance art, the superstructure activates Mary’s Meadow as a dynamic setting for cultural exchange and experimentation.”
Student: Nhi My Huynh
Course: Architectural Design Studio 3 (third-year)
Tutor: Benjamin Vanmuysen
Email: huynhn3[at]rpi.edu
Hidden Convergence by Emma Geer
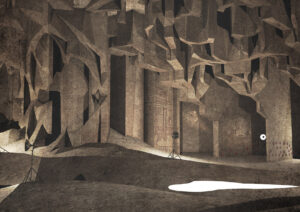
“In this Final Project Studio, students were tasked with exploring tears within the fabric of reality and worldbuilding into those fractures.
“Parafiction was used as a critical tool both conceptually and as a means for interrogating design to reposition design and its aesthetics, agendas and ideologies through an exploration of real historic visual, tectonic, material and social systems.
“This project speculated on an alternate colonisation history surrounding Mayan and Spanish colonial encounter. In an alternate timeline, depicted by the project, Mayan and Spanish Gothic design influences converge to generate a hybrid architectural language that documents the coexistence of the two civilisations beneath the surface of the earth – situated within sacred cenotes.
“This world underground became a pocket universe where a blended society was created in defiance of cultural assimilation and violent land dispossession.
“It showed us an alternative architectural legacy and its continuum where technique and knowledge-sharing among Mayan and Gothic construction inventions mutually informed one another to create a singular architectural typology.
“This is opposed to the domination of Spanish Catholicism and Gothic architecture, widely impacting the construction makeup of Mayan communities in the wake of colonisation.”
Student: Emma Geer
Course: Final Project (fifth-year thesis)
Tutor: Christianna Bennett
Email: geere[at]rpi.edu
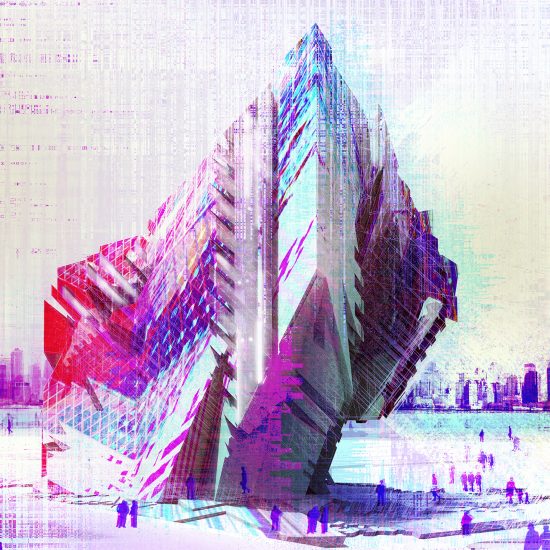
Image Objects by Javier Torres
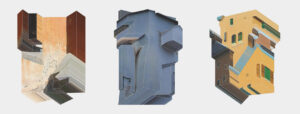
“This architectural thesis investigates representation as a generative tool for architectural invention. The work is situated within a lineage of transdisciplinary exchange between art and architecture that includes the influence of painting on the early work of John Hejduk.
“Similar to Hejduk’s diamond configurations, the thesis explores the potential of art, in this case photography, to suggest new approaches to architectural representation that render ambiguous conventional distinctions between image, drawing and model.
“Further, such novel representational techniques function not only as a form of description but are generative of material, formal and spatial effects indicative of an emergent architectural language.”
Student: Javier Torres
Course: Final Project (fifth-year thesis)
Tutor: Chris Perry
Email: javvtorress[at]gmail.com
Super-Flat/Adjacent by Kylie Wong
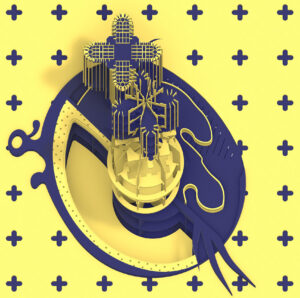
“This pavilion proposal is rooted in the artwork, process and theory of Takashi Murakami. Using a mapping of one of his artworks as the framework for the composition of the project, the pavilion was developed as a collage of both three-dimensional parts and two-dimensional graphics.
“In direct reference to Takashi’s methodology for the production of his artwork, an index of parts was developed, made up of common household objects, basic industrial products and discrete components of architecture (windows, cornices, columns, etc.).
“This project provokes the library of objects into collisions and adjacencies between high fidelity geometry and low-resolution form – between ‘highbrow’ aesthetics and the banal.”
Student: Kylie Wong
Course: Architectural Design I (first-year)
Tutor: Caleb White
Email: wongk8[at]rpi.edu
Fractured Meristems by Will Keifer and Megan Green
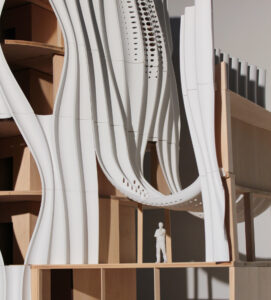
“Fractured Meristems proposes a 30-unit residential building in Troy, New York, grounded in an architectural language derived from organic systems across multiple scales.
“It draws directly from the microscopic anatomy of redwood trees, specifically the spatial relationships between tracheids and wood rays.
“These elements establish a framework of vertical continuity and horizontal interruption, generating an interplay of compression and release that informs the building’s form and organisation.
“The four vertical towers, articulated with a textured envelope translated from anatomical principles, subtly shift, pull and expand away from a central axis producing an elevated shared courtyard.”
Students: Will Keifer and Megan Green
Course: Second-year design studio
Tutor: Marcus Carter
Email: keifew[at]rpi.edu and greenm10[at]rpi.edu