• Magazine
  • Awards
  • Jobs
  • Events Guide
  • Showroom
  • School Shows
  • Courses
  • Competitions

Follow:

  • Architecture
  • Interiors
  • Design
  • Technology
  • Series
  • Features
  • Interviews
  • Opinion
  • News
  • Lookbooks
  • Talks
  • Videos
  • Podcasts
  • About
  • Comments
  • Newsletters
  • Preferences
  • Submit a story
  • Advertise
  • Privacy notice
  • Contact

Dezeen Magazine dezeen-logo dezeen-logo

  1. 1
  2. 2
  3. 3
  4. 4
  5. 5
  6. ...
  7. Older page »
clear

Follow:

  • Awards
  • Jobs
  • Events Guide
  • Showroom
  • School Shows
  • Courses
  • Competitions
  • Series
  • Interviews
  • Opinion
  • Talks
  • Videos
  • Newsletters
  • Podcasts
  • Magazine
  • Architecture
  • Interiors
  • Design
  • Technology

Search results:

Read more:

Refine your search:

Cats

  1. 1
  2. 2
  3. 3
  4. 4
  5. 5
  6. ...
  7. Older page »

Courtyards

  • OMA social housing san francisco

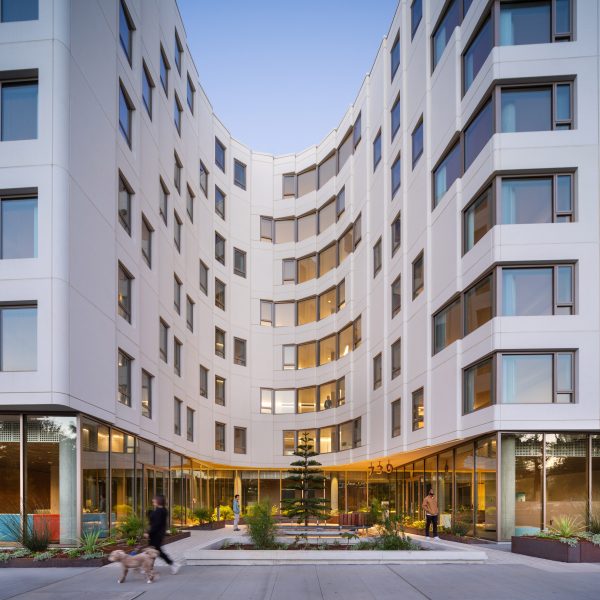
    OMA completes first US affordable housing development in San Francisco

    The New York office of OMA and local practice YA Studio have arranged a 160-home apartment block in San Francisco, California, around multiple courtyards. More about OMA completes first US affordable housing development in San Francisco

    Ben Dreith | 18 August 2026 | Leave a comment
  • Aerial photograph showing the library's sweeping concrete canopy punctured by circular openings around preserved trees

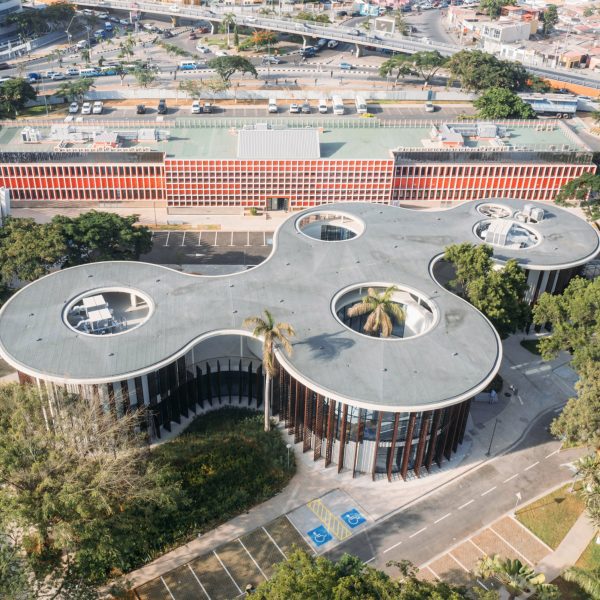
    Typsa Arquitectura weaves library in Luanda around existing trees

    Spanish studio Typsa Arquitectura has completed a library in Luanda, Angola, with a curving concrete roof punctured by openings that encircle existing trees on the site. More about Typsa Arquitectura weaves library in Luanda around existing trees

    Amina Amber | 14 August 2026 | Leave a comment
  • Rerucha Studio Park House

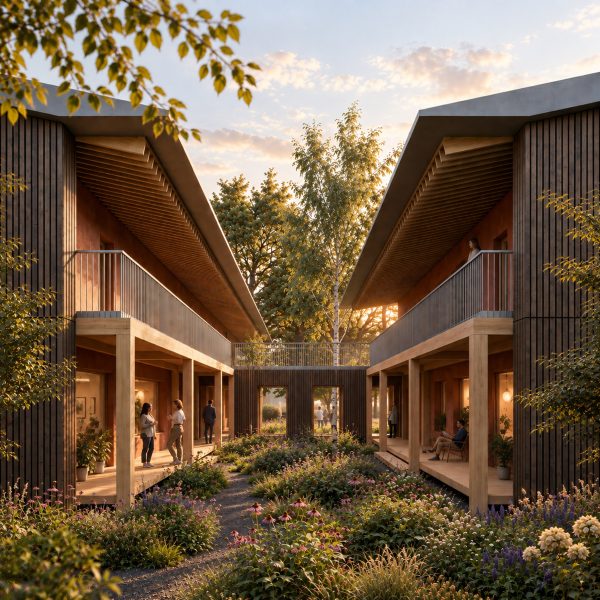
    Rerucha Studio organises Seattle house as "small village of connected spaces"

    Local architecture practice Rerucha Studio has arranged a cedar-clad house with detached elements around a central courtyard to function like a park in Seattle, Washington, USA. More about Rerucha Studio organises Seattle house as "small village of connected spaces"

    Kate Mazade | 21 July 2026 | Leave a comment
  • Muttram Veedu by Will Gamble Architects extension

    Will Gamble Architects adds "explicitly tropical" extension to Grade-II listed English cottage
    A timber-framed glazed link and courtyard garden connect old and new parts of this home in Northwood, UK, which architecture studio Will Gamble Architects designed to reference traditional Sri Lankan houses. More about Will Gamble Architects adds "explicitly tropical" extension to Grade-II listed English cottage

    Rheanna Hopkins | 13 July 2026 | Leave a comment
  • Home with a pocket garden

    Eight pocket gardens and mini courtyards that draw light into the home

    Our latest lookbook rounds up houses that maximise underutilised spaces with pocket gardens and courtyards, helping to bring daylight and views of nature inside the home. More about Eight pocket gardens and mini courtyards that draw light into the home

    Amy Peacock | 12 July 2026 | Leave a comment
  • BIG arranges circular Dymak HQ around stepped courtyard

    Dezeen Debate features "intensely geometric" headquarters by BIG

    The latest edition of our Dezeen Debate newsletter features the Dymak headquarters in Odense, Denmark, designed by BIG to resemble a Möbius strip. Subscribe to Dezeen Debate now. More about Dezeen Debate features "intensely geometric" headquarters by BIG

    Ariane Shah | 7 July 2026 | Leave a comment
  • Twilight House by Spacefiction Studio

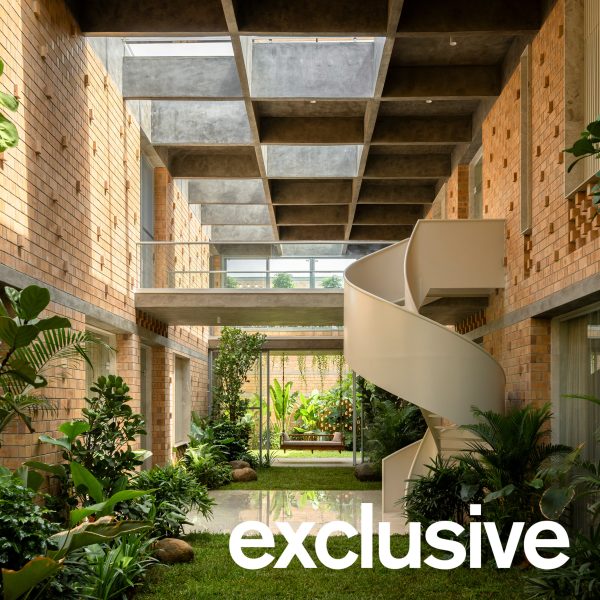
    Perforated brickwork wraps courtyard home in India by Spacefiction Studio
    A gridded concrete ceiling and perforated brick walls shelter an open, green courtyard at the heart of Twilight House, a home in Andhra Pradesh, India, designed by local practice Spacefiction Studio. More about Perforated brickwork wraps courtyard home in India by Spacefiction Studio

    Jon Astbury | 6 July 2026 | Leave a comment
  • Dymak HQ by BIG

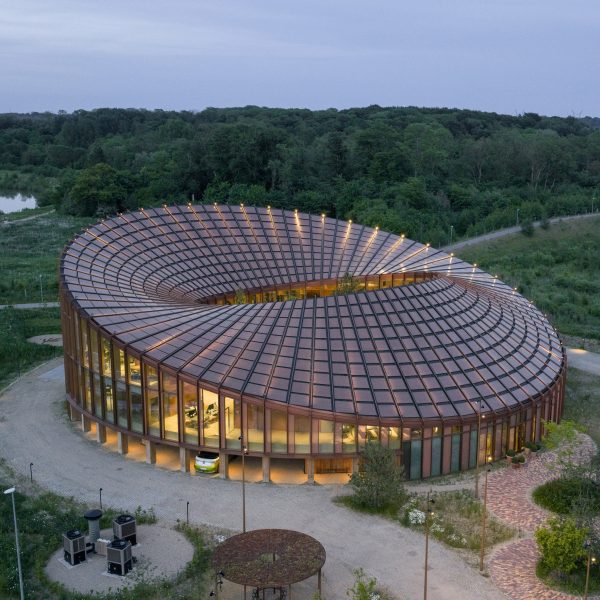
    BIG arranges circular Dymak HQ around stepped courtyard
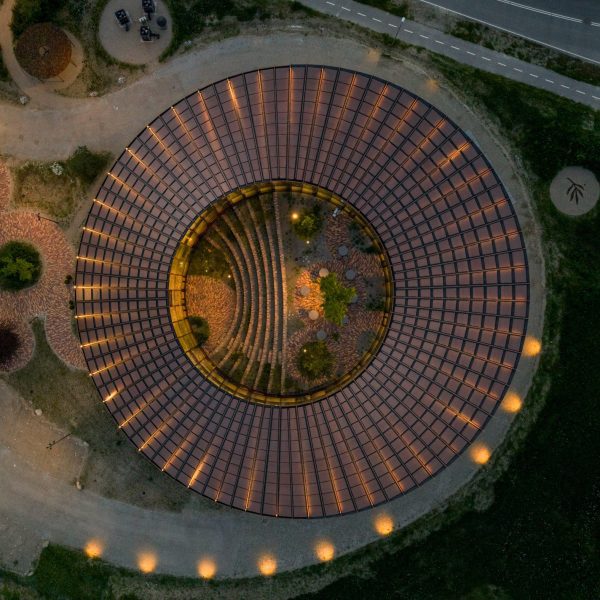
    Architecture studio BIG has completed the headquarters for Danish material supplier Dymak in Odense, Denmark, sheltering its rounded mass-timber structure with a roof evoking a Möbius strip. More about BIG arranges circular Dymak HQ around stepped courtyard

    Starr Charles | 3 July 2026 | Leave a comment
  • Cecebre House by Sinaldaba

    Sinaldaba organises Cecebre House in Spain around crescent-shaped courtyard

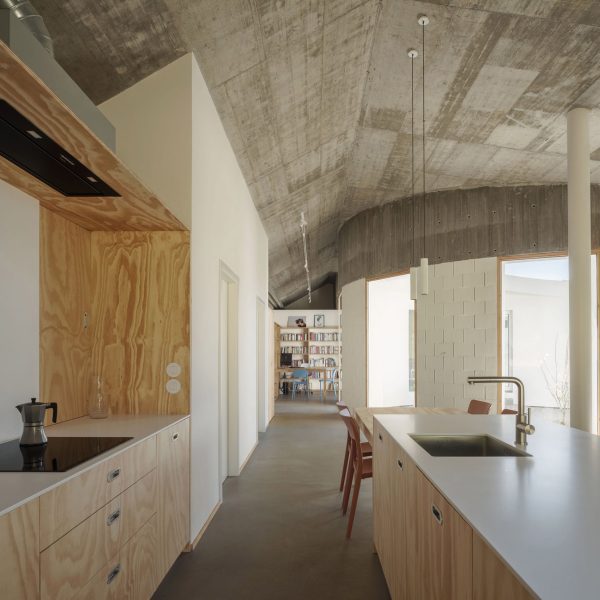
    A crescent-shaped courtyard creates a "domestic refuge" at the heart of this minimalist house in Galicia, Spain, designed by local architecture studio Sinaldaba. More about Sinaldaba organises Cecebre House in Spain around crescent-shaped courtyard

    Jon Astbury | 1 July 2026 | Leave a comment
  • Skylark House of EM Shropshire

    House of EM draws on mid-century design principles for brick-clad home

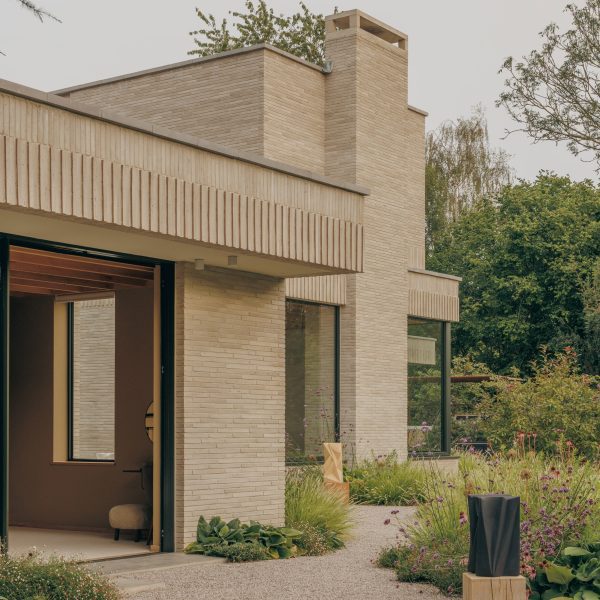
    Architecture studio House of EM has used a restrained palette of brick, timber, concrete and lime plaster for Skylark, a contemporary F-shaped house in Shropshire, UK. More about House of EM draws on mid-century design principles for brick-clad home

    Rheanna Hopkins | 27 June 2026 | Leave a comment
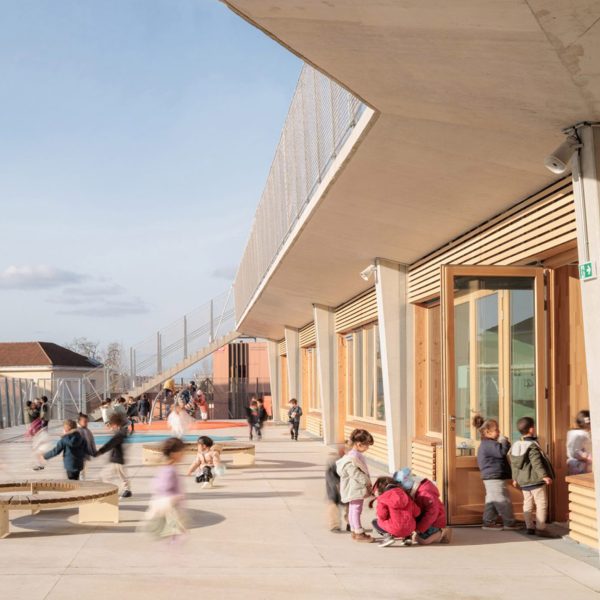
  • SAM Architecture designs stepped school in Nanterre as "village at the child's scale"

    French studio SAM Architecture has created the Yvonne Kerzrého School Complex in Nanterre, France, arranging classrooms around cascading terraces and courtyards that extend learning outdoors. More about SAM Architecture designs stepped school in Nanterre as "village at the child's scale"

    Amina Amber | 26 June 2026 | Leave a comment
  • The Corner Shop Kister Architects

    Century-old Melbourne corner shop transformed into family home
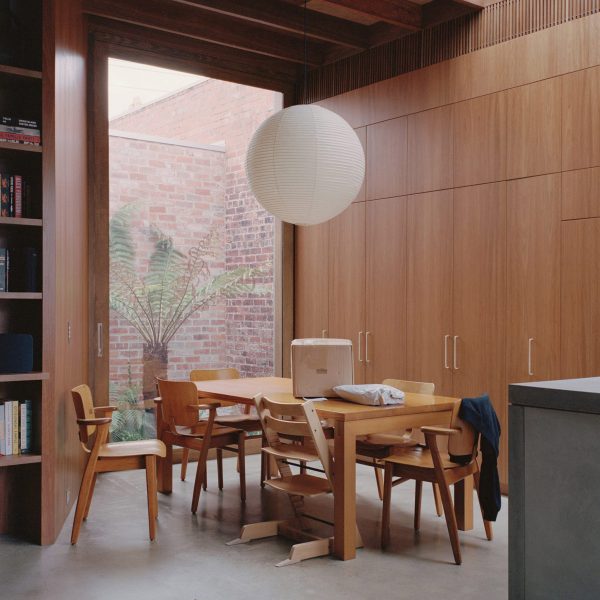
    Local studio Kister Architects has turned a former 1910 corner shop in Melbourne into a family home with a lush internal courtyard entrance designed to bring greenery to the urban site. More about Century-old Melbourne corner shop transformed into family home

    Rheanna Hopkins | 21 June 2026 | Leave a comment
  • Walled Courtyard house Cleaver Square IBLA

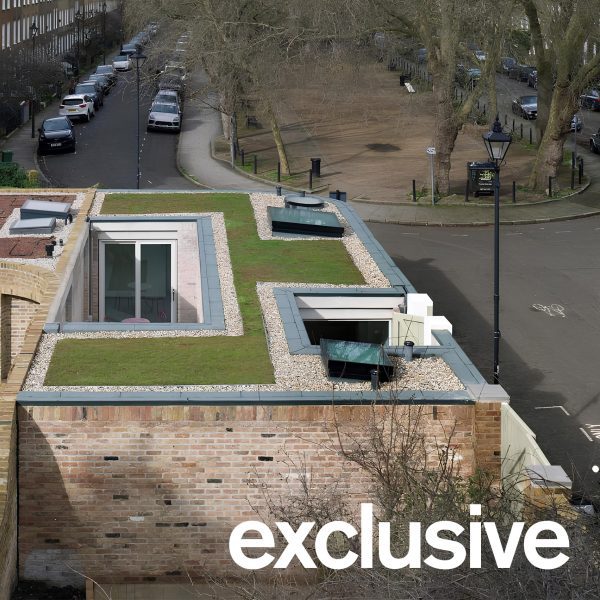
    Garden walls conceal compact London house by Inglis Badrashi Loddo

    Brick garden walls conceal the Walled Courtyard house, which local architecture studio Inglis Badrashi Loddo has completed on a historic square in Kennington, south London. More about Garden walls conceal compact London house by Inglis Badrashi Loddo

    Rheanna Hopkins | 15 June 2026 | Leave a comment
  • Exterior of Chinese fashion store

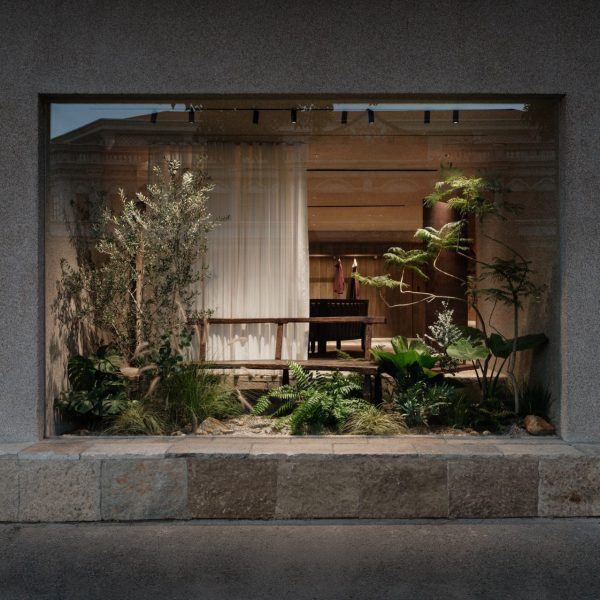
    FOG Architecture draws on traditional Quanzhou houses for MSLAN store in China

    Chinese studio FOG Architecture has designed a flagship store for local fashion brand MSLAN in Quanzhou, China, creating a slow experience by adding a series of gardens. More about FOG Architecture draws on traditional Quanzhou houses for MSLAN store in China

    Christina Yao | 28 May 2026 | Leave a comment
  • Eternity by Apollo Architects & Associates

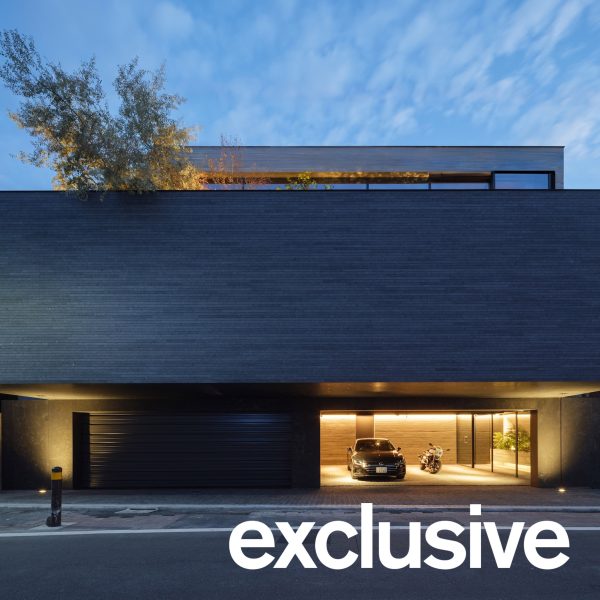
    Apollo Architects & Associates prioritises "security and privacy" for Tokyo home

    An austere exterior of stacked concrete volumes conceals a double-height courtyard and plant-filled terrace at the heart of this home in Tokyo, designed by local studio Apollo Architects & Associates. More about Apollo Architects & Associates prioritises "security and privacy" for Tokyo home

    Jon Astbury | 27 May 2026 | Leave a comment
  • Amaltash residence by Design ni Dukaan

    Design ni Dukaan references Corbusier and Doshi for geometric Gujarat house
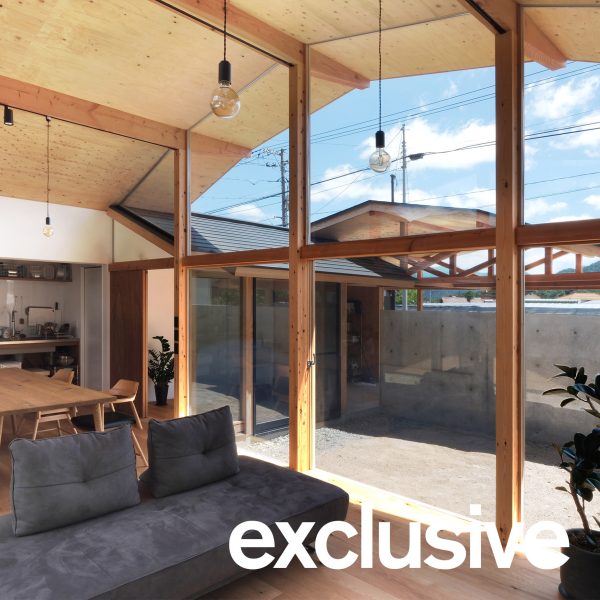
    The works of architects Le Corbusier and Balkrishna Doshi influenced Amaltash, a residence in Gujarat, India, designed by multidisciplinary studio Design ni Dukaan. More about Design ni Dukaan references Corbusier and Doshi for geometric Gujarat house

    Tirthika Shah | 14 May 2026 | Leave a comment
  • Canon Mews by Pend

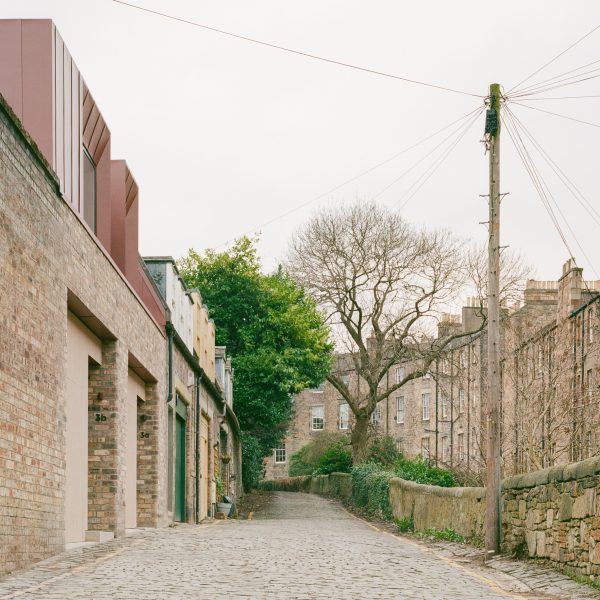
    Pend transforms overlooked infill site into mews homes that balance light and privacy

    Architecture studio Pend has completed a pair of light-filled mews homes organised around private courtyards on a compact brownfield site in Edinburgh, Scotland. More about Pend transforms overlooked infill site into mews homes that balance light and privacy

    Alyn Griffiths | 10 May 2026 | Leave a comment
  • Écosystème D energy hub by Snøhetta and Santer Vanhoof

    Snøhetta adds "positive energy building" to Dunkirk port

    A faceted roof encircles a central courtyard at Écosystème D, an energy hub and engineering workspace in Dunkirk designed by architecture studios Snøhetta and Santer Vanhoof. More about Snøhetta adds "positive energy building" to Dunkirk port

    Amy Peacock | 9 April 2026 | Leave a comment
  • Casa Tupin in Brazil by Bloco Arquitetos

    Bloco Arquitetos creates "house without windows" in Brazil

    Local studio Bloco Arquitetos has completed a house in Brasília surrounded by brick screens and wide entry portals that open up the central courtyard to the exterior. More about Bloco Arquitetos creates "house without windows" in Brazil

    Kate Mazade | 1 April 2026 | Leave a comment
  • Mozart House by Studio DERA

    Studio Dera adds sculptural extension to Mozart House in London

    Full-height windows framed by sculptural panels of glass-reinforced concrete overlook two stacked courtyards at Mozart House, a London home extended by local practice Studio Dera. More about Studio Dera adds sculptural extension to Mozart House in London

    Jon Astbury | 19 March 2026 | Leave a comment
  1. 1
  2. 2
  3. 3
  4. 4
  5. 5
  6. ...
  7. Older page »

More Courtyards stories

Most
popular

Most
commented

  1. 1Fitbit founders launch AI-powered wristband to monitor health of whole family
  2. 2Emeco sues Zara Home over chairs designed by Norman Foster
  3. 3Dyson's first toothbrush "uses a camera to floss while you brush"
  4. 4Cluster of rock-like volumes make up rural Irish house by McGonigle McGrath
  5. 5Finnish company launches "world's most carbon-storing building material"
  6. Fitbit founders launch AI-powered wristband to monitor health of whole family
  7. Emeco sues Zara Home over chairs designed by Norman Foster
  8. Dyson's first toothbrush
  9. Cluster of rock-like volumes make up rural Irish house by McGonigle McGrath
  10. Finnish company launches
  1. 1US government may demolish Kennedy Center due to "structural death spiral"
  2. 2Dyson's first toothbrush "uses a camera to floss while you brush"
  3. 3MAD's spaceship-like Lucas Museum revealed ahead of opening
  4. 4MVRDV "prioritises human scale" in design of colourful Miami building
  5. 5US Supreme Court says construction of Trump's White House ballroom can continue
  6. US government may demolish Kennedy Center due to
  7. Dyson's first toothbrush
  8. MAD's spaceship-like Lucas Museum revealed ahead of opening
  9. MVRDV
  10. US Supreme Court says construction of Trump's White House ballroom can continue

Studio Font perches cliffside home in Mexico on inhabitable concrete columns

Casa Diez Pies by Studio Font

Open Studio designs izakaya-style restaurant with "half-dipped dumpling" lamp

Red dumpling above yellow seat

Studio NRG designs Lilium Chair out of recycled metal car rims

Studio NRG

Fabio Fantolino looks to 1960s offices for interior of retro Turin bar

Seating area beneath mezzanine

Subscribe

Subscribe

Subscribe to
our newsletters

Loading

We will only use your email address to send you the newsletters you have requested. We will never give your details to anyone else without your consent. You can unsubscribe at any time by clicking on the unsubscribe link at the bottom of every email, or by emailing us at [email protected].

For more details, please see our privacy notice.

Thank you!

You will shortly receive a welcome email so please check your inbox.

You can unsubscribe at any time by clicking the link at the bottom of every newsletter.


"Design weeks need to start framing repair as aspirational"

Design Preowned showroom Copenhagen

Parametricism "changed how we think" as architects says Melike Altınışık

Melike Altınışık portrait

Popular
jobs

Featured
jobs

  1. 1Senior furniture and production manager at Francis Sultana
  2. 2Experienced Part 2 architectural assistant/Qualified architect at Atelierdb Architects
  3. 3Senior interior designer at AvroKO
  4. 4Bid and communications coordinator at Price & Myers
  5. 5Intermediate designer at AvroKO
  6. Senior furniture and production manager  at Francis Sultana
  7. Experienced Part 2 architectural assistant/Qualified architect  at Atelierdb Architects
  8. Senior interior designer  at AvroKO
  9. Bid and communications coordinator  at Price & Myers
  10. Intermediate designer  at AvroKO
  1. 1Classified sales intern at Dezeen
  2. 2Digital intern at Dezeen
  3. 3Senior designer (project architect) at Rapt Studio
  4. 4Qualified architect at BDP
  5. 5Subscription editor at Dezeen
  6. Classified sales intern  at Dezeen
  7. Digital intern  at Dezeen
  8. Senior designer (project architect)  at Rapt Studio
  9. Qualified architect  at BDP
  10. Subscription editor  at Dezeen

Eight interiors with colourful tapware that puts the fun in functional

Bathroom with red tap

Eight imaginative buildings with curving brickwork

Twisted Brick Shell Library by HCCH Studio

Dezeen Events Guide

Photo of person walking through an installation

Dezeen Jobs

Highlights

  • Old Oak Common station

    Architecture

    HS2 station construction

    Architecture
    HS2 station construction
  • Tamagotchi ring

    Design

    Tamagotchi ring

    Design
    Tamagotchi ring
  • Kelly Wearstler in trenchcoat

    Design

    Kelly Wearstler H&M collection

    Design
    Kelly Wearstler H&M collection
  • Goop kitchen

    Interiors

    Gwyneth Paltrow restaurant

    Interiors
    Gwyneth Paltrow restaurant
  • MVRDV Woma Miami

    Architecture

    MVRDV Miami building

    Architecture
    MVRDV Miami building
  • Dyson CameraJet electric toothbrush

    Design

    Dyson's first toothbrush

    Design
    Dyson's first toothbrush
  • Manchester City AI kit by Puma

    Design

    AI-designed football kit

    Design
    AI-designed football kit
  • Kengo Kuma

    Architecture

    Kengo Kuma CDA award

    Architecture
    Kengo Kuma CDA award
  • Burning Man round up

    Architecture

    Burning Man installations

    Architecture
    Burning Man installations
  • Split Mass Residence in Indonesia by K-Thengono Design Studio

    Architecture

    Sloped-roof home

    Architecture
    Sloped-roof home
  • Stone house in Greece

    Architecture

    August's top houses

    Architecture
    August's top houses
  • Architecture

    Farmhouse renovations

    Architecture
    Farmhouse renovations
  • Craighill swingtop lighter

    Design

    Redesigned lighter

    Design
    Redesigned lighter
  • Woman in green and white coat

    Design

    Longchamp "architectural collection"

    Design
    Longchamp "architectural collection"
  • Baumhaus Office treehouse in Weimar by Opposite Office

    Architecture

    One-square-metre office

    Architecture
    One-square-metre office
  • Newsletters
  • Comments
  • Submit a story
  • Advertise
  • Privacy notice
  • Contact
  • Series
  • Interviews
  • Opinion
  • Talks
  • Videos
  • Architecture
  • Interiors
  • Design
  • Technology
  • Magazine
  • Awards
  • Jobs
  • Events Guide
  • Showroom
  • School Shows
  • Courses