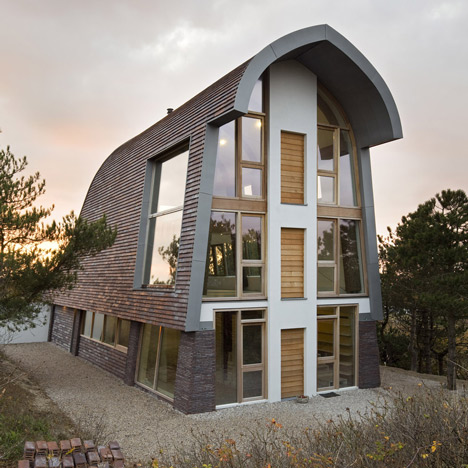
Villa in the Dunes by Zandbelt&vandenBerg

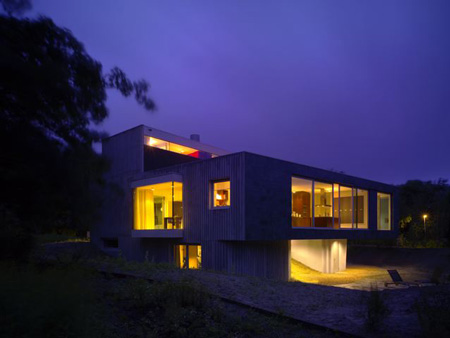
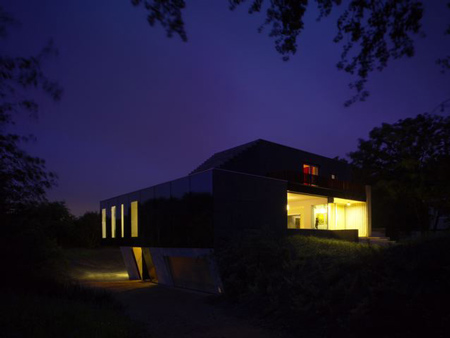
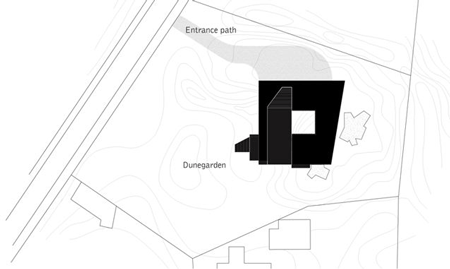
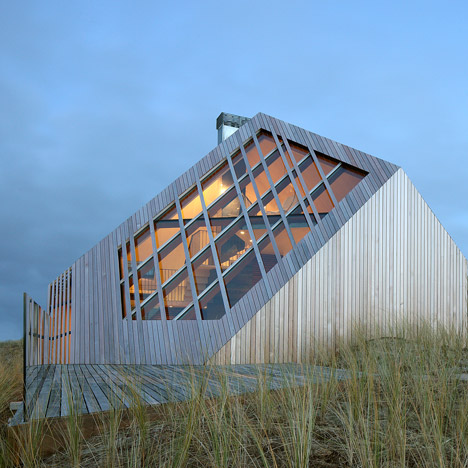
Villa in the Dunes is a house designed by architects Zandbelt&vandenBerg, located at the edge of the dunes in the Hook of Holland, the Netherlands.
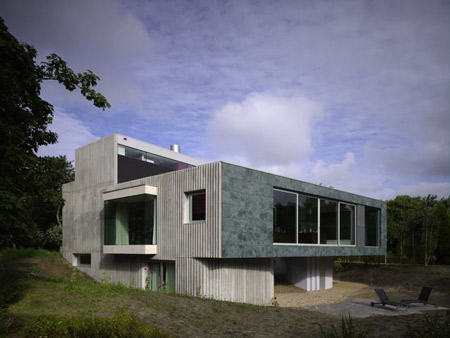
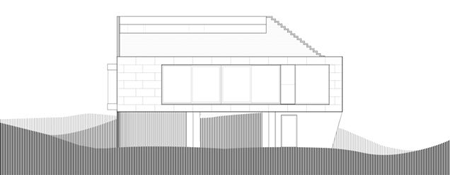
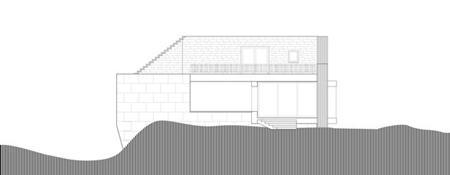
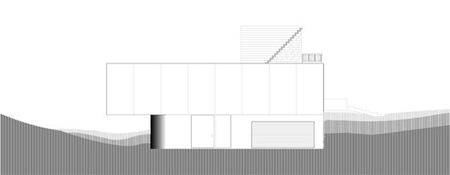
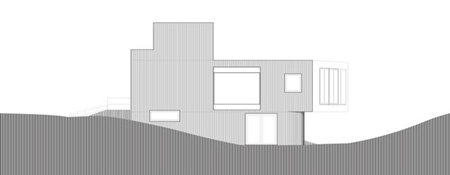
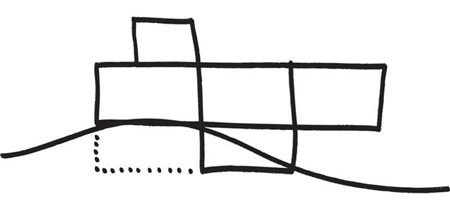
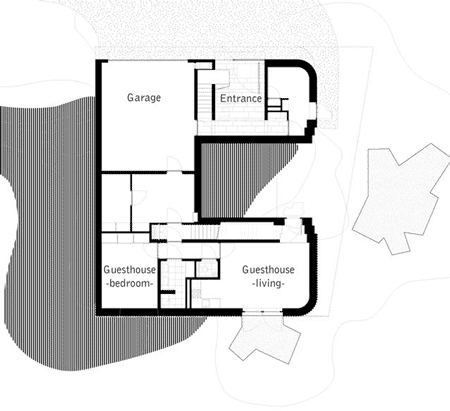
The ground floor of the three-storey residence is partly covered by the dunes and includes a guest house.
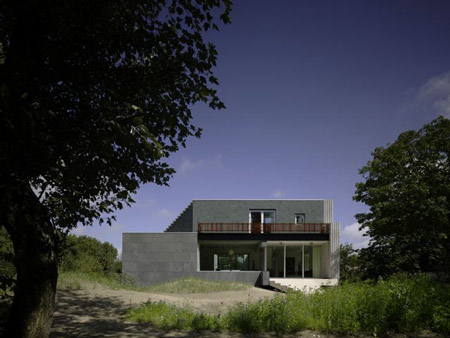
Photographs by Christian Richters.
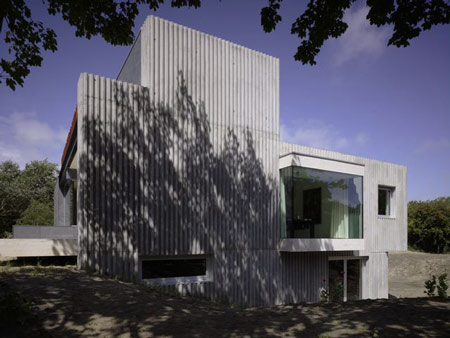
The following text is from Zandbelt&vandenBerg
—
Villa in the dunes
Hoek van Holland
A villa for an art-loving couple has been completed at the edge of the dunes of Hook of Holland.
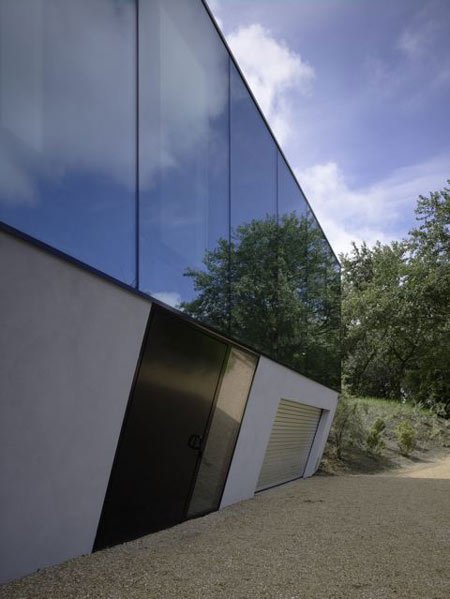
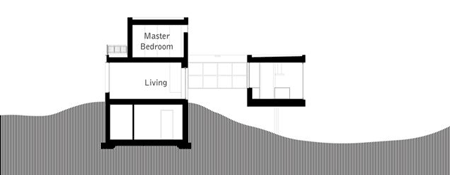
The entrance level is situated in the dunes as a bunker and consists of a guesthouse, besides the entrance functions.
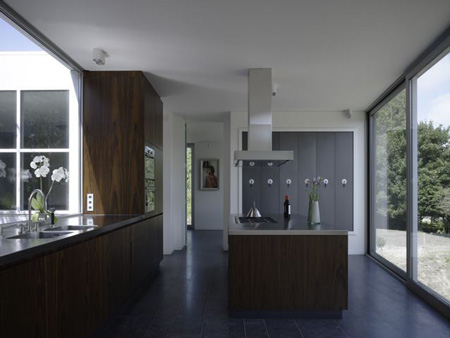
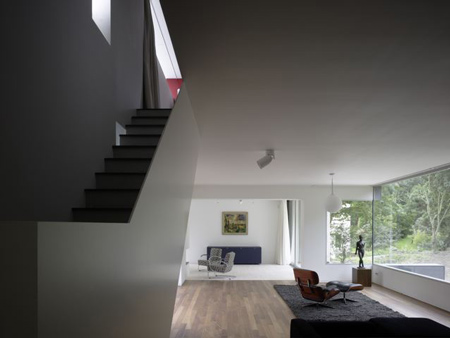
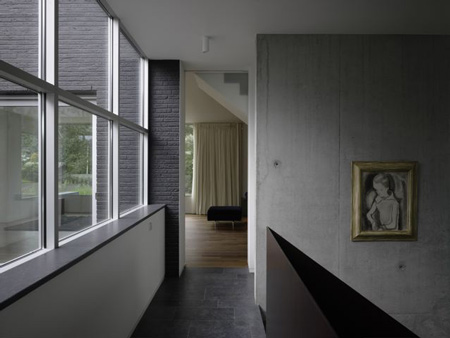
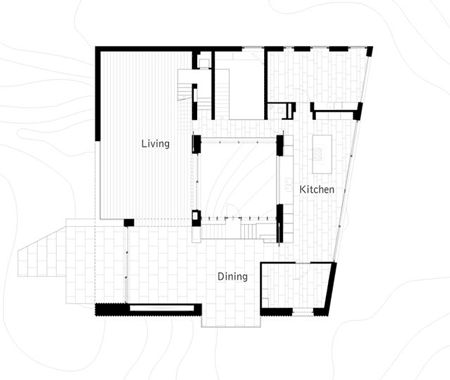
The piano nobile, the residents’ daily domain, is organized around a patio.
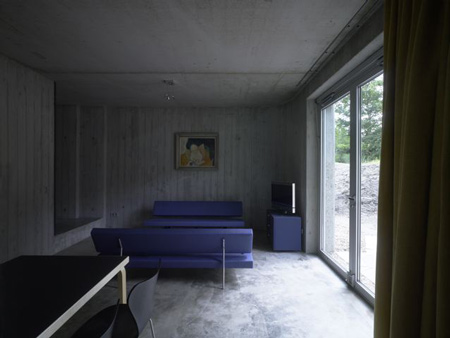
The living on the front gives access to a dunegarden through a terrace.
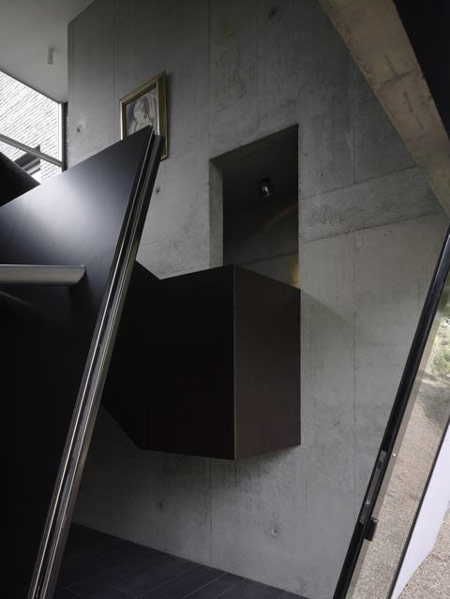
On the other side the kitchen hovers above the ground.
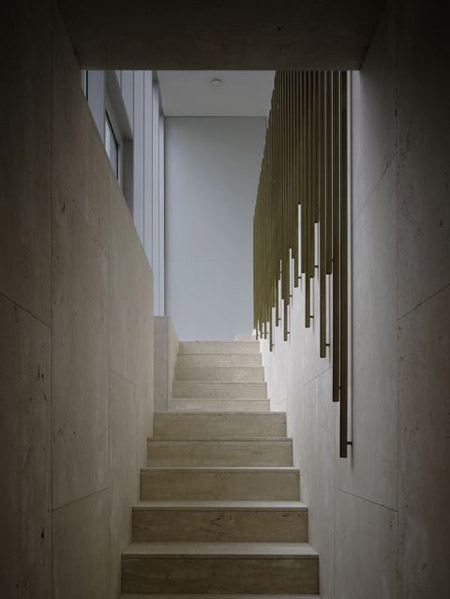
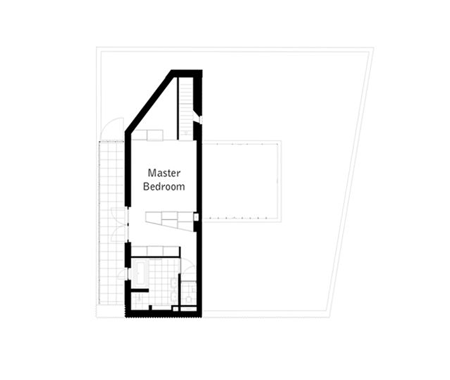
On top of this all, the master bedroom.
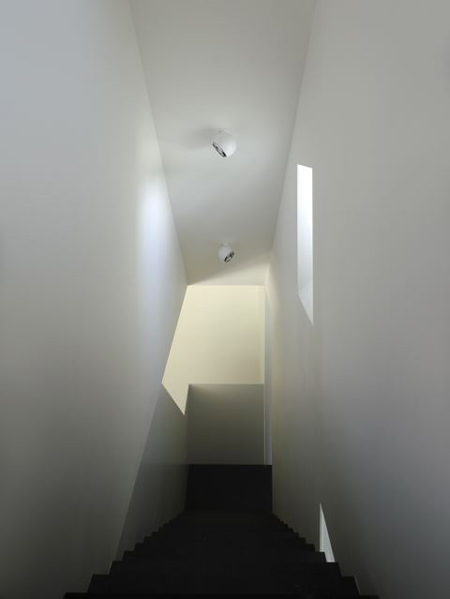
An exterior staircase leads to a roof terrace and provides a panorama on the surrounding dune landscape and its bunkers. The sea lures at the horizon.
Architect
Zandbelt&vandenBerg
Rotterdam, NL
Team
Daan Zandbelt and Rogier van den Berg with Tom Bokkers, David Luque
Client
Pieter & Diana van Toor
Start project
October 2005
Start construction
January 2007
Delivery
June 2008
Read more
Recommended stories
Unknown Architects sinks timber cabin into dune-filled Dutch island
Unknown Architects embeds home in sand dunes on Dutch island
OYO transforms derelict Dune House in Belgium with warm wood interiors
Woonpioniers builds a house that “moves with the dunes”
Beach house by Marc Koehler Architects is half submerged into a grassy dune
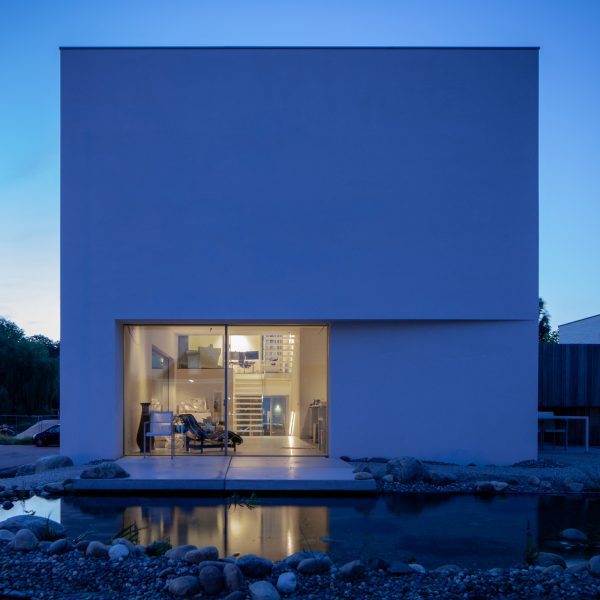
Francois Verhoeven Architects uses contrasting finishes for Villa K340
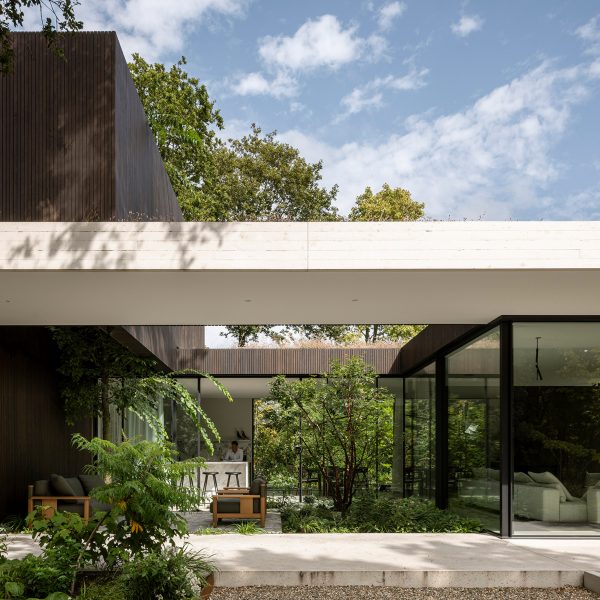
Double-height courtyard opens up Hidden Villa in the Netherlands by i29