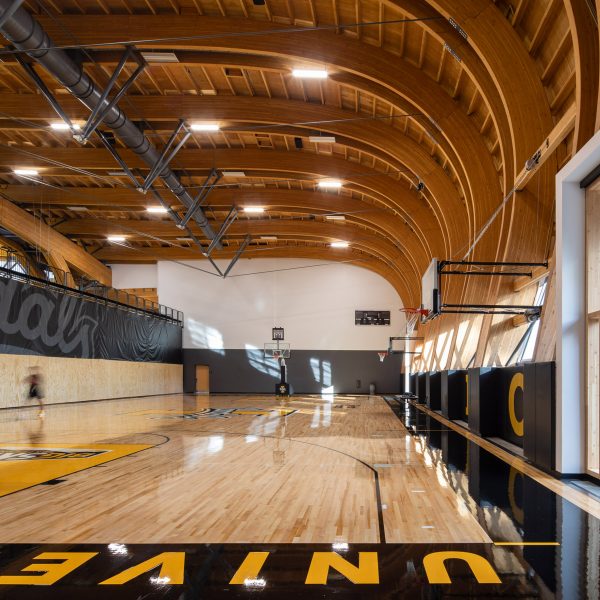
Holst completes Adjaye-designed mass-timber library in Oregon

Photography by Christian Columbres
US architecture studio Holst has created a mass-timber library in Oregon, with a series of tall columns at the entrance and a central atrium, after taking over the project from Adjaye Associates.
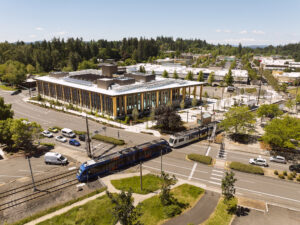
The East County Library in Gresham features a trapezoidal roof structure on top of a mostly square building envelope, creating multi-storey covered entry programmes on each side.
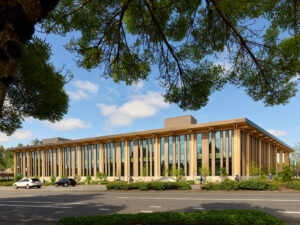
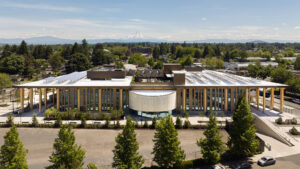
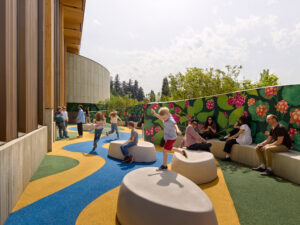
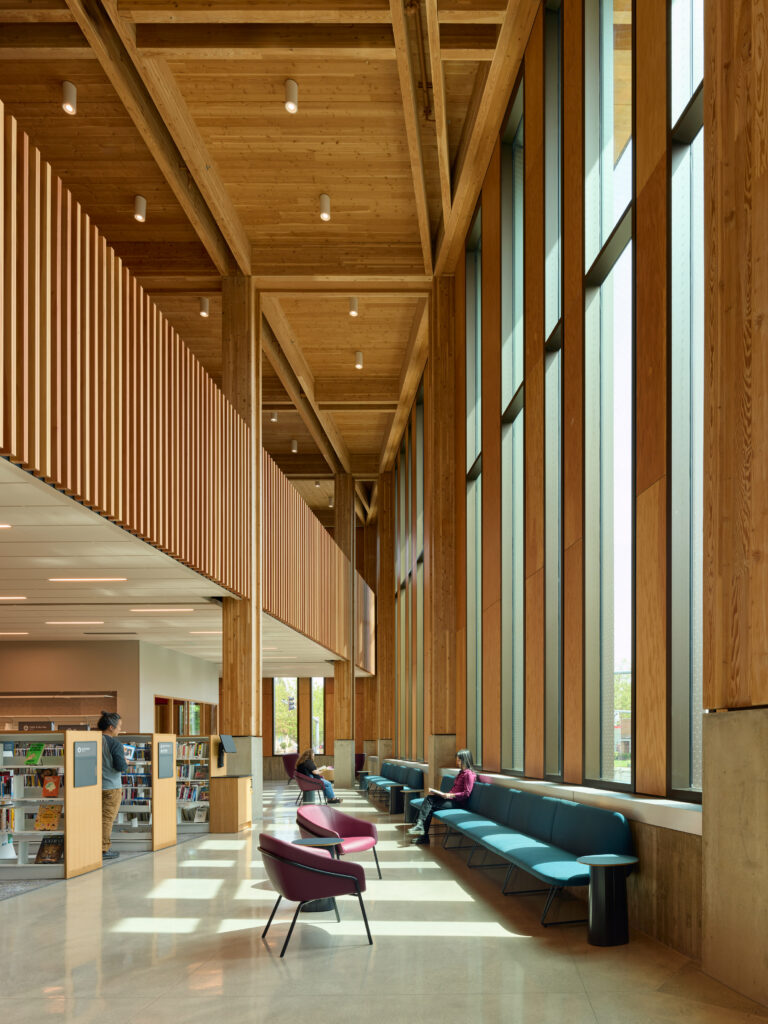
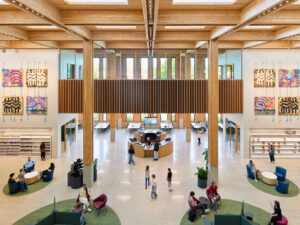
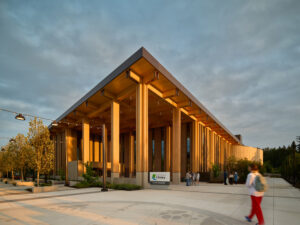
These entry programmes are lined with massive glued-laminated (glulam) mass-timber columns that Holst said speak to a primary effect of the design: “awe and accessibility”.
“One of our major main vision points of the project was this idea of awe and accessibility,” Holst principal and creative director Brittany Shreiner told Dezeen.
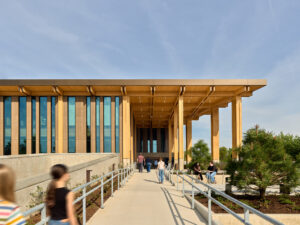
Shreiner said that the accessible component comes from the dual entry programmes that open up to a plaza on one side, with space taken from a converted street, and an elevated entryway on the other that features ramps.
A rail line is located on one side and a bus line on the other, connecting the building to the wider public realm.
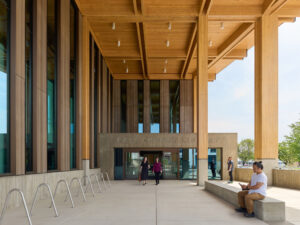
For the team, the building needed to be a “big civic moment”, thus the massive columned entryway. However, Shreiner said that the awe the studio aspired to create was more akin to that of a forest, and the mass timber helped them to express that.
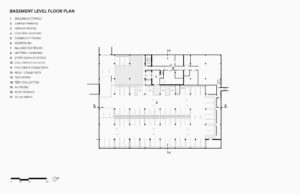
Structurally, the building has a mix of concrete and mass timber elements, with mostly wooden floorplates and some walls, and concrete-and-steel cores.
The facade is a mix of vertical timber elements interspaced with high-performance concrete bands with scalloped shapes and vertical bands of glass.
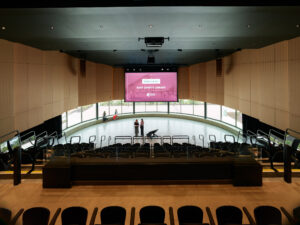
At one point, a grey-toned concrete panelling system marks the semi-circular protrusion where the structure’s amphitheatre is.
The appearance of the building is close to the original design submitted by Adjaye Associates – Holst was the architect of record at the start.
However, after misconduct allegations against Adjaye Associates founder David Adjaye were made public in a Financial Times investigation, the studio was released from this project, among others. Adjaye denies the allegations.
Shriener said that the biggest changes in the design were the removal of screens that were supposed to overhang from the covered entryways and a tower that extended past the roof plane.
“There was still a lot of design to be done [at that time], but the bones of the building were there. The community buy-in was there. The stakeholder buy-in was there,” said Shriener.
“So, the county was definitely clear in their intention that they did not want to proceed with Adjaye as part of our team, and that they basically trusted us to bring the project forward, but they didn’t want to see a total redesign by any means.”
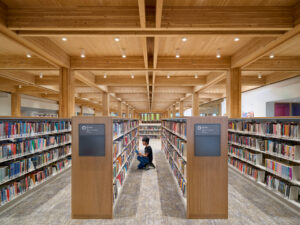
Having recently solidified itself as a name in the US mass timber game with a tall building in Portland, the studio focused on optimising the timber usage as it took over the design. It worked closely with local mass-timber supplier TimberLab for the materials.
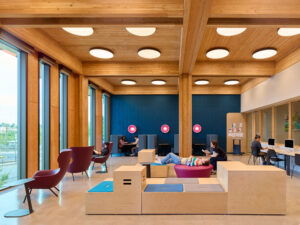
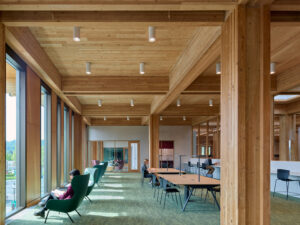
One detail that stands out is the notches in the timber columns and beams that give the structure a cabin-like or residential appearance, while remaining monumental in scale.
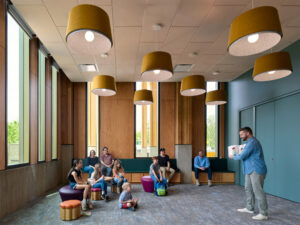
More than just a style conceit, the notches play a role in the ceiling plane, hiding the mechanical systems and lighting.
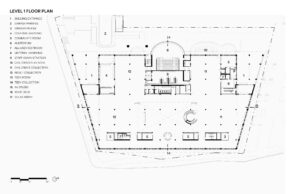
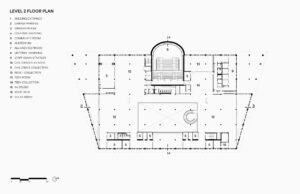
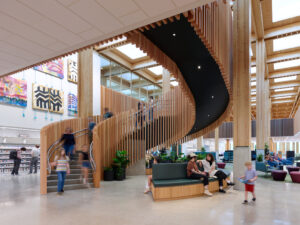
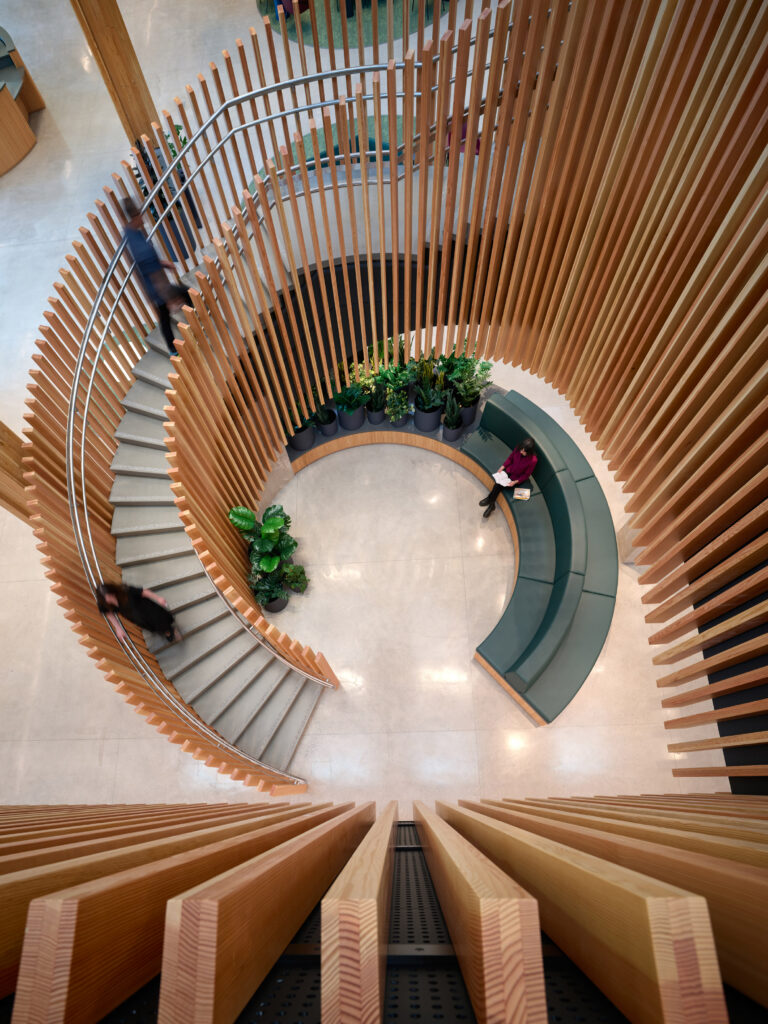
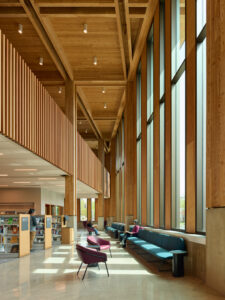
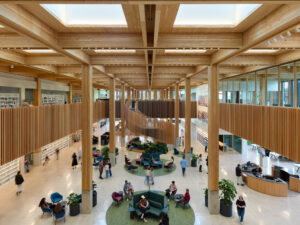
Inside, vestibules compress the entry to the library, which then opens up into a main core that runs between the entrances, with a double-height atrium space in the middle, complete with a wood-slatted spiral staircase.
For Shriener, this middle space represents a “clearing” in the forest.
The primary book-storage spaces surround the main central area, with smaller breakout rooms and classrooms lying mostly on the perimeter.
Mass-timber elements remain visible throughout the interior spaces, with green carpets at times continuing the forest metaphor.
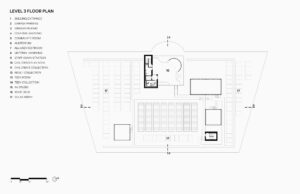
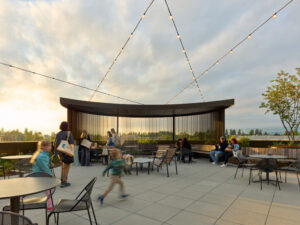
On the roof, a series of sawtooth lightwells bring diffuse light into the main central space, while a rooftop patio allows guests to enjoy the views of the mountains beyond.
Elsewhere in Oregon, Holst created a Gaudí-informed apartment building wrapped in wood.
Other projects that were completed after the fallout from the Adjaye allegations include the Princeton Art Museum, which was finished by the executive architect Cooper Robertson after Princeton University distanced itself from Adjaye’s studio.
Photography by Christian Columbres
Read more
Recommended stories
Vacant supermarket in Portland converted into library facility by Hennebery Eddy
Typsa Arquitectura weaves library in Luanda around existing trees
Hacker overhauls “fortress-like” brutalist library in Oregon
Waechter Architecture completes “all-wood” building with steel jacket in Portland
Holst Architecture wraps curvaceous facades of Portland office buildings in cedar
BuildingWork references local culture in small Washington library
SHED Architecture & Design centres Portland house renovation around skylight