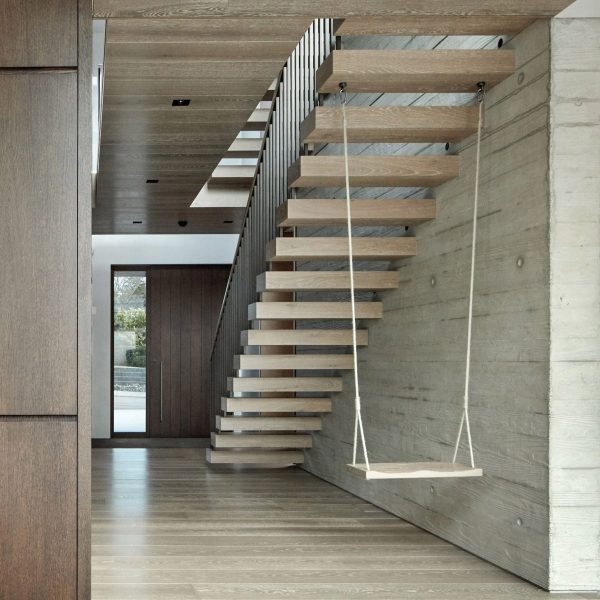
Five buildings where the staircase is the facade

A Japanese wedding chapel, an Indian university and a reformed monument to an Albanian dictator are among these public buildings where stairs help to create a dramatic facade.
Some, like the MVRDV’s Pyramid of Tirana and Snøhetta’s Shanghai Grand Opera House, were designed specifically to give the public unrivalled access to their architecture. Others, like the Ribbon Chapel (top image), use stairs to serve as both a viewpoint and a metaphor.
The one thing they all have in common is that they make their stairs the main event.
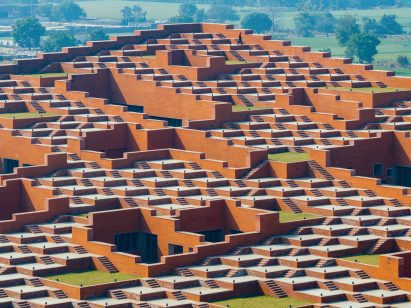
Prestige University, India, by Sanjay Puri Architects
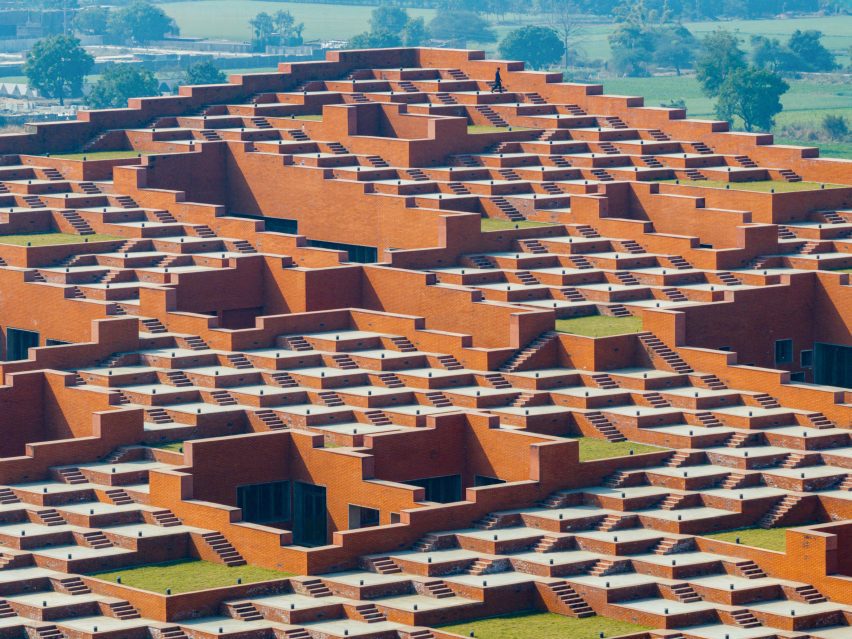
More than 460 stepped platforms are arranged on top of Prestige University in Indore, Madhya Pradesh, which was recently crowned education project of the year at the 2026 Dezeen Awards.
Its 9,000-square-metre walkable roof gradually steps up from the ground to its full height of 28 metres, reducing the visual heft of the building while providing gathering space for all of the university‘s 3,000 students at the same time.
Drawing on the ancient tradition of Indian stepwells, the staircases are organised around courtyards that help to draw sun and ventilation deep into the building, reducing its dependence on artificial light and air conditioning.
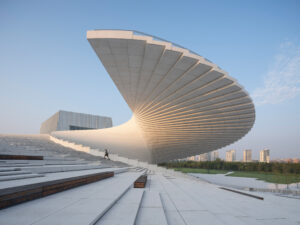
Shanghai Grand Opera House, China, by Snøhetta
Snøhetta has had a thing for walkable roofs ever since its seminal design for the Oslo Opera House in 2008.
Now, China has received its own take on the theme with the Shanghai Opera House, defined by a giant spiral staircase that curves out of the facade and dramatically cantilevers at its peak.
Much like the slanted roof in Oslo, the stairs were designed to make the building radically accessible to the public – although Dezeen revealed earlier this month that access to the roof is now restricted to paid ticket holders.
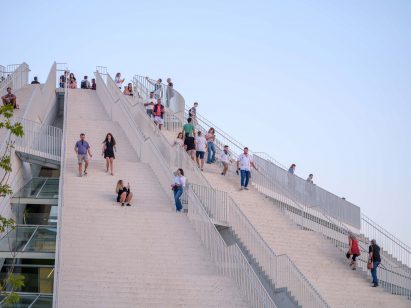
Pyramid of Tirana, Albania, by MVRDV and IRI Architecture
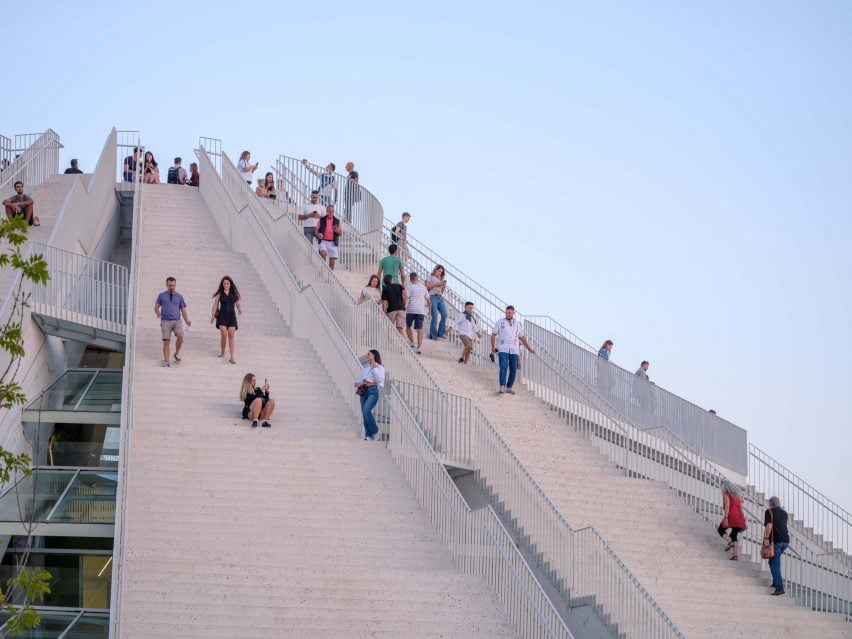
Stairs serve both a practical and symbolic function in MVRDV‘s renovation of the Pyramid of Tirana – a monument built for Albanian dictator Enver Hoxha in the 1980s.
The Dutch architecture studio added steps to the pyramid on all sides to allow people to climb and reclaim the building.
“The first time I saw the Pyramid being walked all over by the youth of Tirana, I was deeply touched by its symbolism and by its incredible optimism,” said MVRDV founding partner Winy Maas.
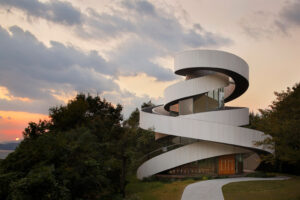
Ribbon Chapel, Japan, by Hiroshi Nakamura
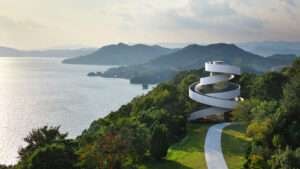
Intertwining staircases spiral around the glazed core of this wedding chapel in Onomichi, designed by Tokyo-based architect Hiroshi Nakamura.
The stairs, representing the joining of two people in marriage, meet at the top to create a small viewing platform overlooking Japan‘s Seto Inland Sea.
“Just as two lives go through twists and turns before uniting as one, the two spirals seamlessly connect at their 15.4-metre summit to form a single ribbon,” Nakamura explained.
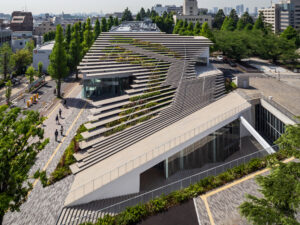
Hisao & Hiroko Taki Plaza, Japan, by Kengo Kuma and Associates
This student hub was designed by Kengo Kuma and Associates to resemble a natural landform growing out of the Tokyo Institute of Technology campus.
Wooden bleachers and plants help to conceal the building, which is partially sunken into the ground to retain views of the university’s historic clock tower.
The external staircase that descends into the building is also mirrored inside, helping to blur the boundary between interior and exterior landscape.
Read more
Recommended stories

The top 10 staircases of 2025
Twelve architecture projects to look forward to in 2023
OODA designs kinked Tirana skyscrapers to evoke “the grace of ballet”
Valerio Olgiati reveals plans for trio of concrete skyscrapers in Tirana
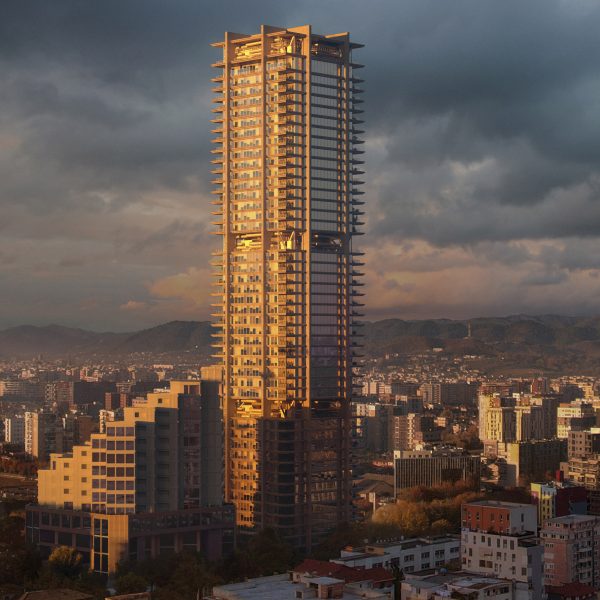
Eduardo Souto de Moura and OODA design gridded Tirana skyscraper as “urban gateway”
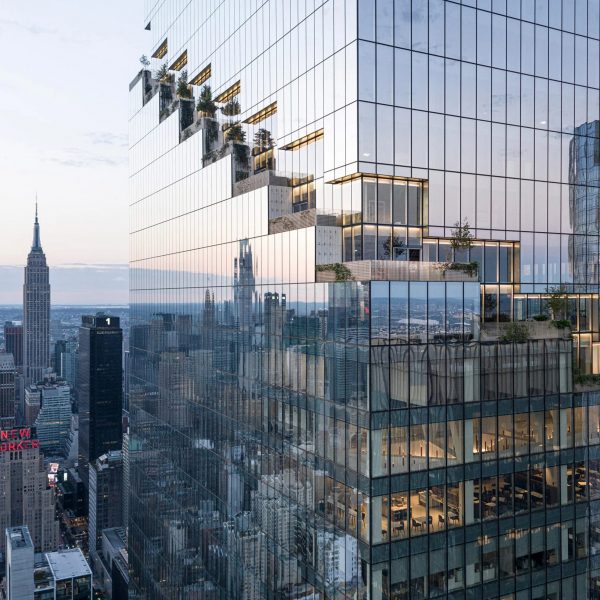
This week BIG completed The Spiral supertall skyscraper in New York
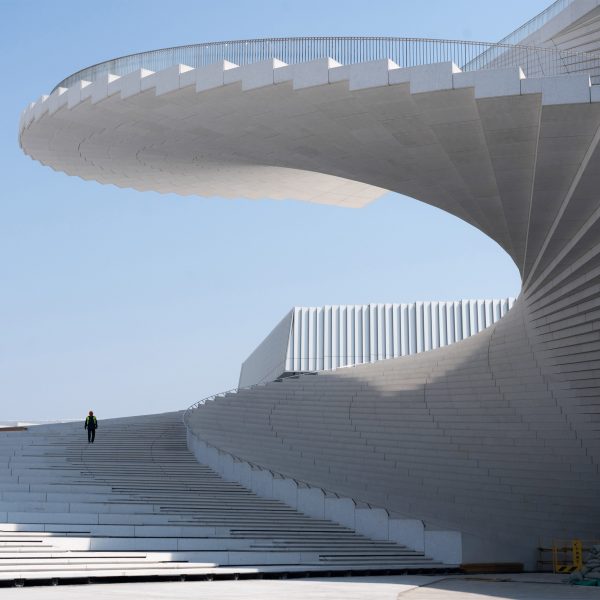
Videos reveal spiral staircase roof nearing completion at Snøhetta’s Shanghai opera house