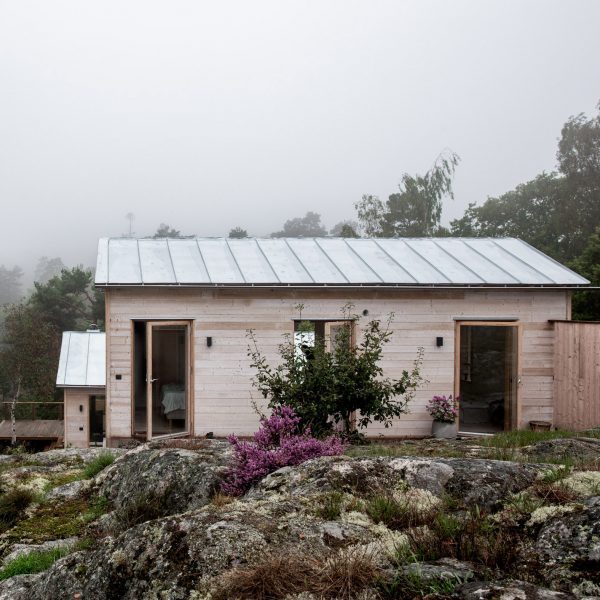
Summer House
by Mikael Bergquist

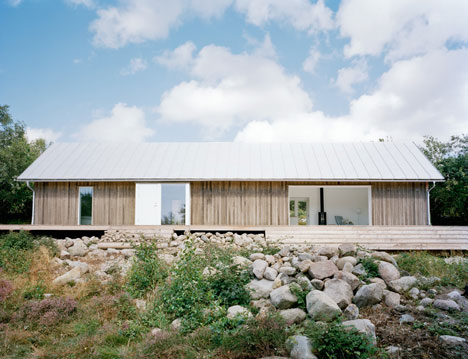
This holiday cabin in Sweden by architect Mikael Bergquist is clad with untreated timber that will fade to grey as time passes (+ slideshow).
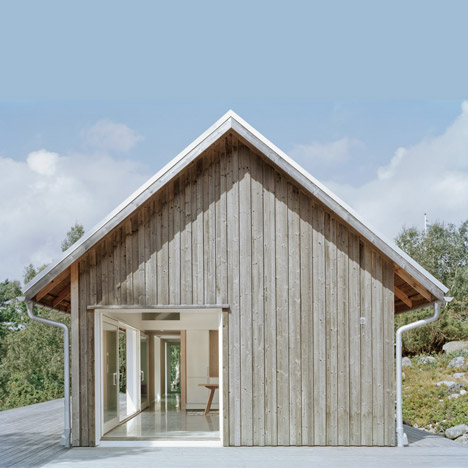
Surrounded by woodland, the house is located near the western seafront and provides a retreat for a family that lives in England.
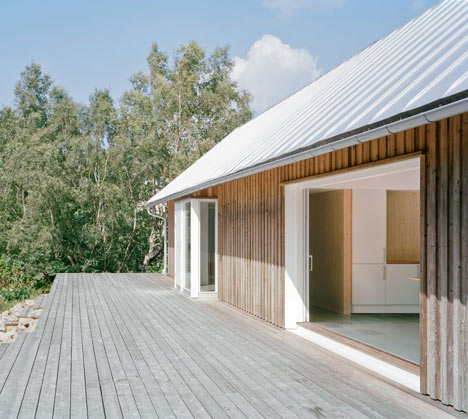
The building has a gabled roof and overhanging eaves, which reference the traditional local architecture.
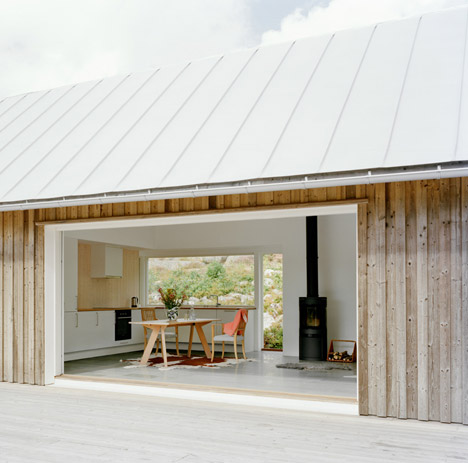
“The traditional Swedish farm house is deeply rooted, almost as an icon,” Bergquist told Dezeen. “I wanted to combine this typology with a modern way of living, in close contact with nature.”
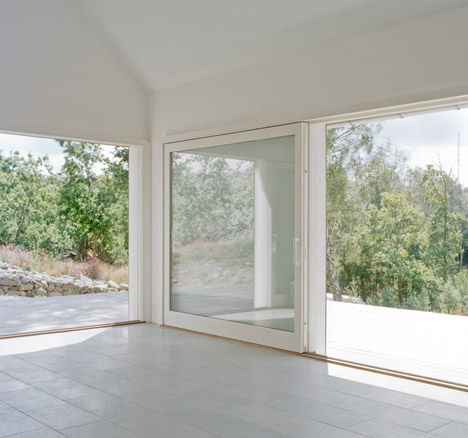
A large living and dining room is located at one end of the house and has sliding glass walls that open it out to a surrounding deck.
See more Swedish houses here, including one with a bare wooden interior.
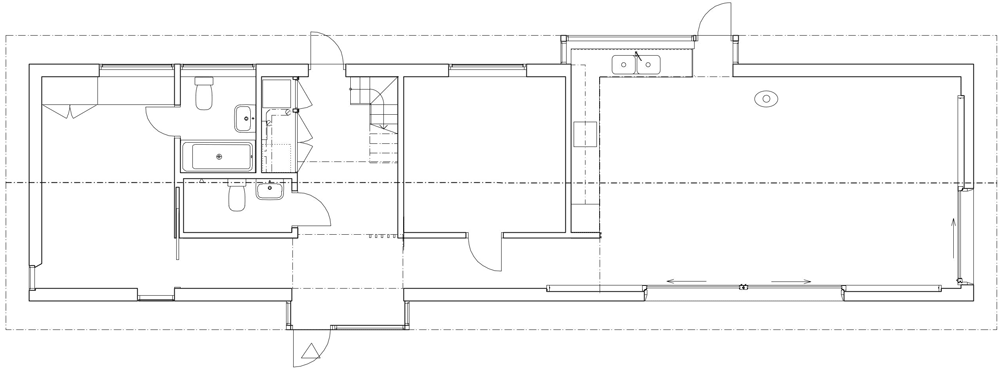
Floor plan – click above for larger image
Photography is by Mikael Olsson.
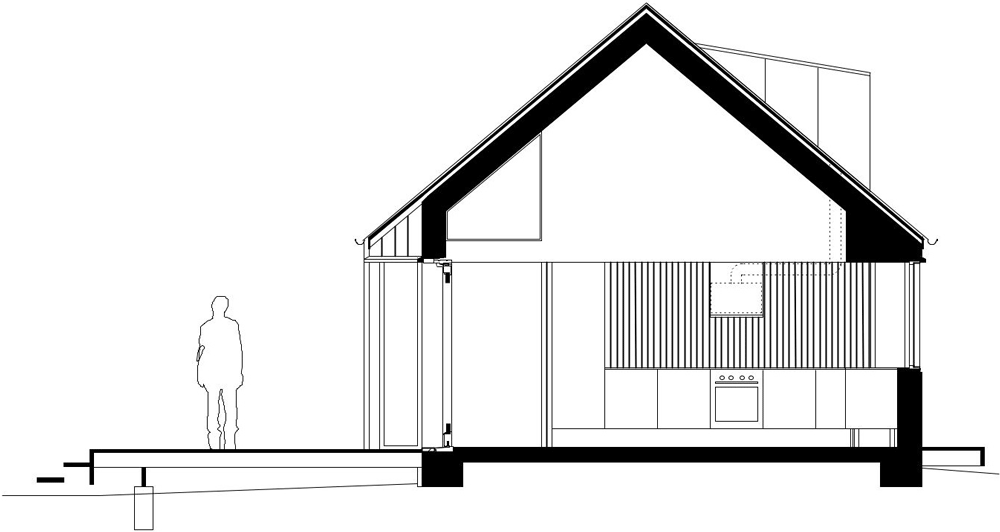
Section – click above for larger image
Project details:
Name: Summer House M
Location: Bohuslän, The West Coast, Sweden
Year of completion: 2012
Architect: M.B.A. Mikael Bergquist
Landscape: Per Axelsson
Read more
Recommended stories
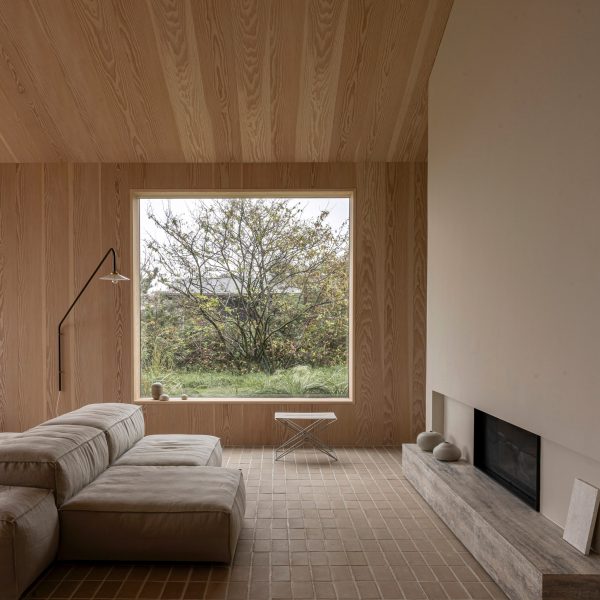
Eight Scandinavian summer houses with extraordinary interiors
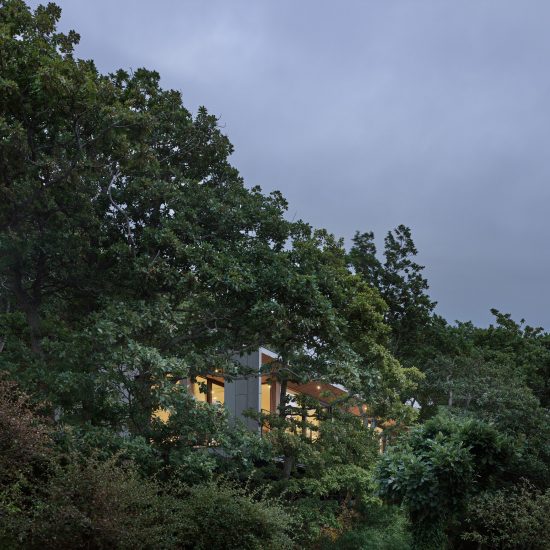
Summer house on steel stilts sits amongst the treetops in Sweden
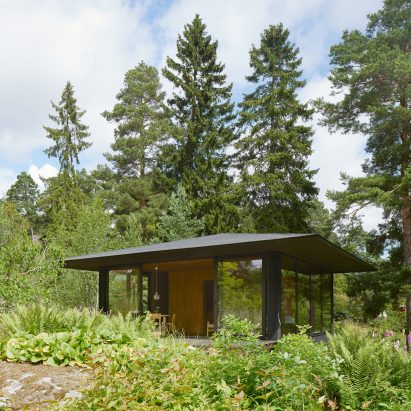
Glass and dark-wood house offers panoramic views of Swedish countryside
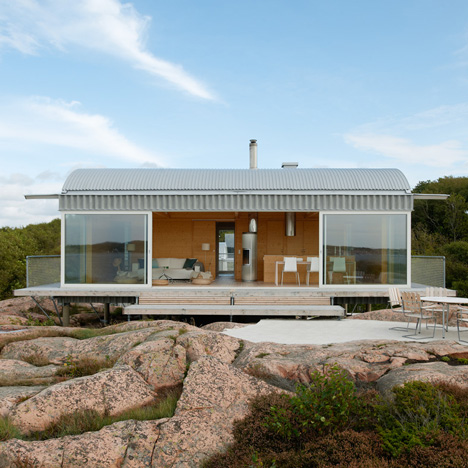
Summer house on stilts by Mats Fahlander nestles into the landscape of a Swedish fjord
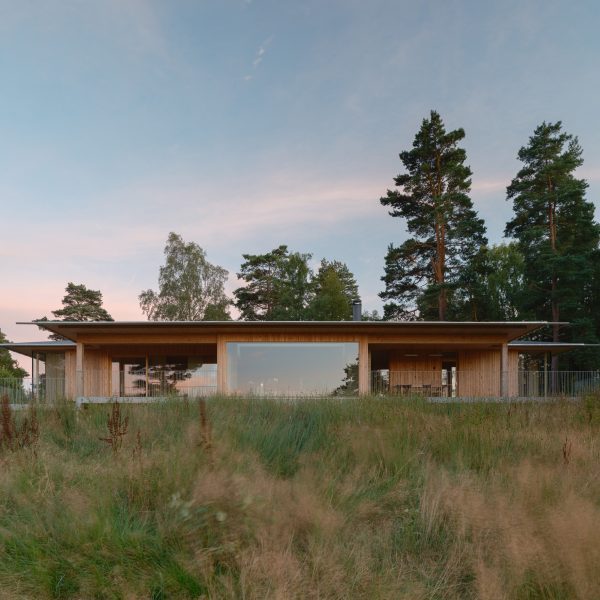
Johan Sundberg Arkitektur nestles timber summer house within Swedish woodland
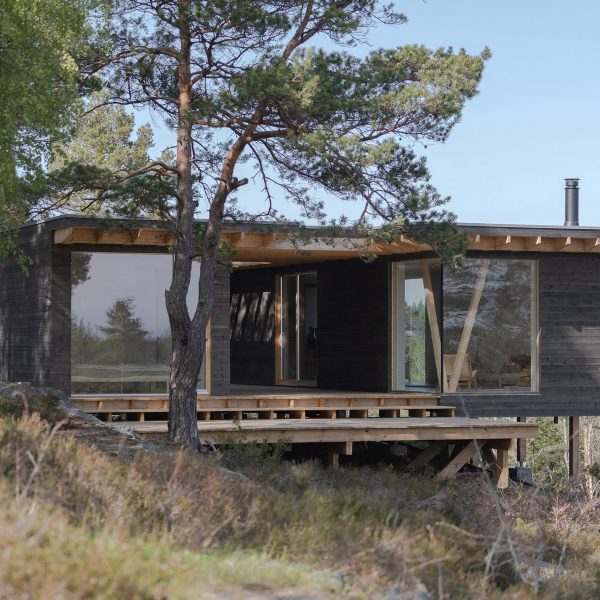
Erling Berg creates I/O Cabin as a summer house for “inside-outside” living
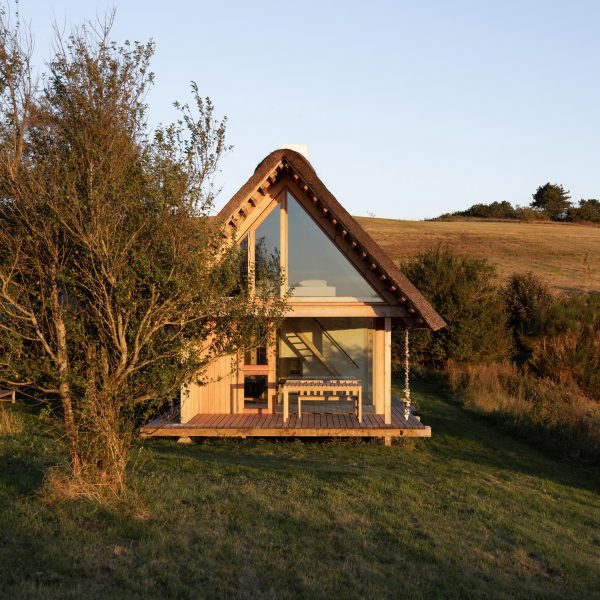
“Intricate craftsmanship” revives modernist Vejrhøj summerhouse in Denmark