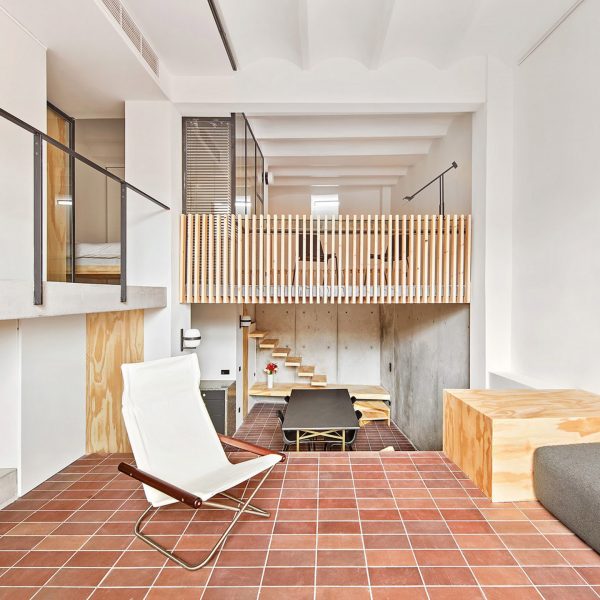
Splash launderette
by Frederic Perers
Neon lights and steel panels make the interior of this Barcelona launderette look more like a nightclub (+ slideshow).
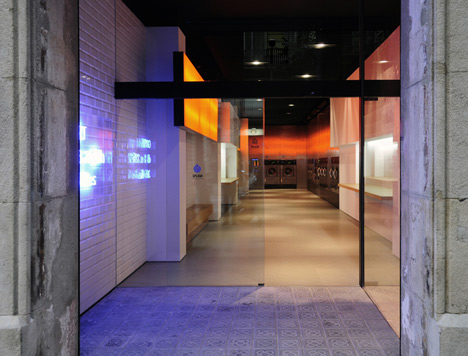
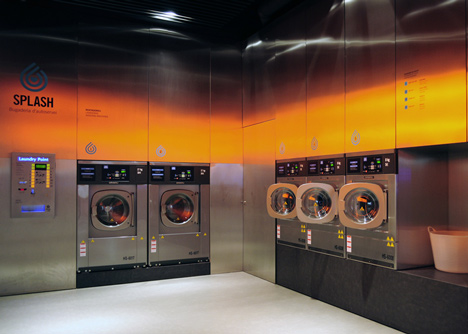
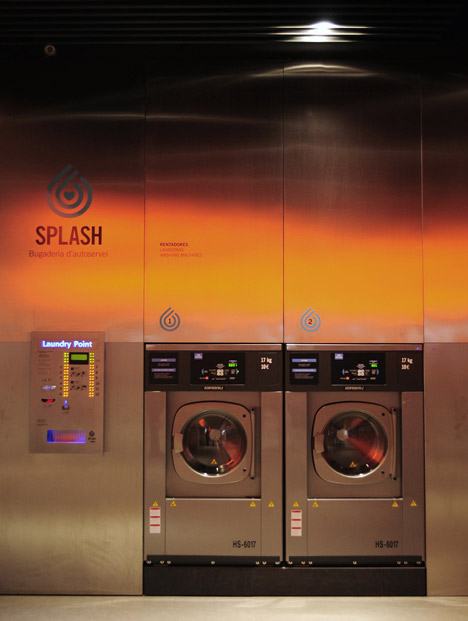
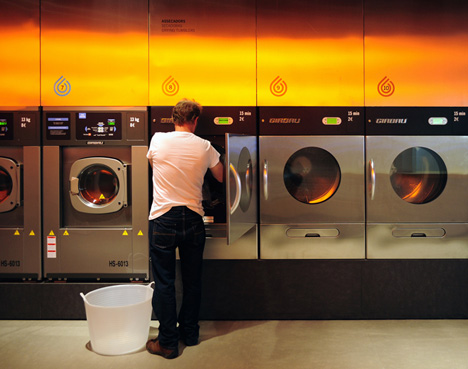
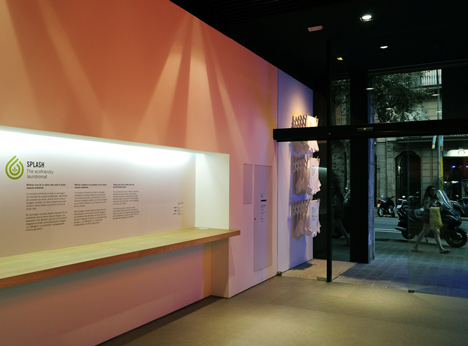
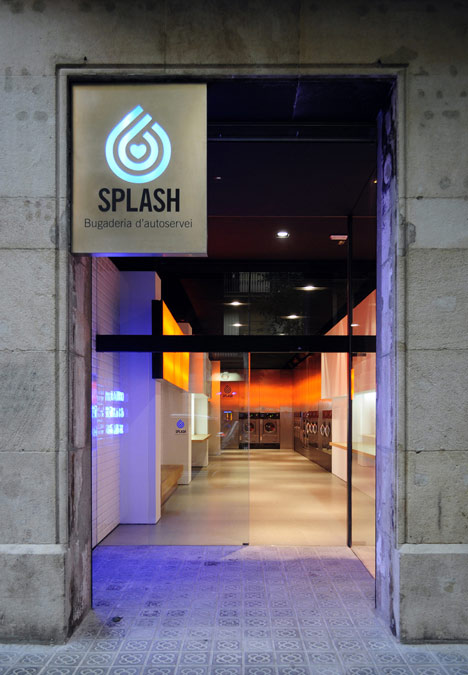
Local interior designer Frederic Perers used steel panels to box in the washing machines and dryers at the rear of the shop.
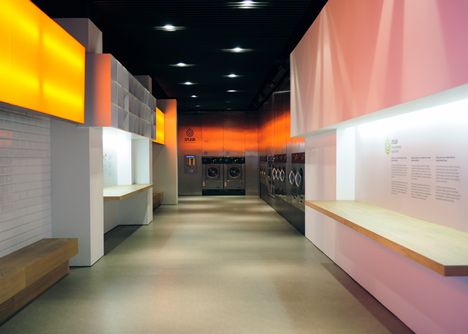
“The orange tone everywhere reflects in the steel and serves as a warm counter element to the coldness of the metal,” explained Perers.
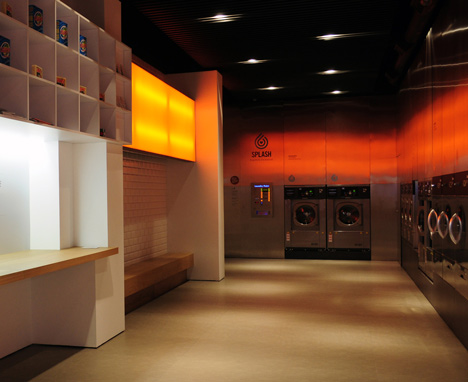
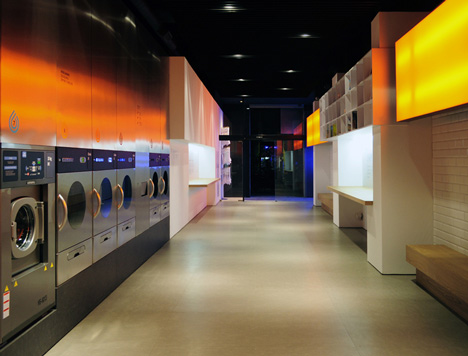
Along the side wall, glossy white tiles reflect the colourful lights.
Customers can wait for their laundry on the wooden benches and fold their clothes on the wooden countertops.
Neon lights frame the entrance and bounce off the white walls inside.
White lights shine through the gaps in the false ceiling of gridded black panels.
We’ve previously featured moth-repelling furniture for laundry rooms and clothes hangers that clean your garments with charcoal.
We’ve published lots of projects in Barcelona, including a restaurant where huge wicker lampshades hang over the tables and a pizzeria that looks like a warehouse full of boxes and containers – see all architecture and interiors in Barcelona.
Photographs are by Pau Faus.
Here’s some more information from the designer:
Splash laundromat
We have selected steel as the vertical surface element in the area of washing machines and dryers, which disappear under it. The orange tone, everywhere, reflects in the steel and serves as a warm counter element to the coldness of the metal. The remaining areas are treated with neutral elements: shiny white tiles -commonly used in spaces with water, light coloured floor and a false ceiling made with black vertical plates. The long length lay-out of the floor is interrumpted by counters for folding clothes, the waiting areas, and entertainment zone. At the entrance, neon lights are used as an element of communication and the shop window playfully appears to be supported by clothslines.

Above: floor plan
Project: Splash
Interior design: Frederic Perers
Graphic design: Gemma Alberich
Location: Barcelona
Year of completion: 2012
Area: 80 m2
Read more
Recommended stories
Laufen spotlights reinvented identity in Experience Tomorrow installations
Day one from Milan design week 2024
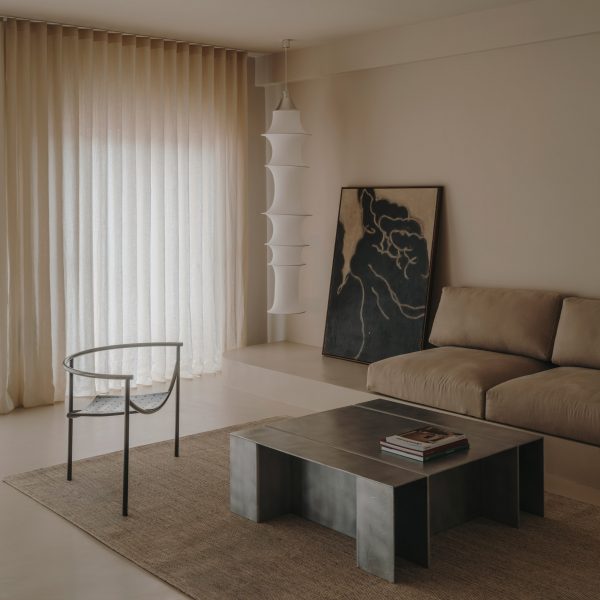
Isern Serra blurs the lines between home and gallery with Barcelona apartment renovation
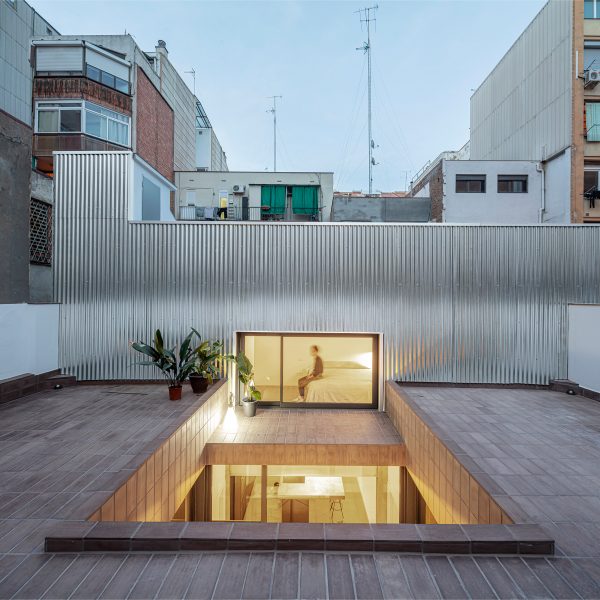
CRÜ transforms public laundry into La Clara house in Barcelona
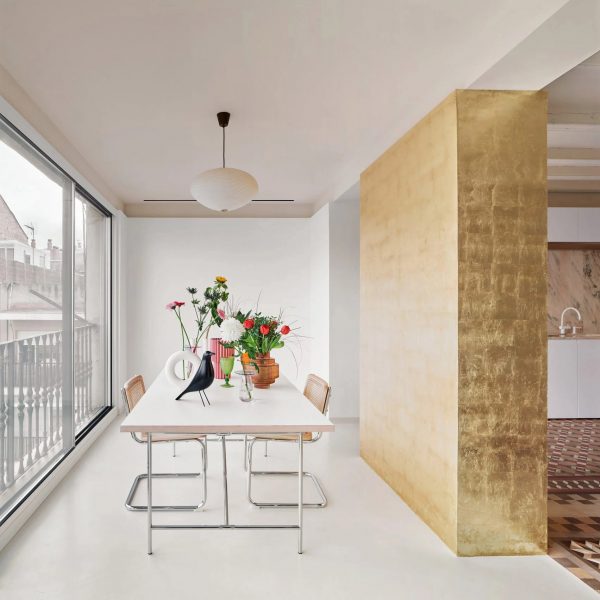
Gold-leaf wall divides renovated Barcelona apartment by Raúl Sánchez Architects
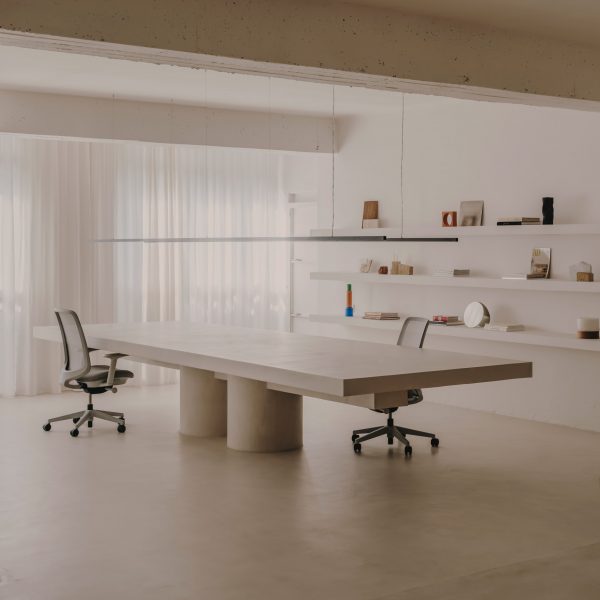
Isern Serra completes “deeply human” interior for his own Barcelona studio
Isern Serra designs Barcelona modelling agency as a “landscape” for taking photos