Abandoned trailer converted into garden
hideaway by Karel Verstraeten

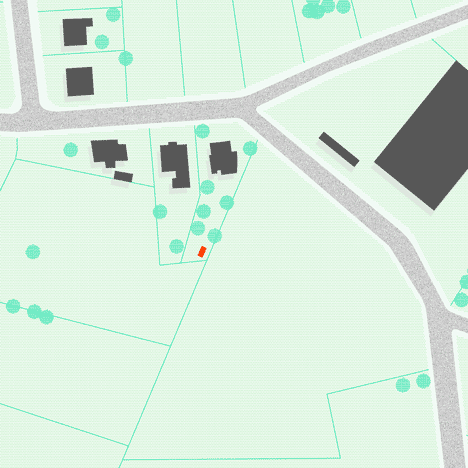
Belgian architect Karel Verstraeten has transformed an abandoned construction-site trailer into a quiet retreat at the end of a family garden in Ghent.
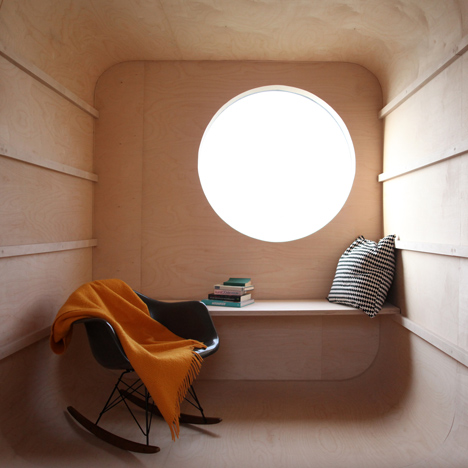
The clients bought the trailer from the local government for just €15 (about £12) and asked asked Karel Verstraeten to redesign it. “They thought of using it as a place to rest, play or study, for them and their two sons,” he said.
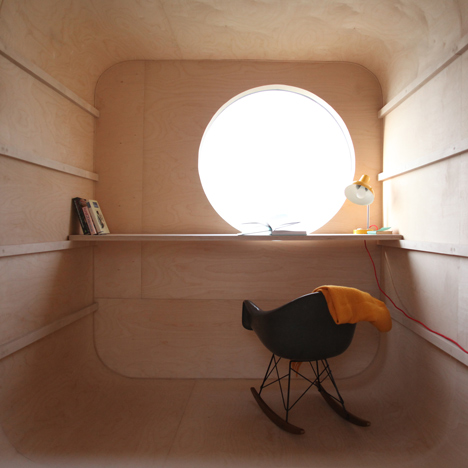
The trailer had previously been used as a temporary mobile office on a construction site and had to be towed to the site by a local farmer.
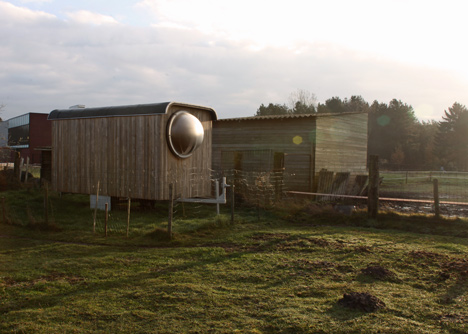
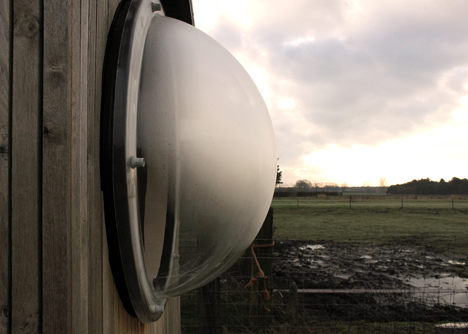
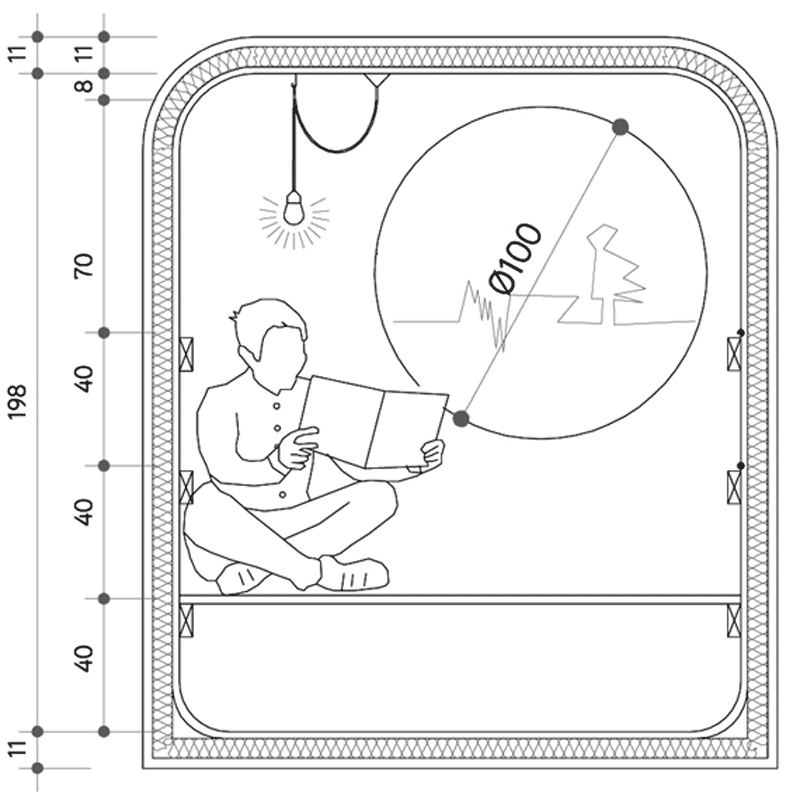
All the work was carried out by the family. They clad the trailer with strips of oak and added a metre-wide domed window to the far end to create submarine-like views of the surrounding fields.
The interior was stripped bare, before plywood was fixed over the walls, floor and ceiling. The junctions between these surfaces are curved, adding to the sense of enclosure.
Wooden runners were attached to the lengths of the walls at even intervals, on which planks of wood can be rested at the different heights. This flexible design allows the owners to create a desk, a low table or even a bed.
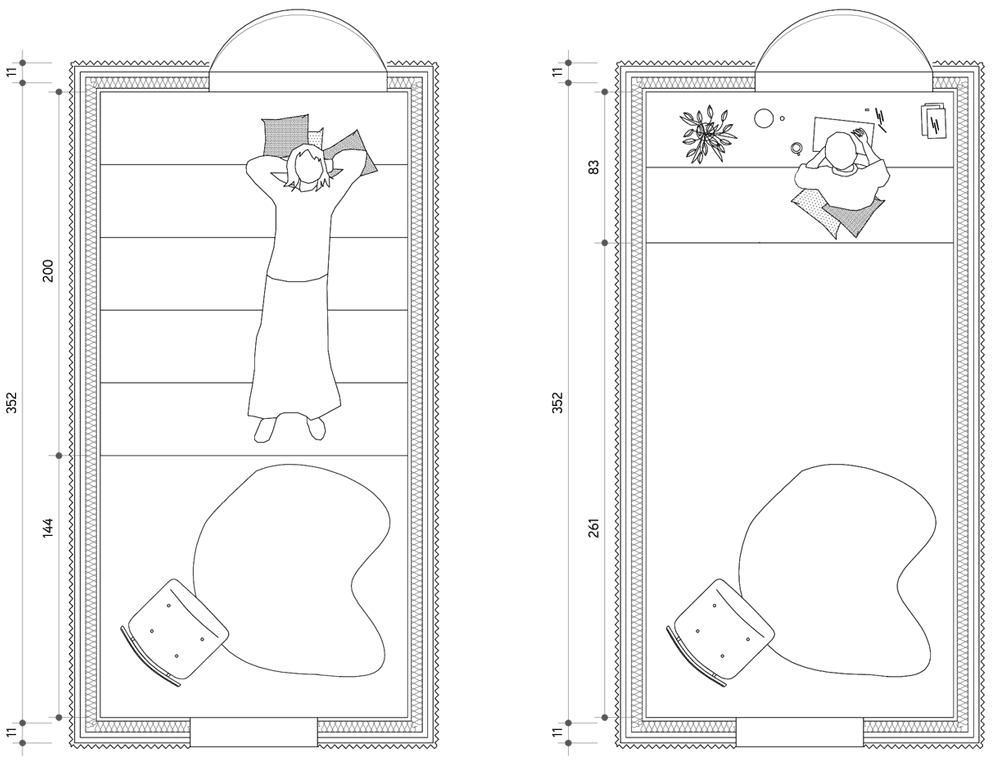
“The trailer can be arranged as a place to sleep as well as a place to study or party” added the architect.
Read more
Recommended stories
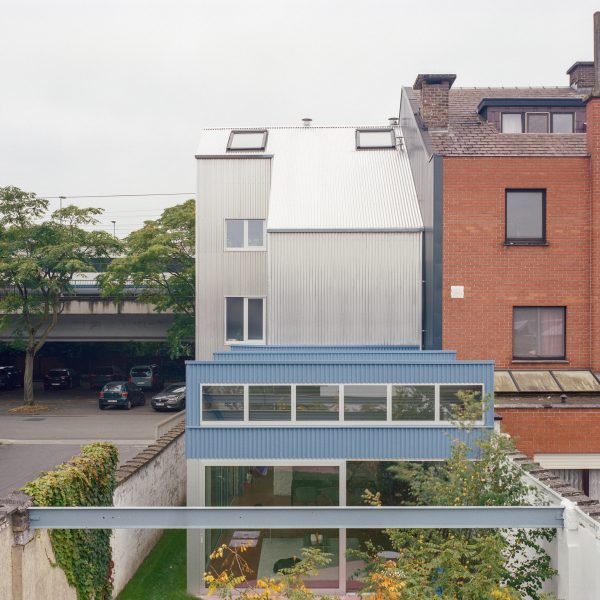
Sawtooth-roofed extension with “factory-like aesthetic” added to Ghent home
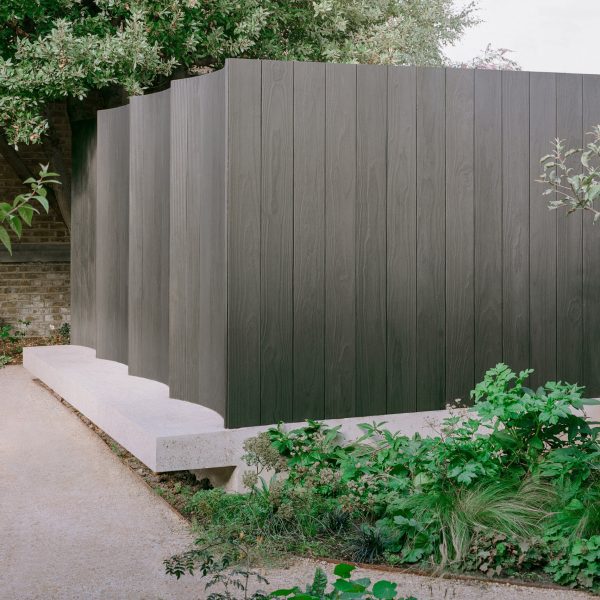
Eight compact studios embedded into residential gardens
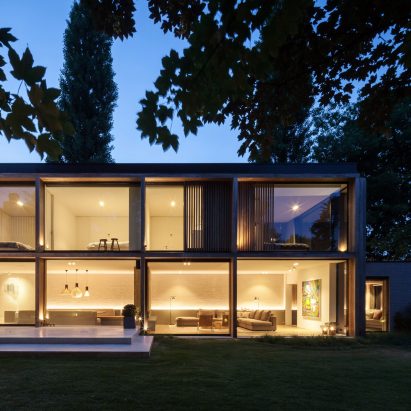
Steven Vandenborre creates light-filled extension for Ghent home
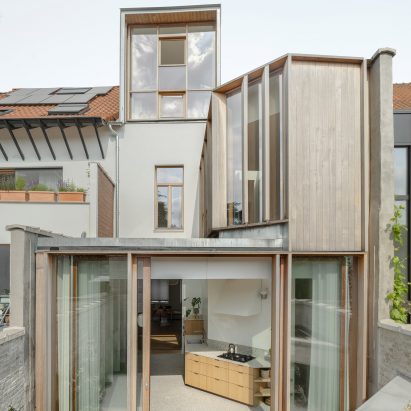
Graux & Baeyens adds prefabricated-steel extension to Ghent townhouse
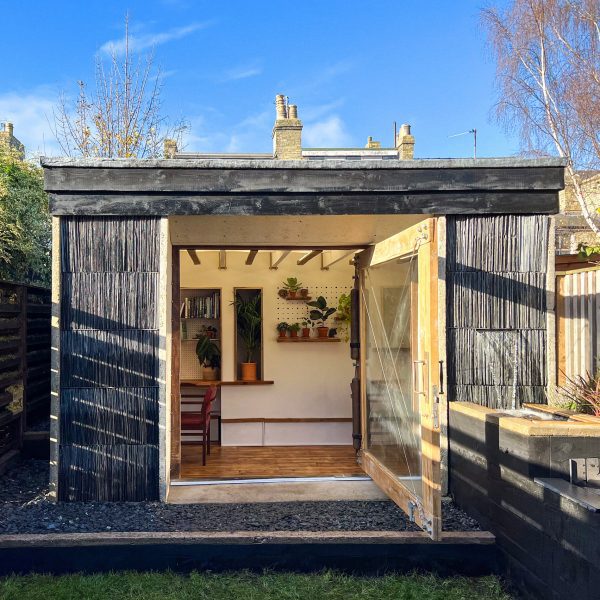
Stacks of reclaimed slate form facade of The Garden Retreat
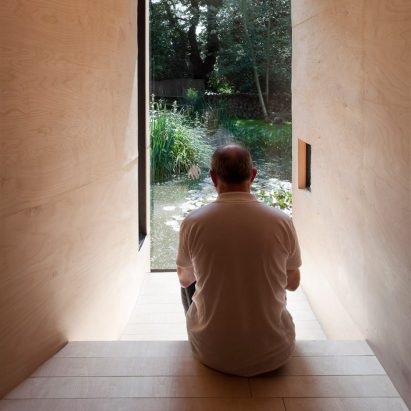
10 garden studios from Dezeen’s Pinterest boards that can be used for work or play
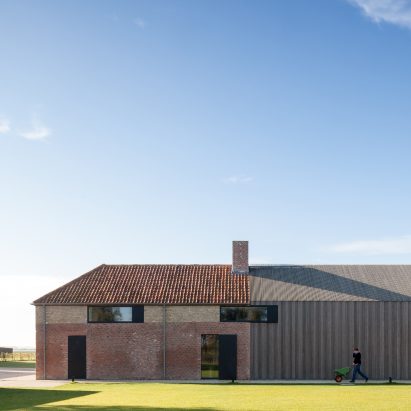
Govaert & Vanhoutte Architects transforms Belgian fort into home and guesthouse