Atelier Norisada Maeda’s Orange house
features a curvy interior and a glass floor

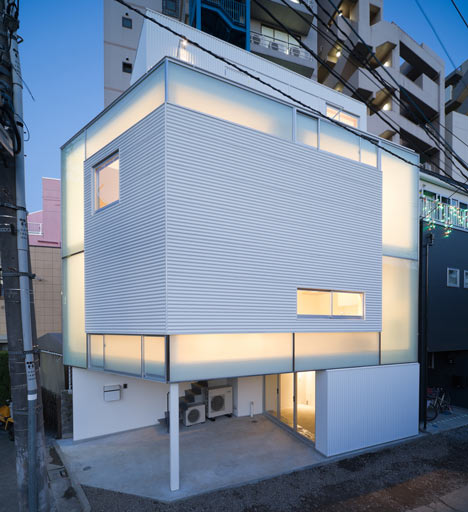
A staircase spirals like a helter skelter around the curving internal walls of this minimal white house in Tokyo by local office Atelier Norisada Maeda (+ slideshow).
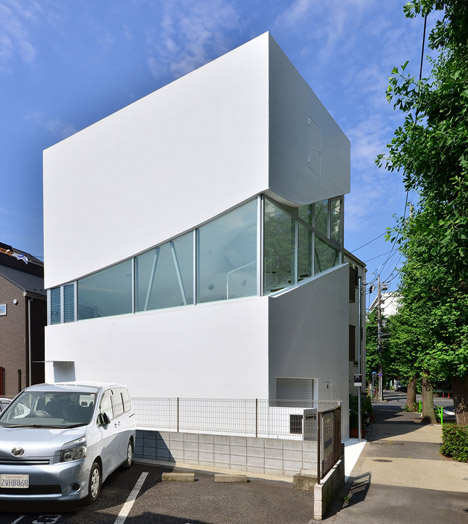
The Orange house was designed by Atelier Norisada Maeda for a family with young children and its playful interior is intended to provide a stimulating space for the children to grow up in.
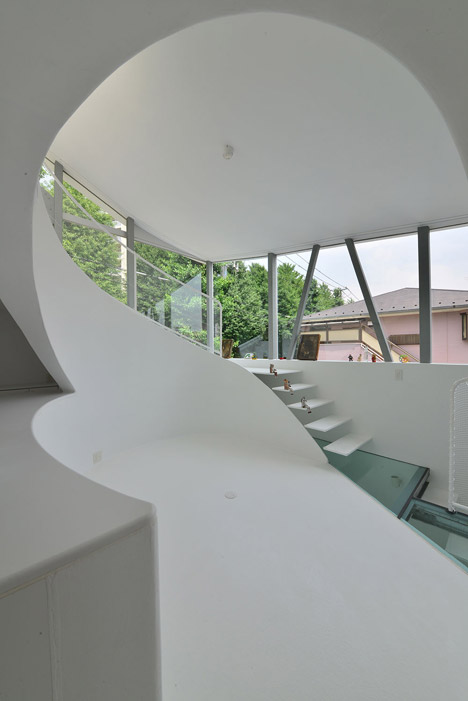
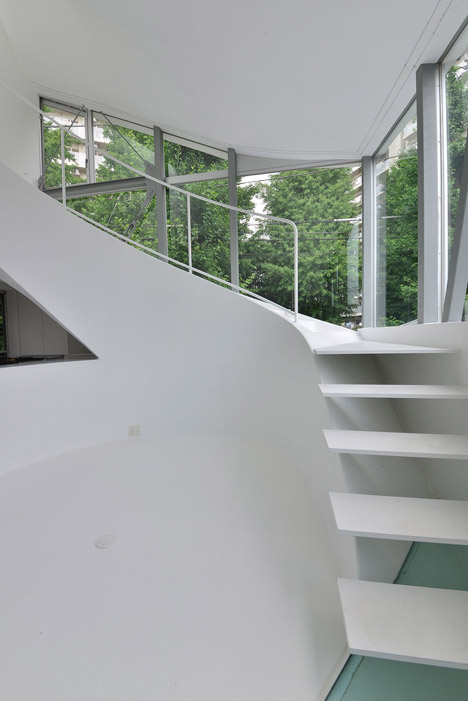
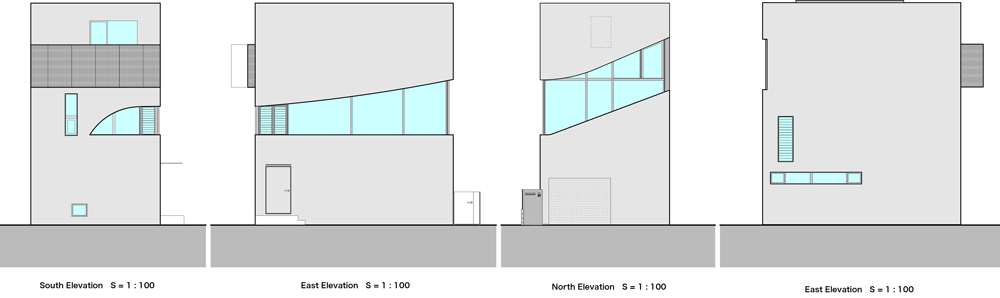
Situated in the Meguro district of Tokyo, the building’s simple white exterior is interrupted by a strip of glazing that wraps around three sides and follows the shape of the internal stair as it ascends along one facade.
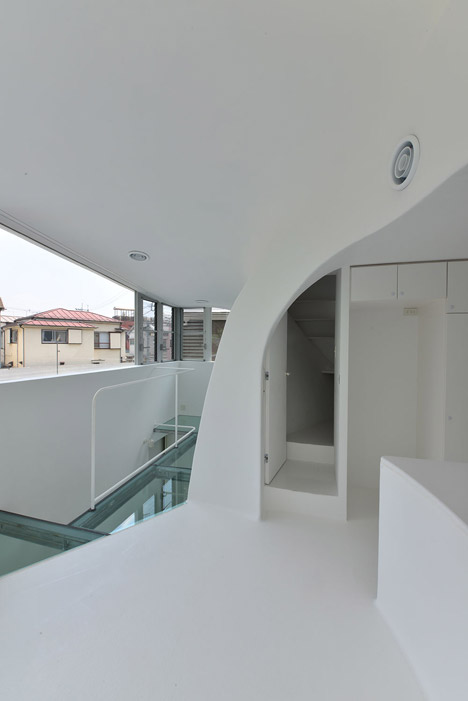
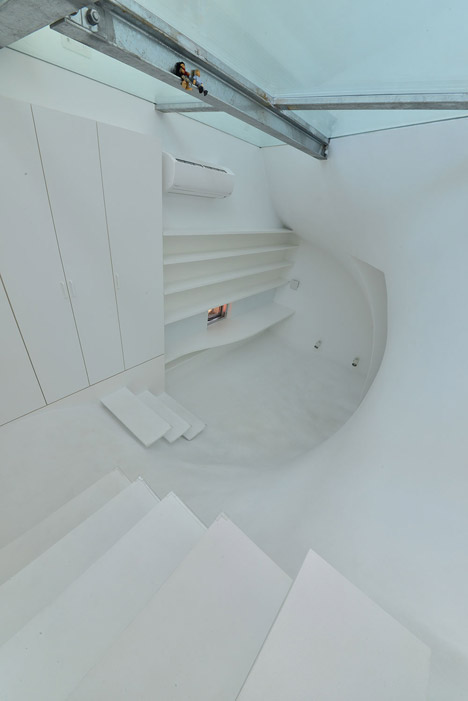
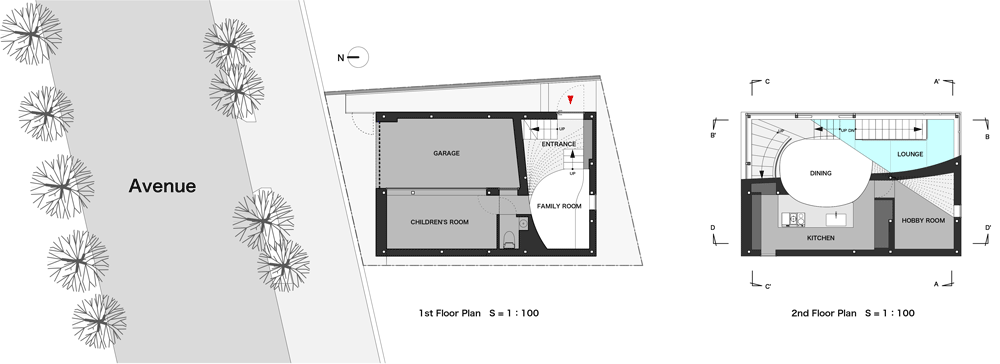
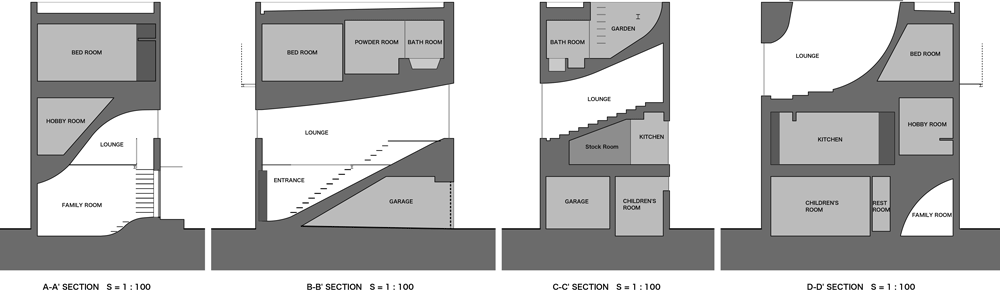
A garage occupies a portion of the ground floor facing the street, while an entrance at the back corner leads into a bright family room with a glass ceiling that lets natural light flood into the space from windows on the level above.
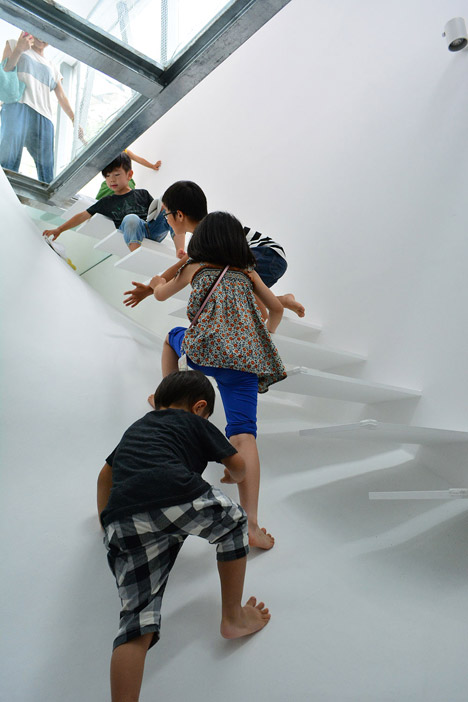
The family room features a slightly lumpy floor that merges with a twisting wall, giving the space a cave-like appearance.
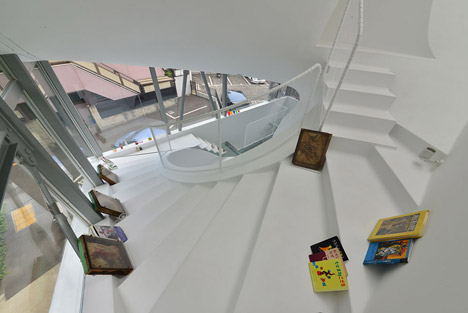
A short set of steps leads down to a small area where a curving shelf at desk height projects outwards from the wall, opposite an opening in the bulging surface that leads to a children’s room.
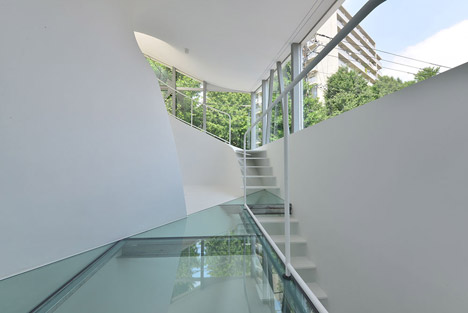
To the right of the entrance, a flight of cantilevered stairs leads to an open dining platform that adjoins a kitchen carved out from the space beneath the continuing staircase.
The glass ceiling of the family room becomes the floor of a lounge area tucked around the corner from the dining room.
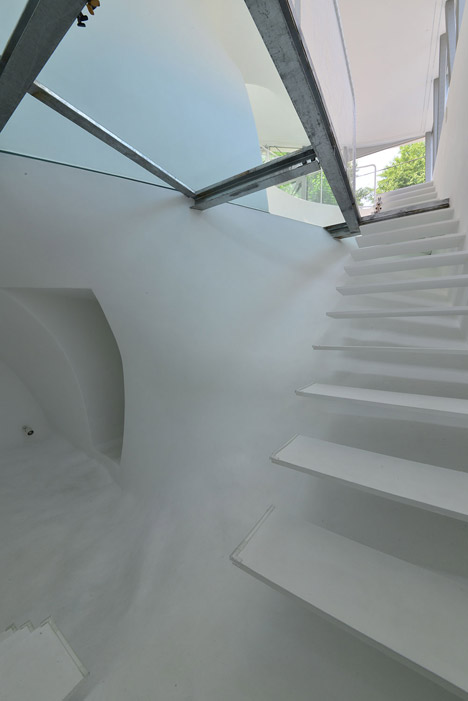
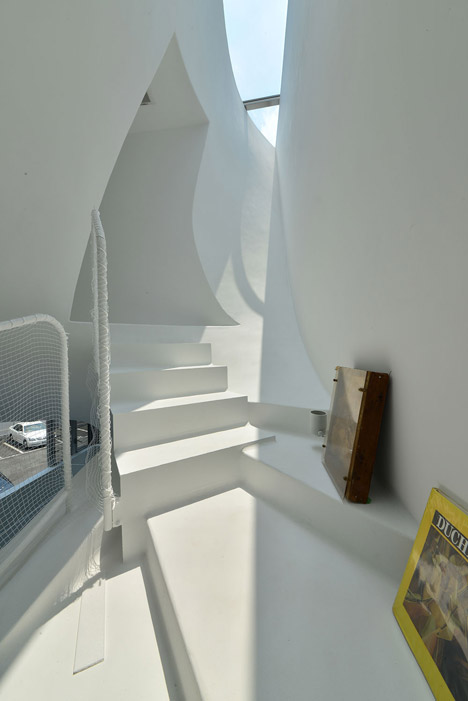
A minimal white metal rail filled in with netting provides a safety barrier around the top of the stairs.
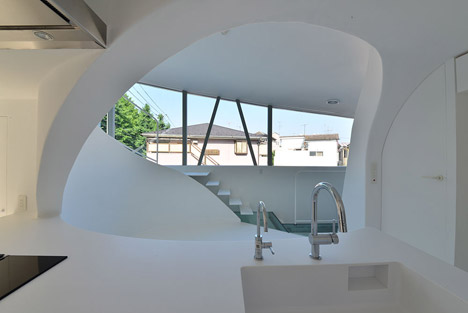
An arching doorway located beneath the swooping curve of the ceiling leads to a hobby room at the rear of the house.
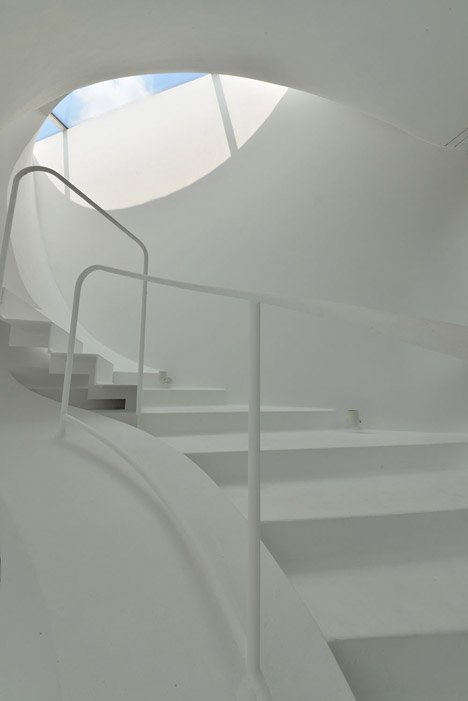
From the dining room, the stairs broaden as they curve around the outer wall, creating an area for sitting, reading or playing.
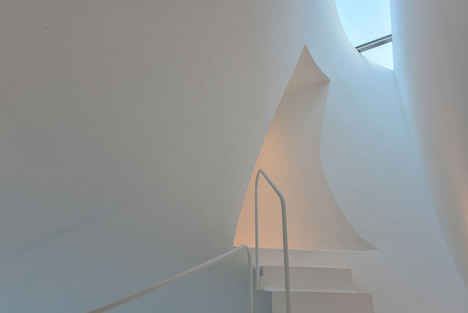
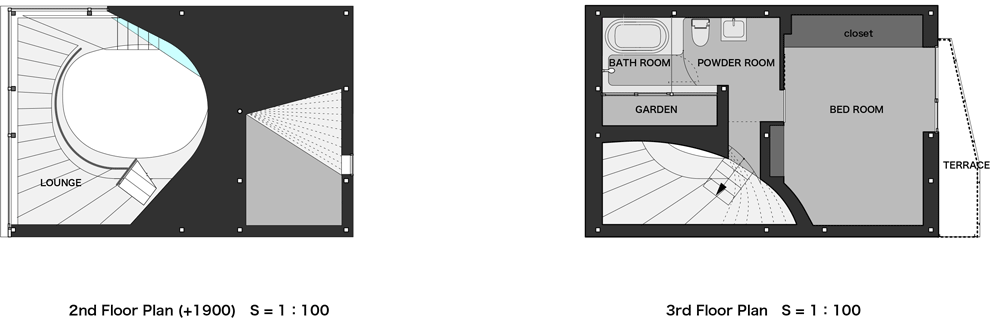
A warped opening in the wall at the top of the stairs provides access to the building’s upper storey.
This level contains the master bedroom and a bathroom that looks out onto a narrow outdoor courtyard.
Photography is by Studio Dio.
Project credits:
Architect: Atelier Norisada Maeda
Principal Architects: Norisada Maeda
Person in charge: Ryuji Shiraishi
Structural Engineering: Ryozo Umezawa
Contractor: Shinozaki Building Contractor’s Office
Read more
Recommended stories
Nori Architects uses simple finishes and exposed structure for minimalist home in Japan
Noriaki Hanaoka Architecture perches Torus House on sloping site in Japan
House in Tamatsu by Ido, Kenji Architectural Studio
Charred timber clads walls of Okazaki House by MDS
Ten bunker-like houses in Japan that offer total privacy
ABE House by UAo
House in Nakameguro by Yoritaka Hayashi Architects