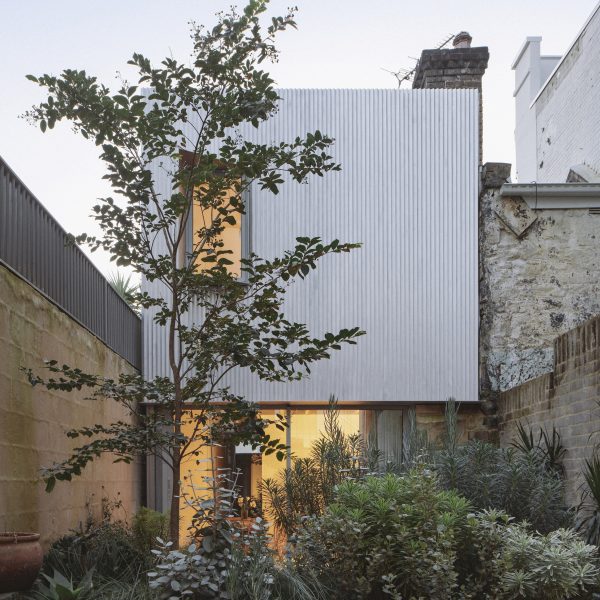
Red-brick boiler room converted into
tiny guesthouse by Azevedo Design

San Francisco studio Azevedo Design has squeezed a small guesthouse featuring a glass mezzanine floor into the old red-brick boiler house of a converted laundry.
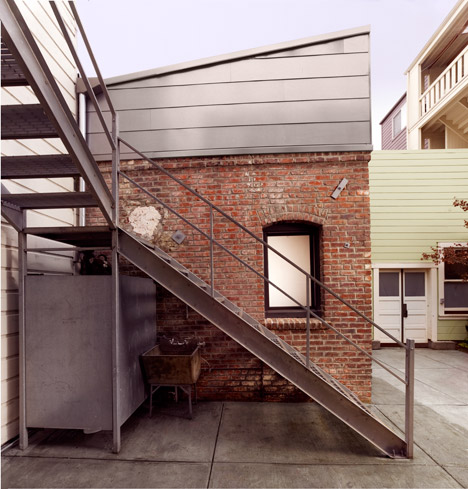
Azevedo Design has managed to cram a living room, kitchen and an en-suite bedroom inside the 1916-built boiler room that adjoins a timber-framed laundry building in San Francisco – despite it having a footprint of just 2.5 by 3.5 metres.
Both buildings form part of a private residence. The larger building had recently been converted into a wood and metal workshop, while the smaller block, known as Brick House, was renovated as a guesthouse.
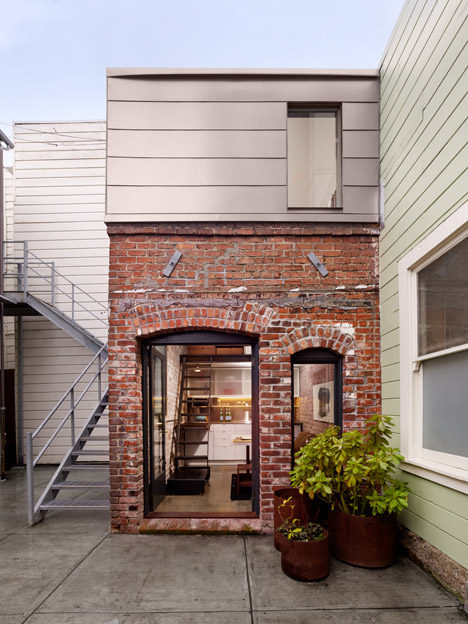
The original red brickwork was left exposed on the exterior and interior walls, while original wooden roof beams were used to support a new loft-level bedroom.
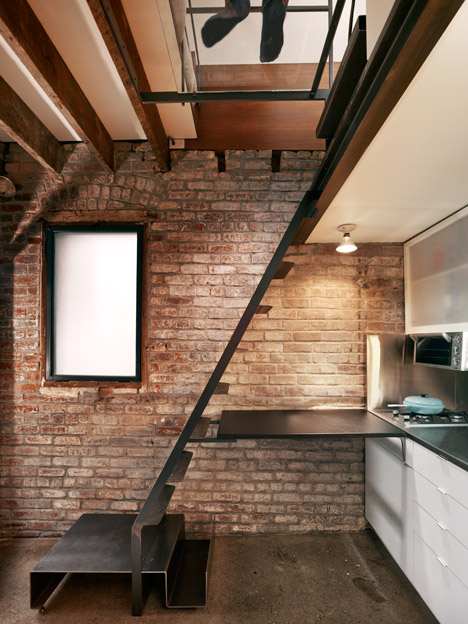
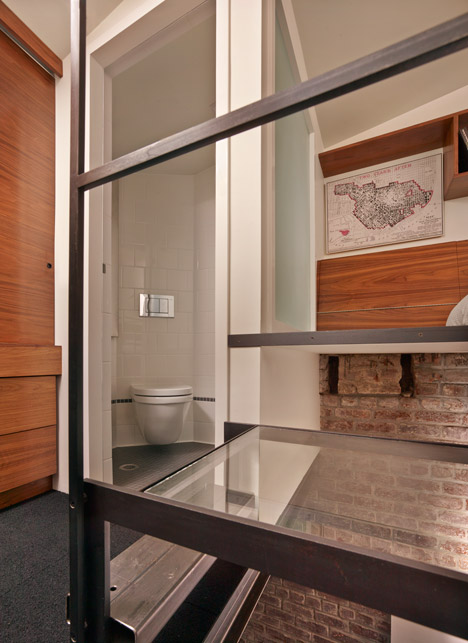
Studio founder Christi Azevedo added the glass mezzanine between the ground-floor living space and upper-level bedroom – a move she said was “imperative with the small size of building”.
“It really takes advantage of volume as opposed to just square-footage,” she told Dezeen. “It gives the kitchen a sense of its own space and is a buffering level en route to the bed loft.”
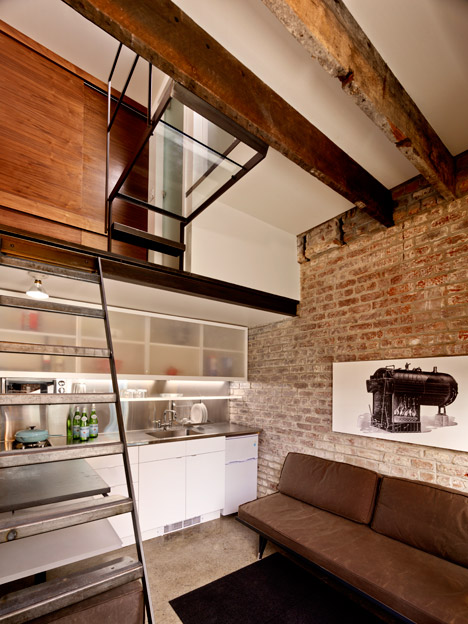
The kitchen features a custom-built dining table and cabinets made from sanded acrylic, as well as a stainless-steel worktop that slots onto the lower rungs of a ladder-like metal staircase.
A sofa with a steel frame and wrinkled waxed-canvas coverings stands at the foot of the stairs. The crumpled material gives the furniture a rustic appearance, designed to fit with the historic setting.
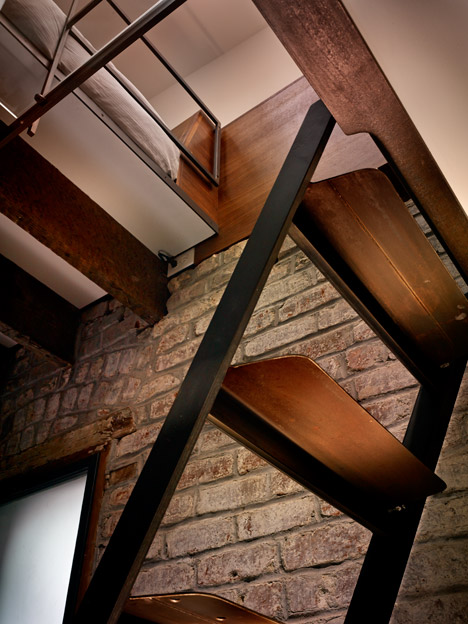
The metal steps ascend from the living area to the glass landing. A sleeping platform with a queen-size double mattress sits off to the right, surrounded by walnut and ply casework.
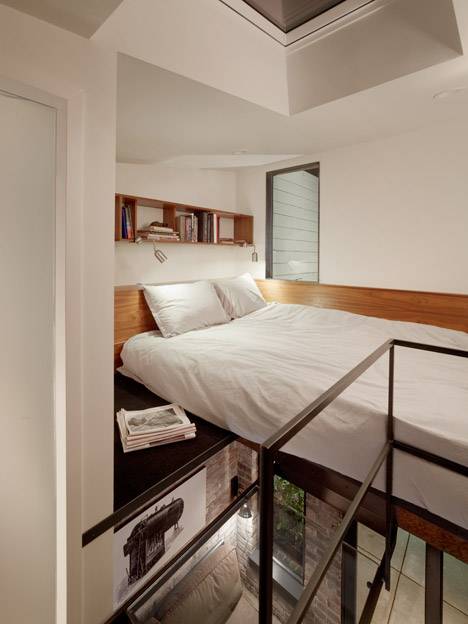
Storage is concealed behind hinged headboards, while bookshelves with built-in reading lamps are mounted onto the wall above the bed.
A carpeted hallway forms a dressing area with an integrated walnut wardrobe and drawers across the landing. The space leads onto a one-square-metre wet room with wall mounted toilet, a custom-made stainless steel medicine cabinet and a small sink.
Photography is by Cesar Rubio.
Read more
Recommended stories
Feldman Architecture creates hilltop house in California’s wine country
Diandra Maselli Architect renovates historic red-brick home in Montreal
Eight home interiors where mezzanines maximise usable space
Courtyard lies at heart of Santa Monica Modern house by Walker Warner Architects
“Shifting volumes” make up Cole Valley Residence in San Francisco by Jensen Architects
Workshop Architecture Inc creates “raw and unvarnished” prefabricated home in Ontario
Ryan Leidner adds bridge to geometric San Francisco house