Gagosian Gallery Beverly Hills extension
by Richard Meier & Partners
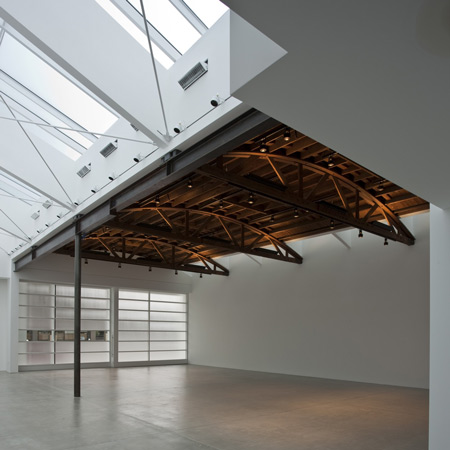
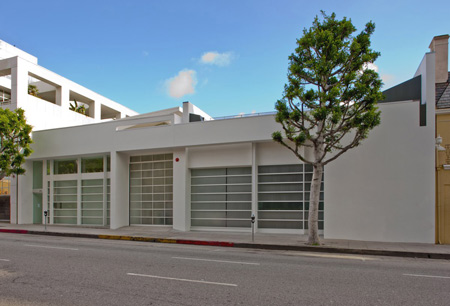
American architect Richard Meier & Partners have completed an extension to the Gagosian Gallery in Beverly Hills, California.
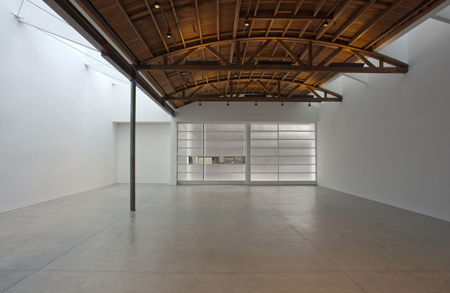
The project involved adding 5,000 square feet to the existing gallery, originally completed by Meier in 1995.
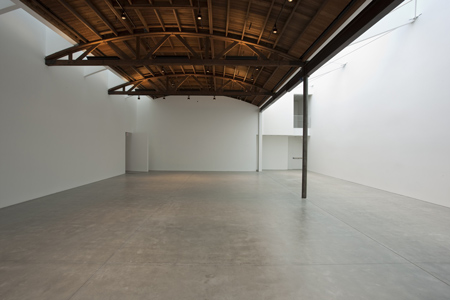
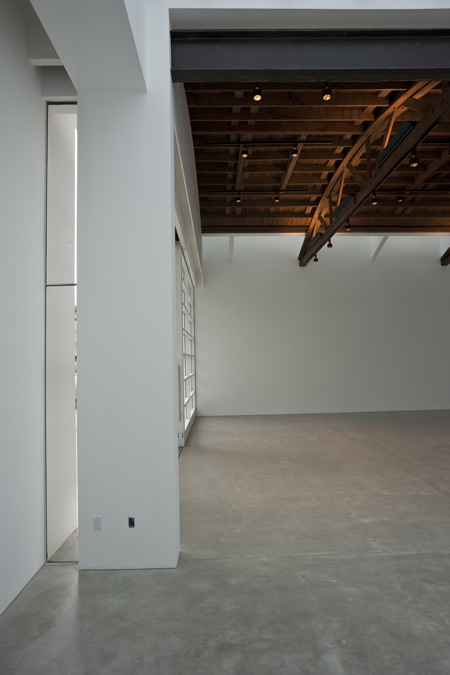
The architects have now added a new exhibition space with a curved wooden ceiling and translucent skylights either side.
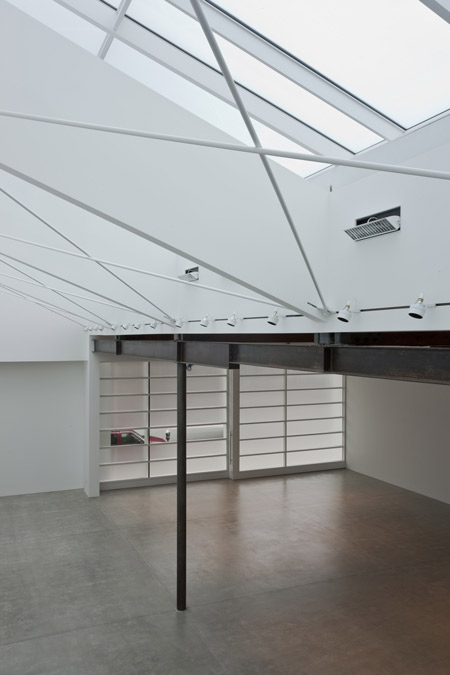
A new roof deck has also been incorporated.
The information below is from the gallery:
Gagosian Gallery – Beverly Hills Completes Expansion by Architect Richard Meier
New 3,000 Square Foot, Ground-Floor Gallery Space to be Unveiled on March 4th
Gagosian Gallery has completed the expansion of their Beverly Hills gallery, designed by Richard Meier & Partners.
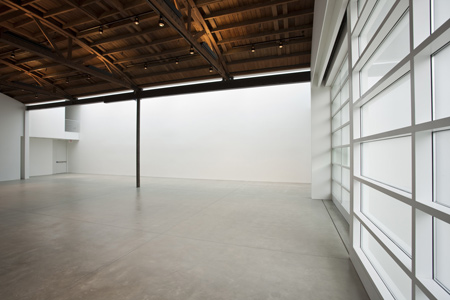
Meier & Partners’ expansion has nearly doubled the size of the gallery, adding 5,000 square feet to the existing 6,600 square foot building. The addition is anchored by a new 3,000 square foot, street-level exhibition space, which includes a stunning, natural wood brown ceiling and translucent skylights. The new building, adjacent to the existing gallery, also features a new 1,200 square foot roof deck.
Read more
Recommended stories
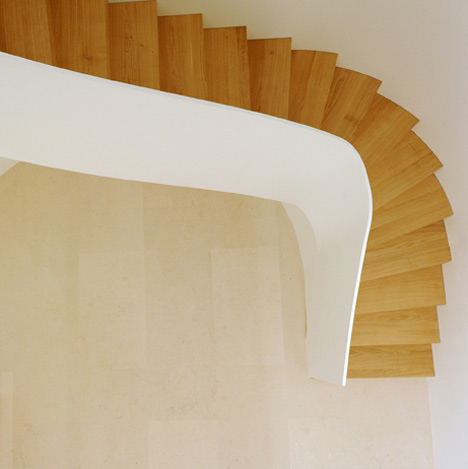
Gagosian Paris by Caruso St John and Jean-Francois Bodin
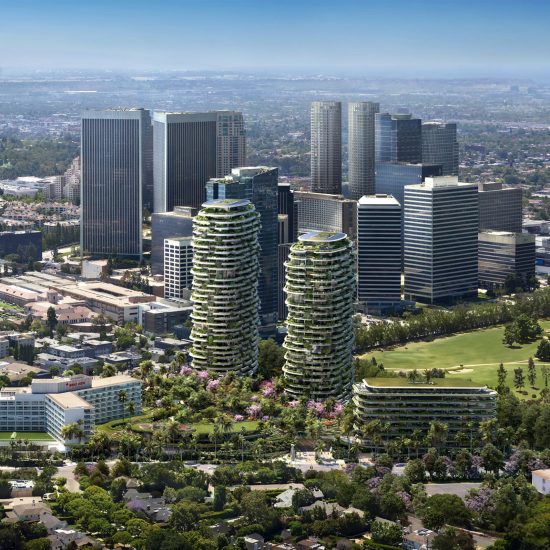
Foster + Partners’ One Beverly Hills masterplan includes luxury hotel and lush gardens

Foster + Partners gets green light for One Beverly Hills development

Jean Nouvel to design new Gagosian Gallery in north Paris
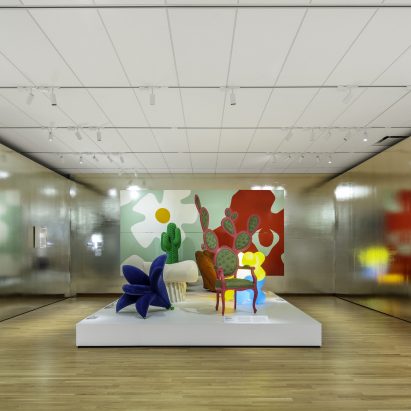
OMA reveals design galleries at renovated Denver Art Museum
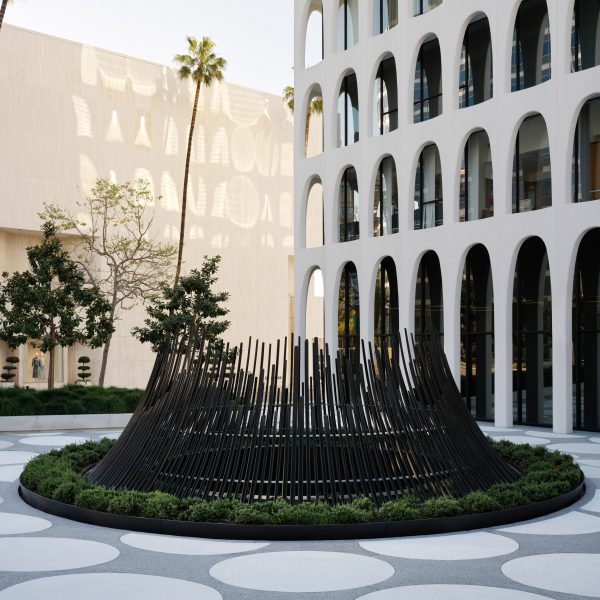
Montalba Architects adds sunken garden to Edward Durrell Stone landmark
New images released of MAD’s design for hilltop village in Beverly Hills