Herringbone Houses by Alison Brooks Architects
Photographer Cristobal Palma has sent us photos of Herringbone Houses, a newly completed project in London by Alison Brooks Architects.
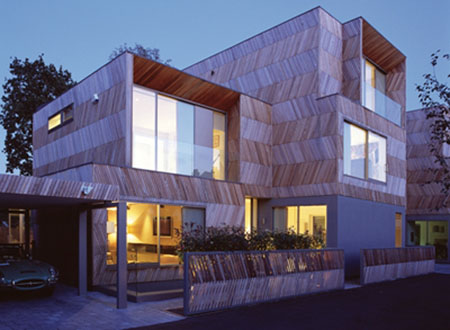
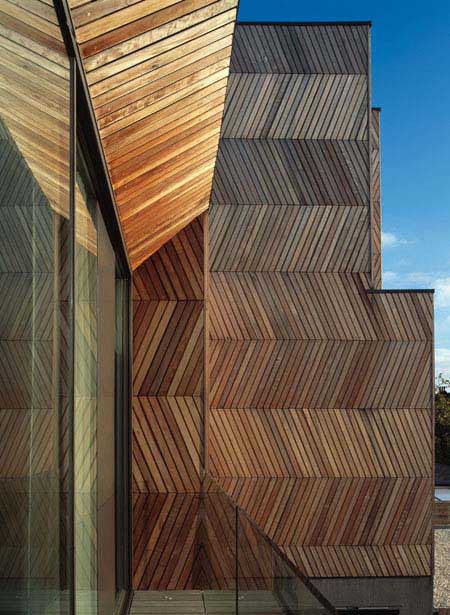
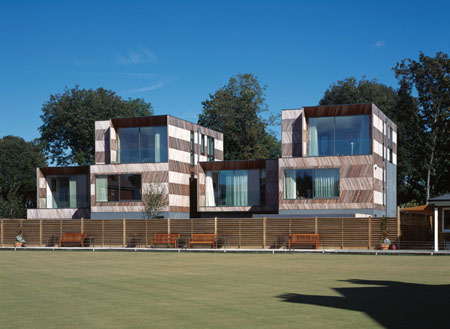
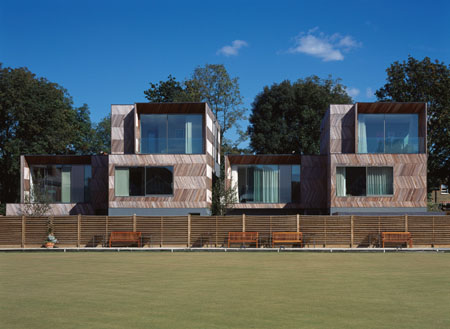
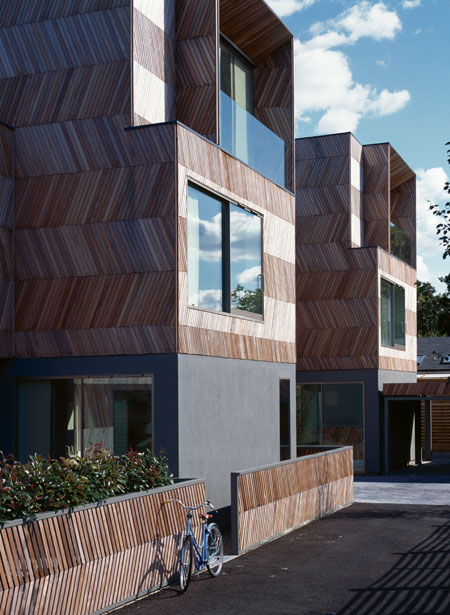
The two houses, in Wandsworth, south London, get their name from their herringbone-pattern timber cladding.
Here’s some text from Alison Brooks Architects:
—
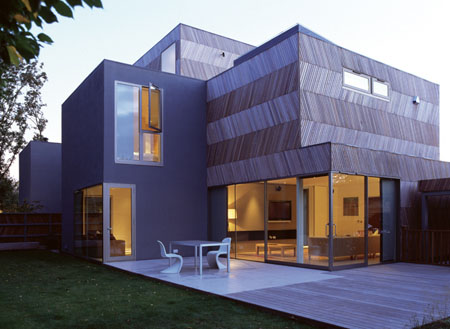
Two 400sqm houses, designed by Alison Brooks Architects for Lyford Investments, have recently been completed in Wandsworth, London.
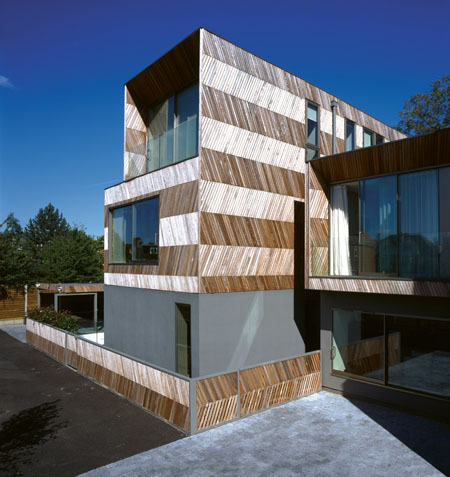
Named “Herringbone Houses” for the unique patterning to the timber façades, the two buildings overlook the South London Bowls Club.
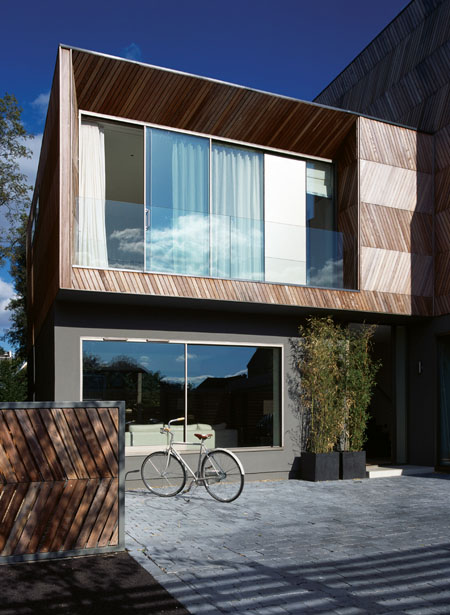
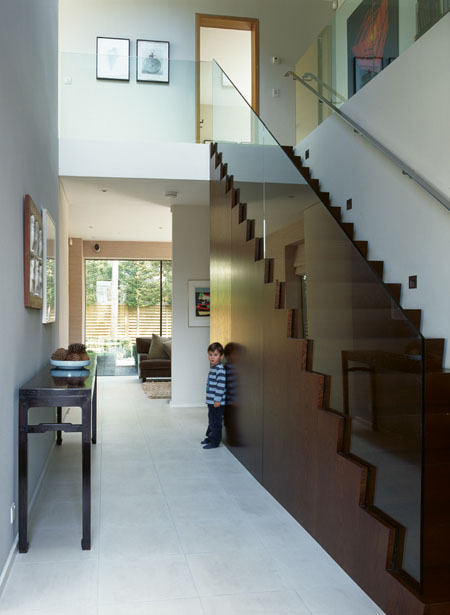
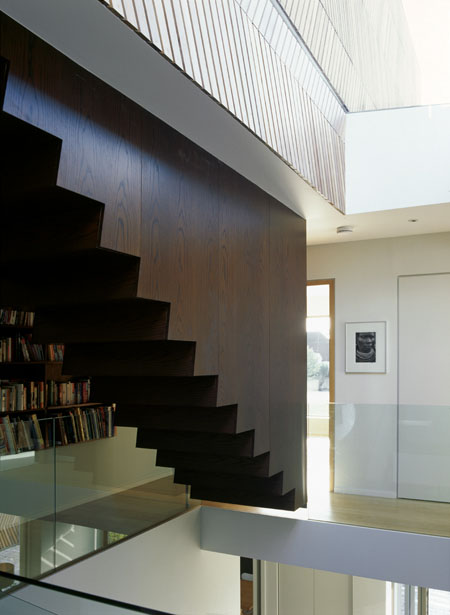
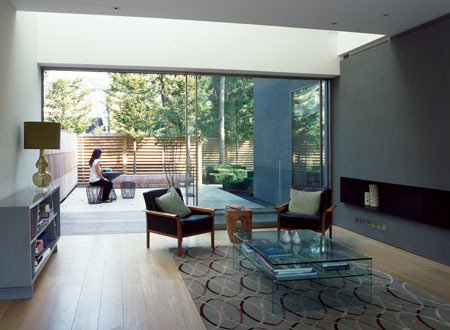
Each open-plan house is composed of two surfaces of herringbone timber and graphite render that extend from exterior to interior to form walls, floors, external decking and fences.
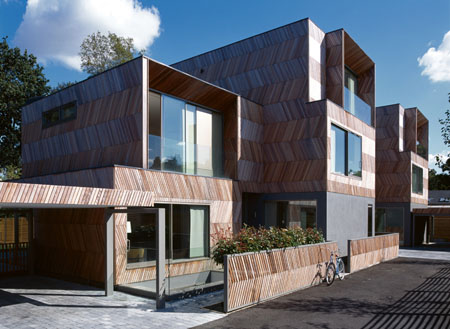
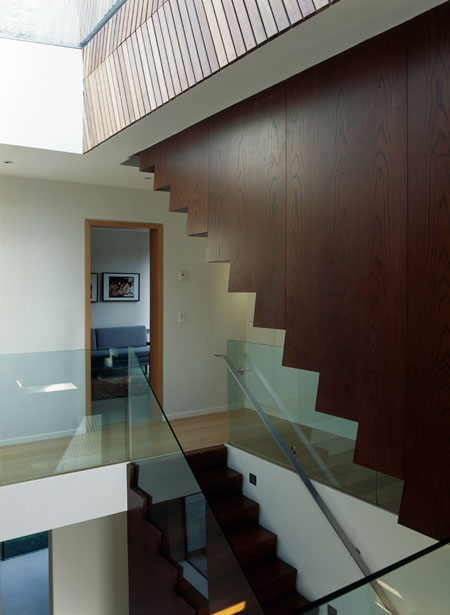
These planes interlock and fold inward at the centre of the house to create a double height entrance hall open to the sky. The ground floor living spaces open directly onto series of terraces and decks.
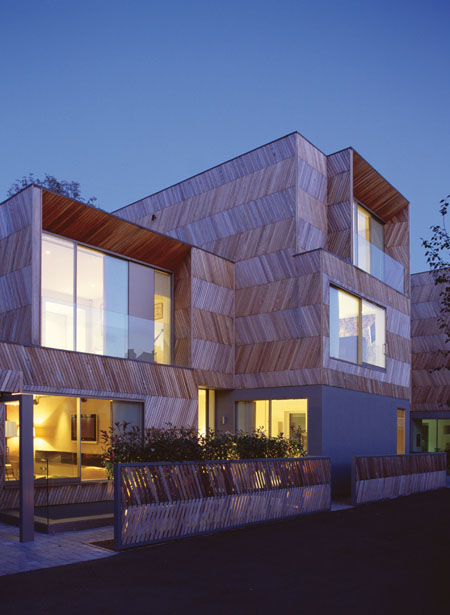
Elements of the timber cladding were prefabricated so that the installation cost was equivalent to standard weatherboarding.
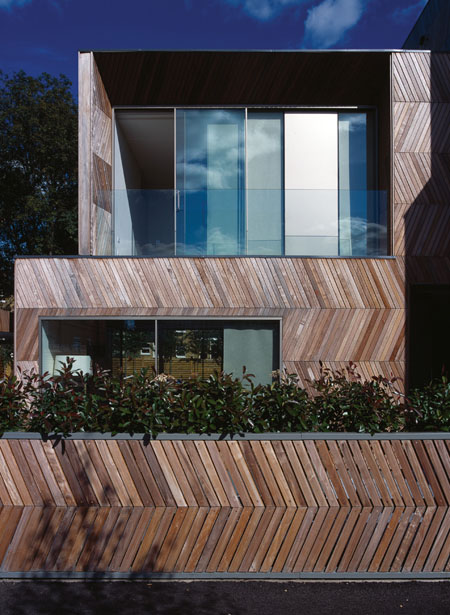
The herringbone pattern creates an optical “accordion” illusion of a folded, 3-dimensional surface.
—
Posted by Rose Etherington
Read more
Recommended stories
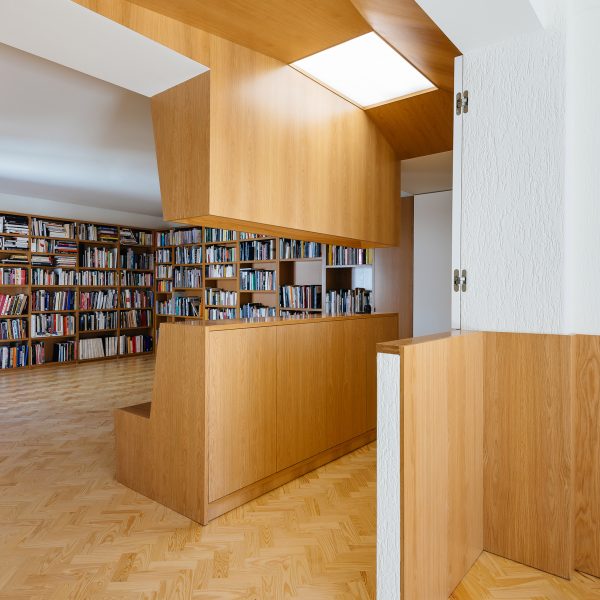
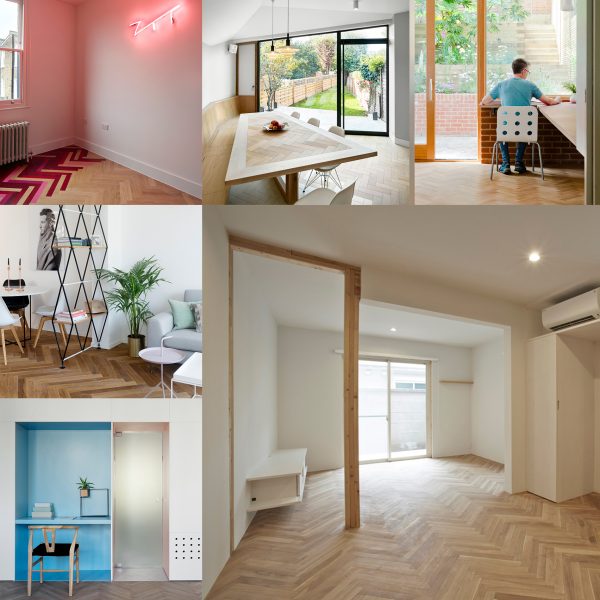
Eight neutral-hued homes patterned with intricate herringbone flooring
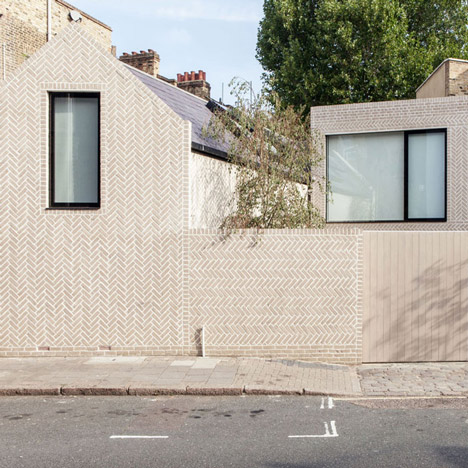
Patterned brickwork surrounds Atelier ChanChan’s Herringbone House
Seven self-build housing projects to inspire your own
Six British houses that put a contemporary spin on their neighbours
Dezeen’s top five houses of September 2025
Grey herringbone brickwork covers Chan & Eayrs’ south London block
“Home that can evolve” in London named UK’s best new house