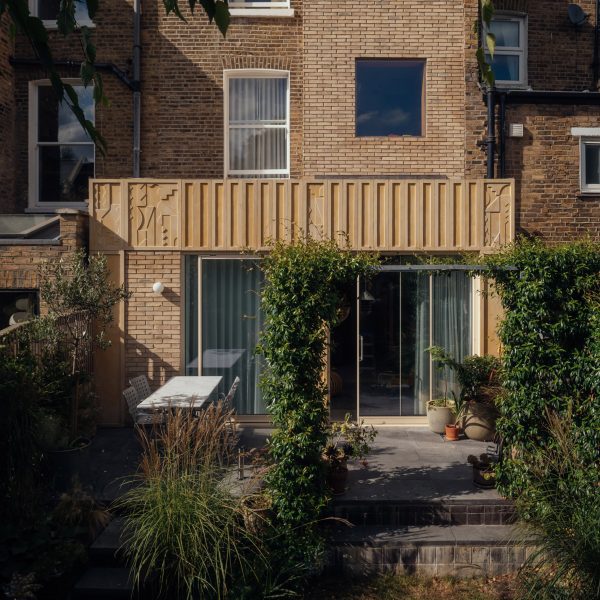
Phillips Tracey replaces a derelict London dental surgery with a simple brick house

A brick wall conceals the majority of this two-storey house that Phillips Tracey Architects has slotted between a pair of heritage-listed buildings in south London (+ slideshow).
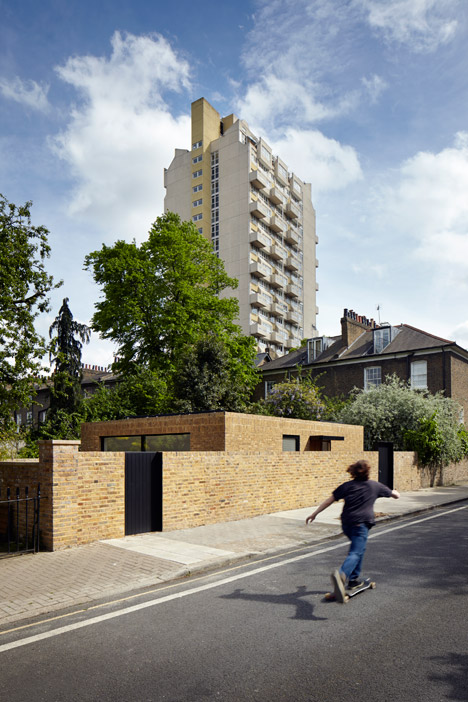
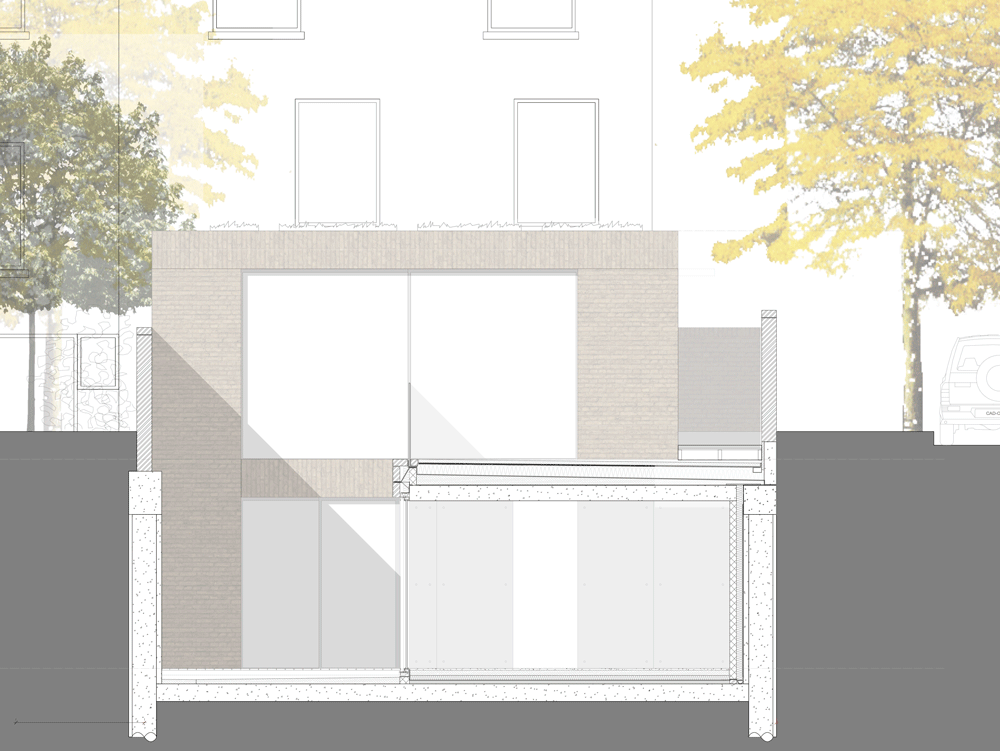
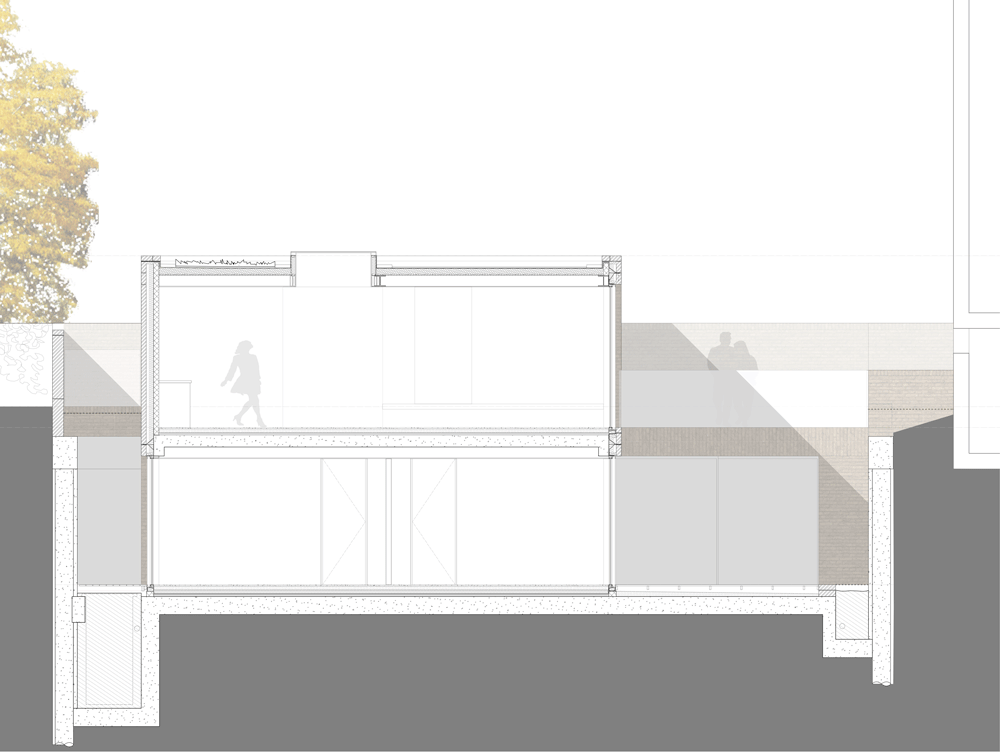
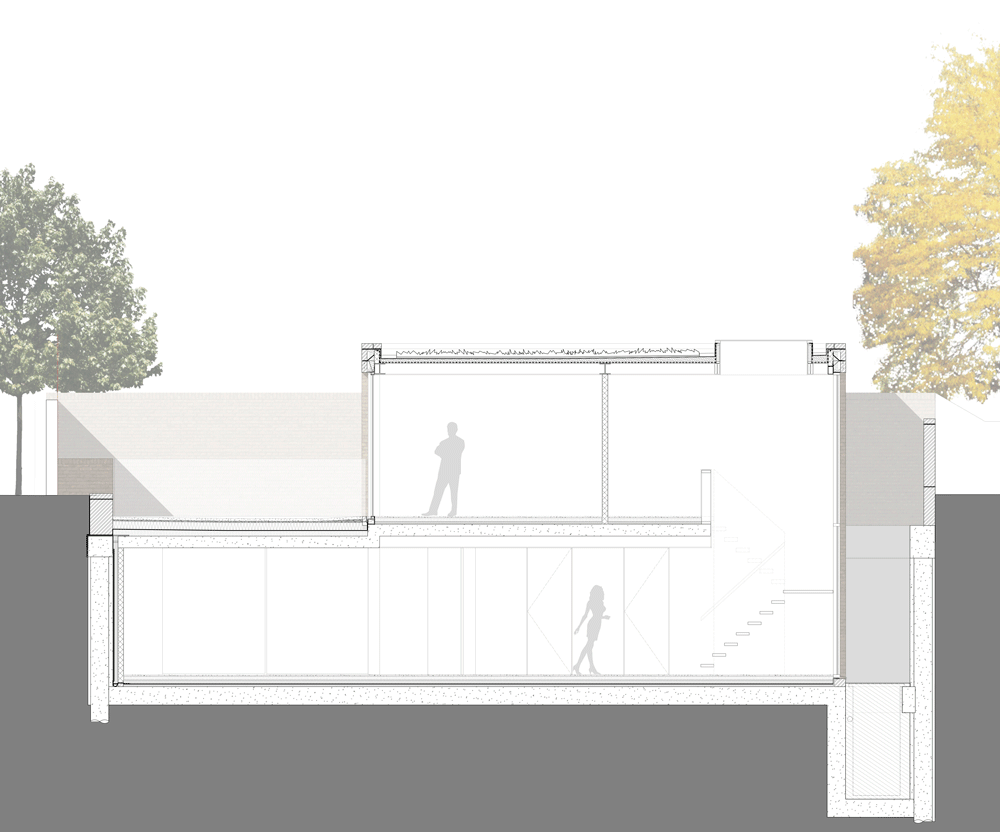
Previously the site of a derelict dental surgery, the Lansdowne Gardens property follows the form of the original building – creating the illusion of a one-storey structure from street level.
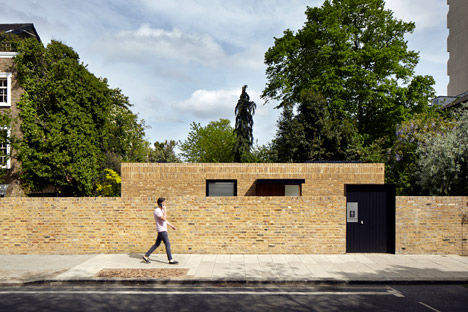
“From the pavement the house appears as a single-storey pavilion,” explained Brendan Tracey, director of Surrey-based Phillips Tracey Architects. “Its true nature as a two-storey structure is only revealed beyond the entrance, which is set into the restored boundary wall.”
Aiming to fit in with the surroundings, Phillips Tracey opted for yellow-toned brickwork similar to the walls of the neighbouring Georgian buildings, but of a slightly lighter hue.
“The striking brickwork complements the surrounding environment, while allowing the house to offer an outstanding contemporary presence,” said Tracey. “The relatively light yellow colouring offers a gentle tonal contrast with the darker brick of the older buildings to either side.”
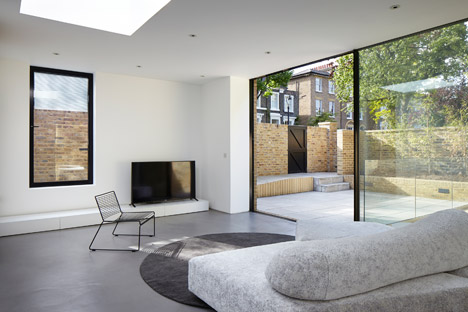
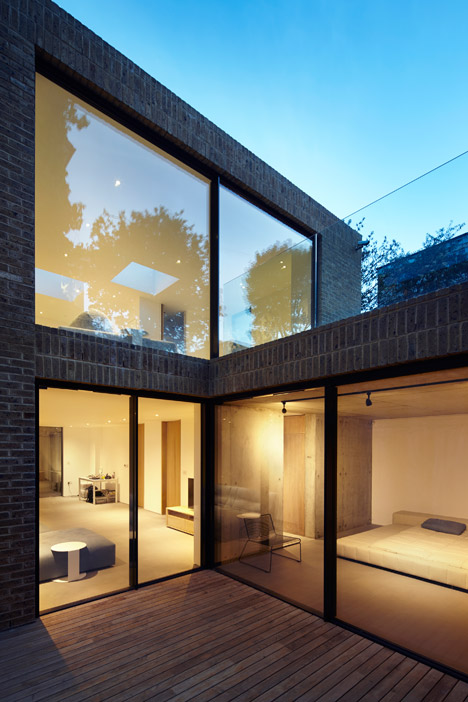
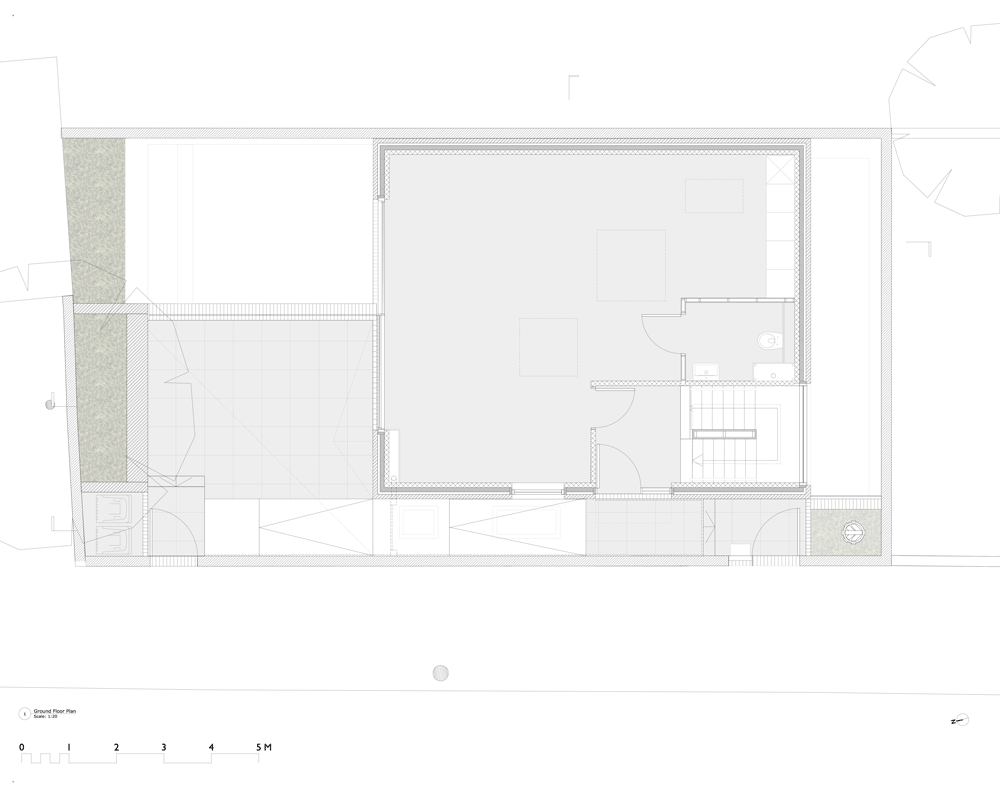
A black door partway along the wall provides an entrance to the property. From here, residents either enter through a second door, or walk around to a pair of multi-level terraces on one side.
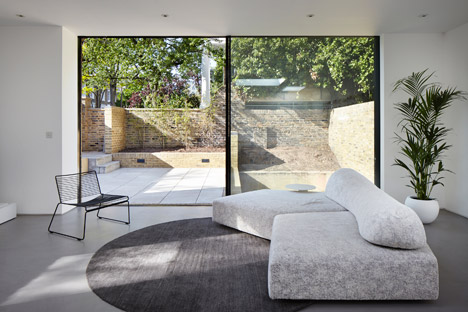
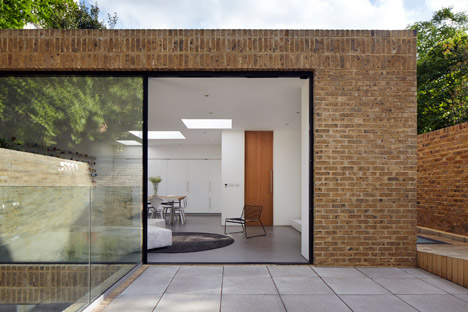
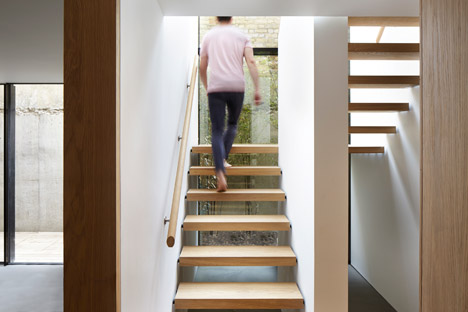
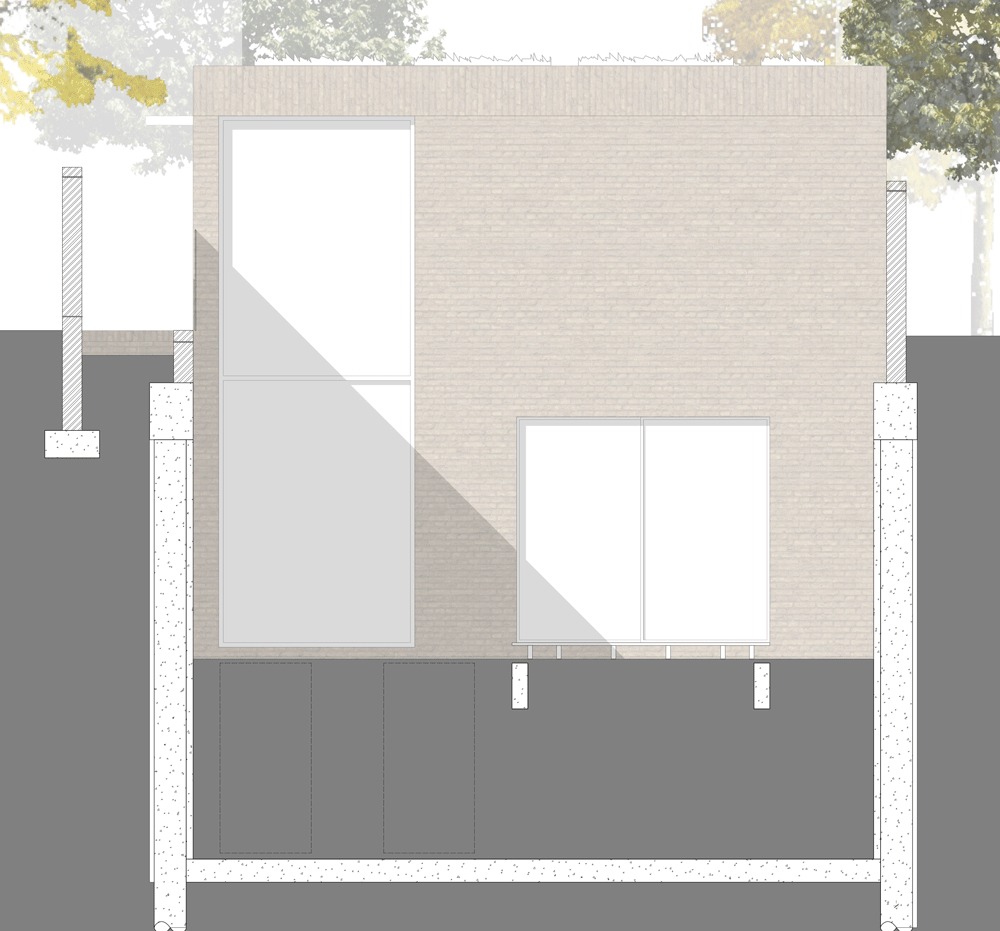
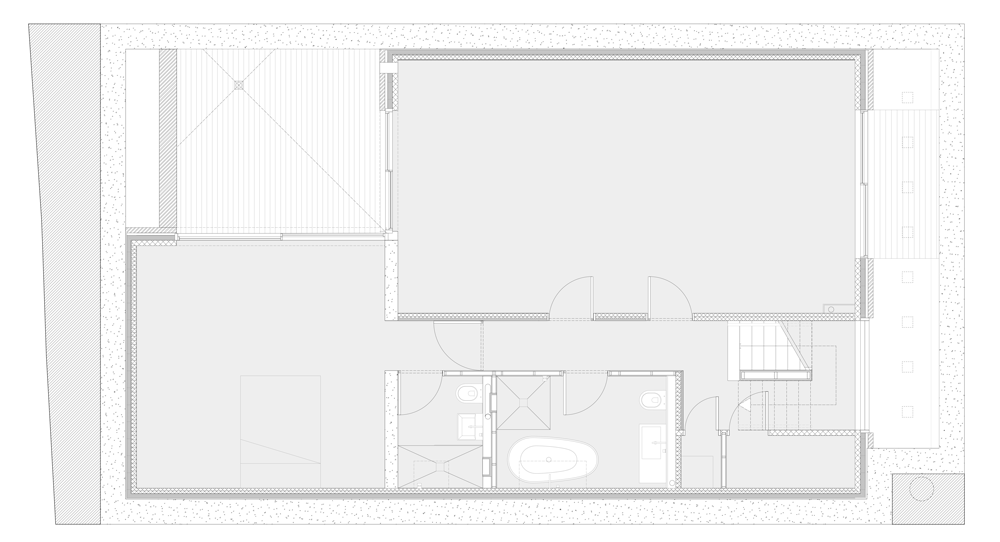
Large expanses of glazing create views between the terraces and the living spaces within. There is also a large window framed in black aluminium on the other side of the building – showcasing an oak staircase that connects the ground floor to the basement level.
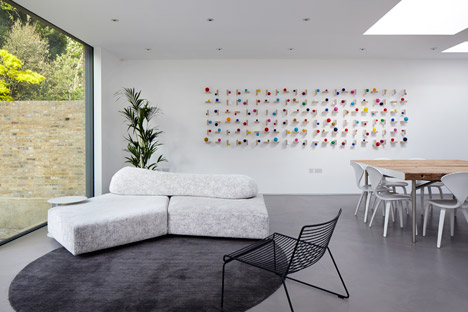
Polished concrete flooring runs throughout the property, while the walls – with the exception of a concrete wall within the master bedroom – are plastered and whitewashed.
On the ground floor, the main living area leads out onto the paved courtyard.
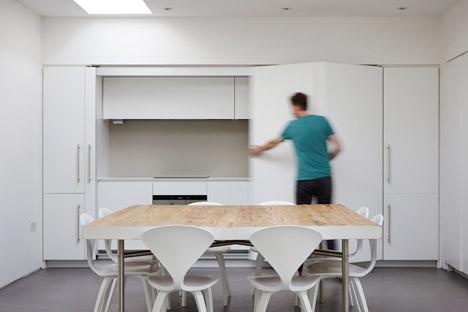
A dining area connects the living space and kitchen, which can be hidden behind folding doors to allow the area to function as a “simple, minimalistic space for entertainment and relaxation”.
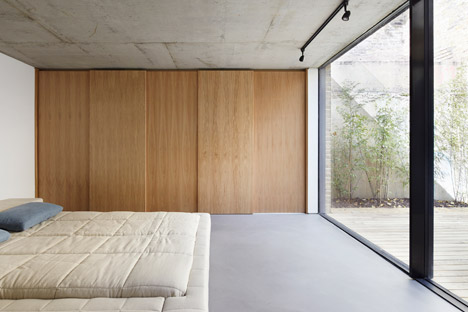
On the basement level, bedrooms are offset from the oak-panelled hallway, and each have access to decked outdoor spaces.
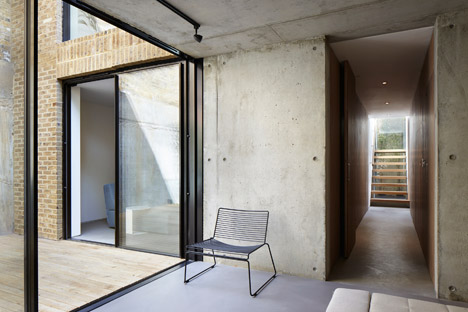
“The bedrooms occupy a series of deep lightwells, which allow large levels of natural light to enter the lower level and dispel any impression of being in a typical basement,” Tracey explained.
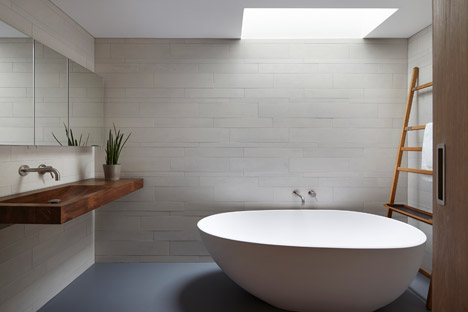
While the master bedroom has an en-suite shower room, a large family bathroom with a wooden sink and grey tiled walls serves the rest of the house.
Other recently completed residential projects in south London include a pale brickwork extension to an end-of-terrace by Tsuruta Architects and a five-bedroom house with walls of opaque glass by Ian McChesney.
Photography is by Jack Hobhouse.
Read more
Recommended stories
Erbar Mattes creates “expansive feel” for brick house in London
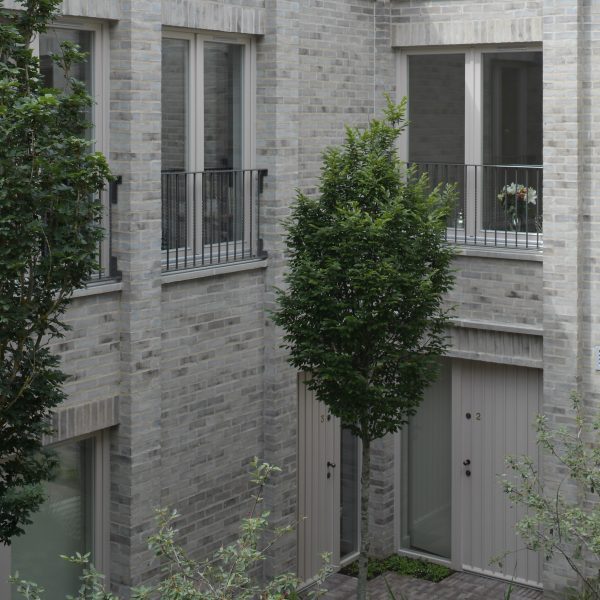
Sergison Bates Architects creates courtyard housing block in south London
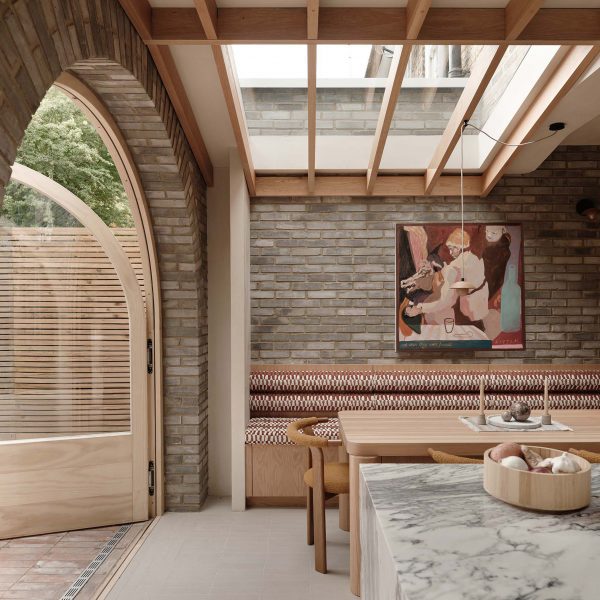
Islington House extension features details that “might make a Georgian craftsperson proud”
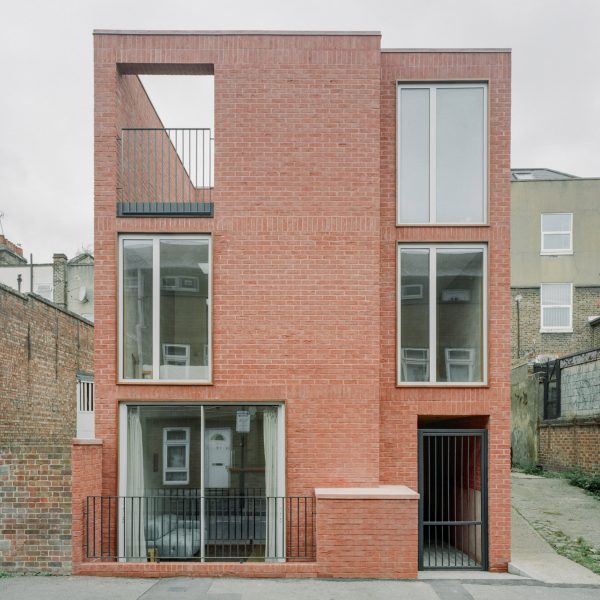
Nikjoo weaves terraces into townhouse on London parking space
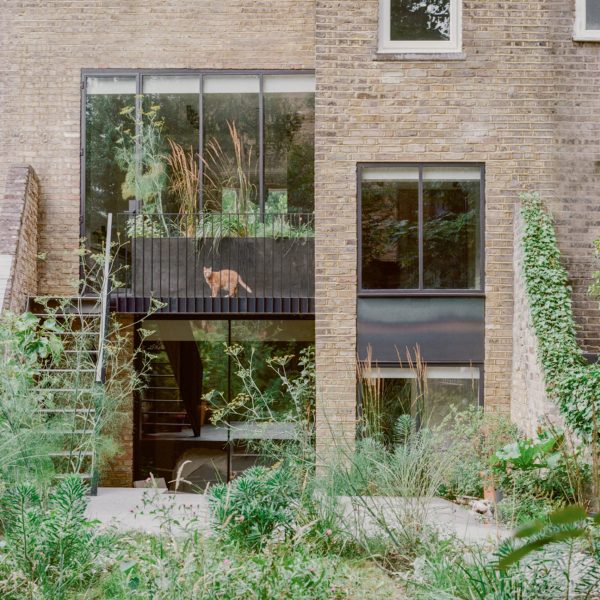
Studio Hallett Ike transforms London home with series of “subtle adjustments”
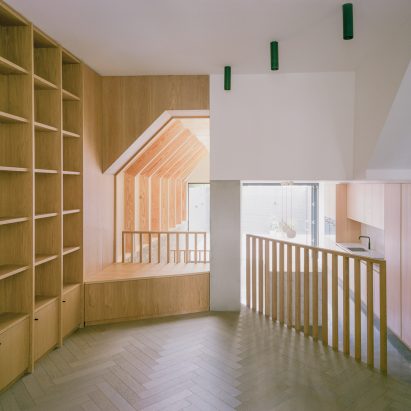
Matthew Giles Architects uses cranked beams to frame views through London terraced house
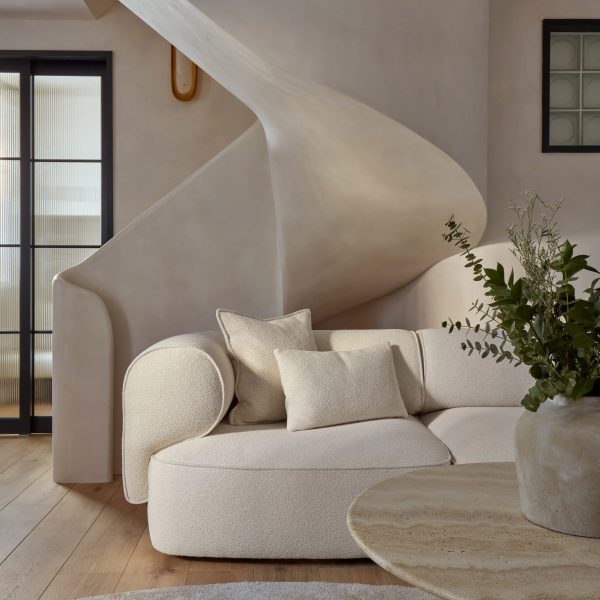
Sculptural staircase forms centrepiece of renovated London home by Michaelis Boyd