House on a Hill by Paterson Architects

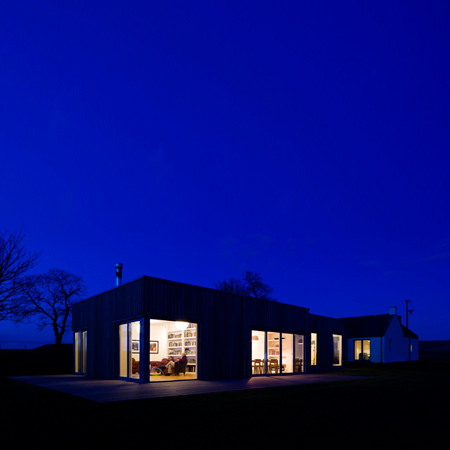
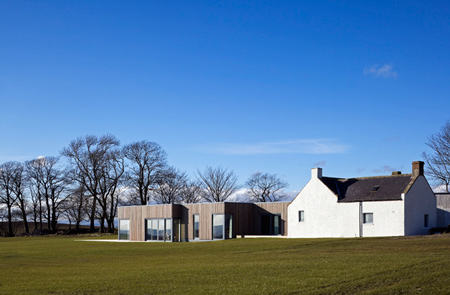
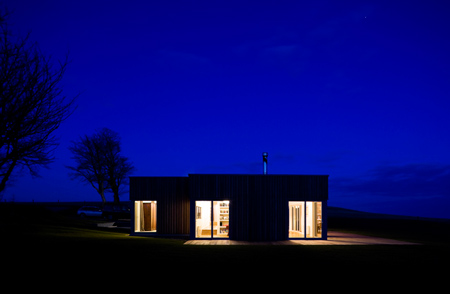
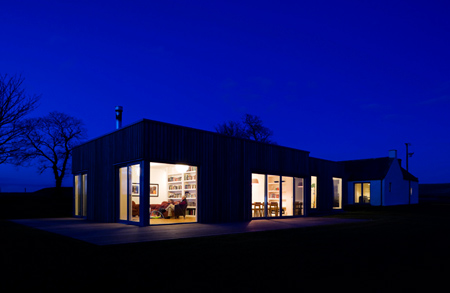
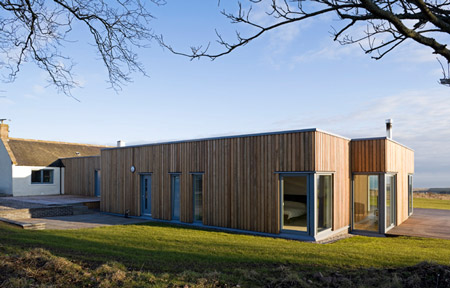
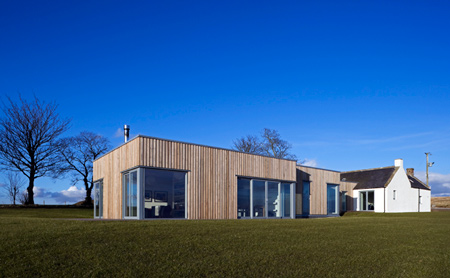
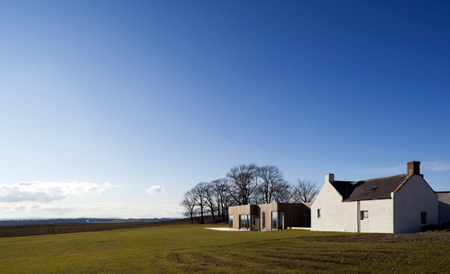
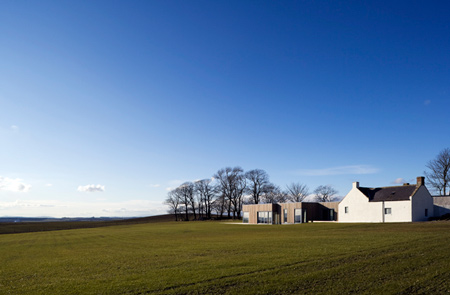
Paterson Architects of Scotland have completed a timber-clad extension to a farm cottage on a hill in Aberdeenshire.
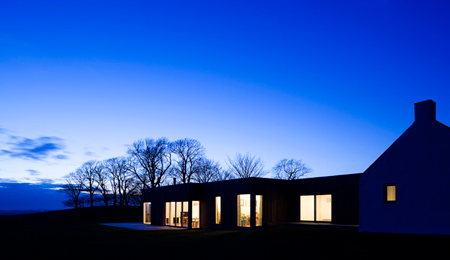
Designed for a young family, the architects describe the unassuming design approach as “good ordinariness”.
All photos are by Keith Hunter.
Here’s some text from the architects:
A timber clad extension to an existing farm cottage, for a young family and their children.
The house on a hill is a response arising from a sensibility and intention about architecture which places an emphasis on the pragmatic and develops our clients brief and their aspirations into, purposeful and appropriate spaces without profligacy or wilfulness.
The house is contextual, it is site responsive, and it is contemporary. It could not have been realised in its finished form in any other place or time.
The design aims for a good ordinariness. A pragmatic approach driven by the clients brief and the opportunities of the site, developed without formal agenda or polemic.
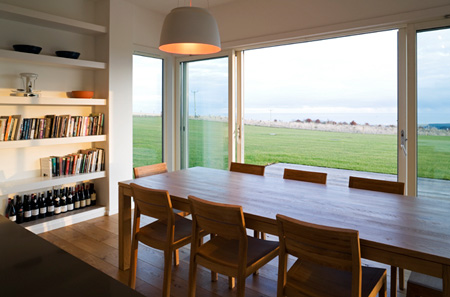
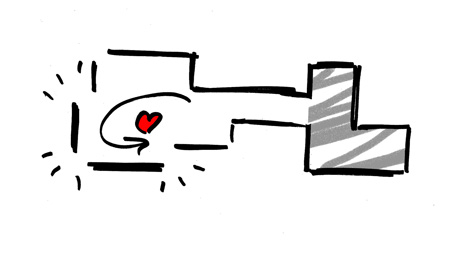
The modern kitchen is the heart of the family home and no longer a detached workplace; it is the place where friends and family are entertained, and children are raised.
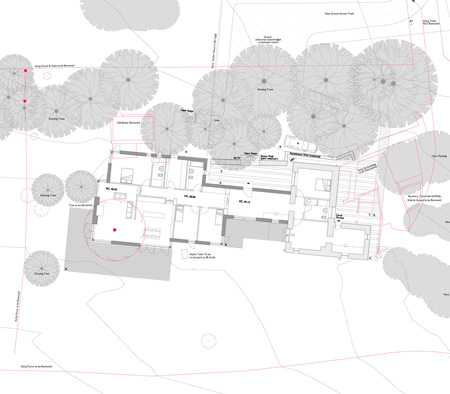
Here it is central to the organisation of the plan in three dimensions, with surrounding space and volume defining circulation and the arrangement of public and private space.
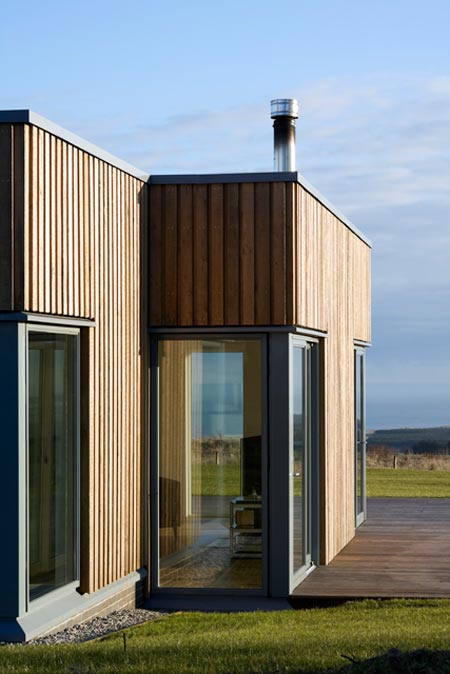
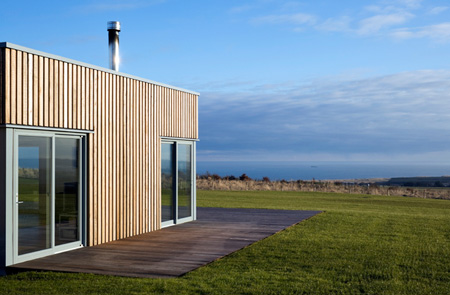
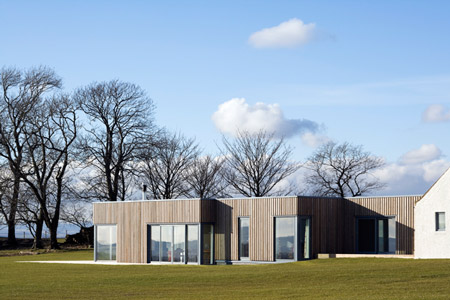
Corner windows subvert the introverted nature of the simple and appropriately scaled volumes, tracking the sun throughout the day and opening to the landscape and horizon beyond.
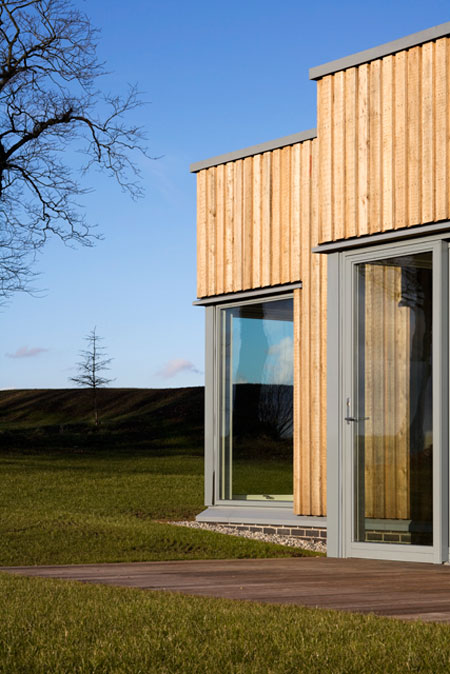
Simultaneously inside and outside they transform the experience of the space from the introverted intimate focus of the hearth, to the expanse of the wilderness beyond.
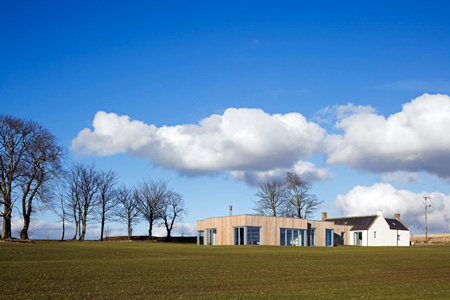
Sustainable construction – with FRC sourced timber – is virtually carbon neutral, whilst high insulation levels and considered window openings keep heating and lighting loads to a minimum.
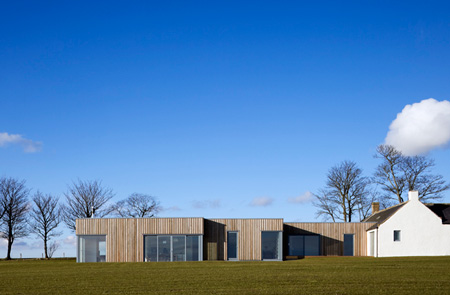
Whilst an unashamedly contemporary addition to an existing traditional cottage, the architecture is unassuming and robust.
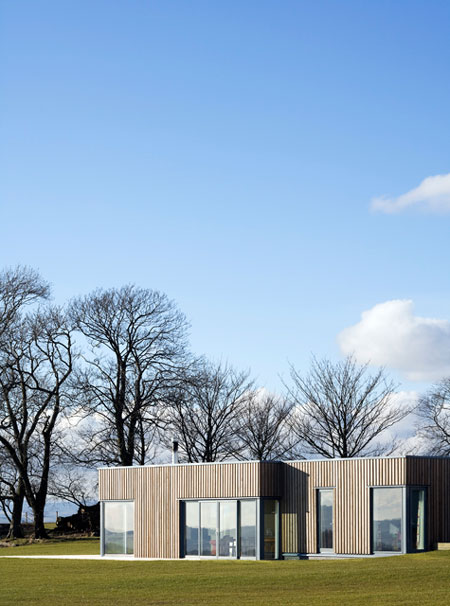
It sits comfortably and confidently in the unfolding history of a site which has been in constant occupation for the past two hundred years, and will endure and adapt for the inheritance of future generations.
Cost: n/a
Location: Aberdeenshire, Scotland, UK
Other information: All photography, Keith Hunter
Contact details
Paterson Architects, 6 Darnaway Street, Edinburgh, EH3 6BG tel. 0131 220 1088: www.patersonarchitects.com
See also:
.
 |
 |
 |
| Fiscavaig Project by Rural Design |
House Szélpal by Felber Szélpal Architekten |
More architecture |
Read more
Recommended stories
Eight cottage living room interiors fit for a rural retreat
Eight isolated modernist-style homes that belong in thrillers
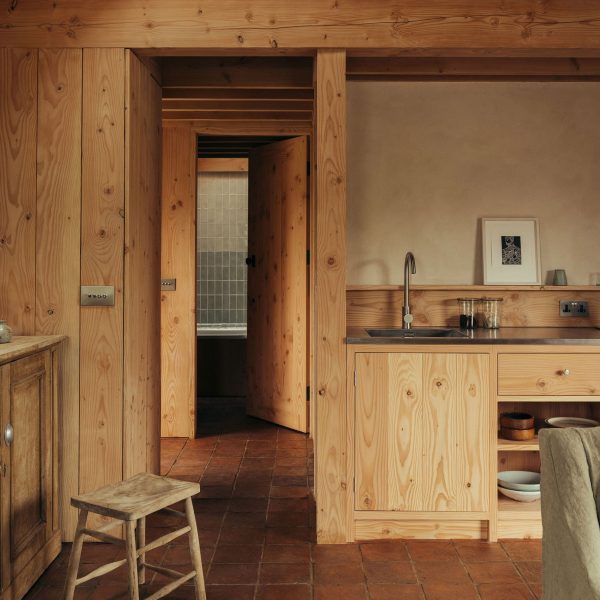
Iorram cottage explores “a distinctly Scottish approach to natural materials”
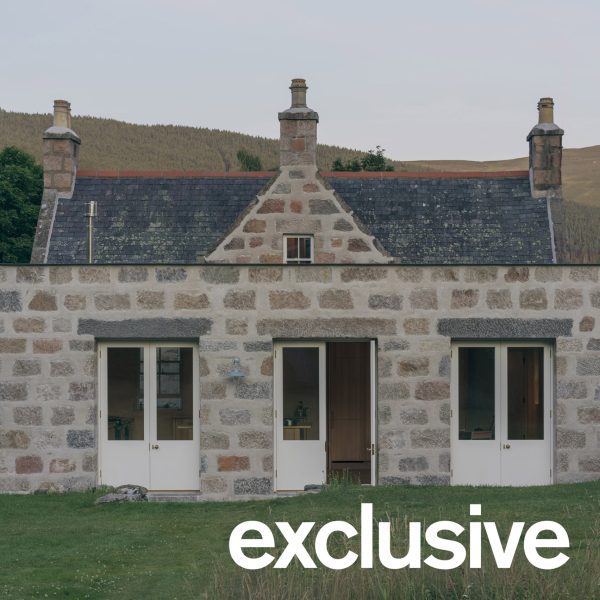
Stone walls form “strong yet subtle” cottage extension in Scotland
Agricultural sheds inform “unfussy and honest” home in New Zealand
Seven self-build housing projects to inspire your own
Ten remote residences that provide peace and privacy