• Magazine
  • Awards
  • Jobs
  • Events Guide
  • Showroom
  • School Shows
  • Courses
  • Competitions

Follow:

  • Architecture
  • Interiors
  • Design
  • Technology
  • Series
  • Features
  • Interviews
  • Opinion
  • News
  • Lookbooks
  • Talks
  • Videos
  • Podcasts
  • About
  • Comments
  • Newsletters
  • Preferences
  • Submit a story
  • Advertise
  • Privacy notice
  • Contact

Dezeen Magazine dezeen-logo dezeen-logo

  1. 1
  2. 2
  3. 3
  4. 4
  5. 5
  6. ...
  7. Older page »
clear

Follow:

  • Awards
  • Jobs
  • Events Guide
  • Showroom
  • School Shows
  • Courses
  • Competitions
  • Series
  • Interviews
  • Opinion
  • Talks
  • Videos
  • Newsletters
  • Podcasts
  • Magazine
  • Architecture
  • Interiors
  • Design
  • Technology

Search results:

Read more:

Refine your search:

Cats

  1. 1
  2. 2
  3. 3
  4. 4
  5. 5
  6. ...
  7. Older page »

Industrial architecture

  • Šmeral Art Factory by KOGAA

    KOGAA transforms former industrial hall in Czech Republic into art gallery

    Mint-green metal signals the transformation of this former industrial shed in the Czech Republic into Šmeral Art Factory, carried out by local architecture studio KOGAA. More about KOGAA transforms former industrial hall in Czech Republic into art gallery
    Jon Astbury | 1 September 2026 | Leave a comment
  • Praia do Bom Sucesso by António Costa Lima Arquitectos

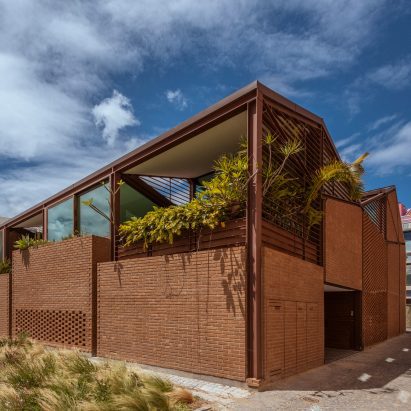
    António Costa Lima Arquitectos completes warehouse-style housing block in Lisbon

    Portuguese studio António Costa Lima Arquitectos has completed Praia do Bom Sucesso, a block of three homes in Lisbon with an industrial-feeling structure of exposed brickwork and weathered steel. More about António Costa Lima Arquitectos completes warehouse-style housing block in Lisbon

    Jon Astbury | 31 August 2026 | Leave a comment
  • Actiu headquarters

    Actiu headquarters a "model of healthy industrial architecture"

    Promotion: Spanish furniture brand Actiu's headquarters, nestled in the mountains of Castalla, Spain, is a bioclimatic industrial campus where architecture, landscape and health "operate as a single system". More about Actiu headquarters a "model of healthy industrial architecture"

    Dezeen staff | 19 May 2026
  • Turner Works expands London warehouse complex to house creative hub

    Architecture studio Turner Works has used "robust, hardworking" materials in its extension of an old textile manufacturing site in London's Harringay Warehouse District, transforming it into the Florentia Village creative hub. More about Turner Works expands London warehouse complex to house creative hub

    Rheanna Hopkins | 6 February 2026 | Leave a comment
  • TCC DAKA Renewable Resource Recycling Center

    KPF wraps waste incineration plant with spiralling terrace

    Architecture studio KPF has completed a waste incineration plant in Taiwan, wrapping its tiered structure with a spiralling, landscaped terrace. More about KPF wraps waste incineration plant with spiralling terrace

    Starr Charles | 5 February 2026 | Leave a comment
  • The Michelin Adventure by Kengo Kuma and Associates

    Kengo Kuma to create new Michelin museum on industrial site in France

    Architecture studio Kengo Kuma and Associates has unveiled plans to relocate and expand French manufacturer Michelin's interactive museum in Clermont-Ferrand, France. More about Kengo Kuma to create new Michelin museum on industrial site in France

    Starr Charles | 14 January 2026 | Leave a comment
  • MCC Foglia by Ross Barney Architects

    Ross Barney Architects exposes mechanical elements at Illinois technical school

    Chicago-based practice Ross Barney Architects has highlighted ducts and machinery at an industrial-style community college building outside of Chicago, USA, to expose students to the very mechanical systems taught at the school. More about Ross Barney Architects exposes mechanical elements at Illinois technical school

    Ben Dreith | 9 January 2026 | Leave a comment
  • AD WO Oregon grain silo adaptive reuse

    Portland grain silo to be converted into cultural complex based in "Black spatial tradition"

    The Albina Riverside hotel and arts centre project in Oregon has been designed by US studios AD—WO, MALL, and Wayside Studio around the reuse of a former grain terminal complex along the Willamette River. More about Portland grain silo to be converted into cultural complex based in "Black spatial tradition"

    Josh Niland | 12 December 2025 | Leave a comment
  • Ånderkleiva fish farming facility by Snøhetta

    Fish-farming facility by Snøhetta bridges rocky outcrops in Norway

    A curved volume wrapped in black-glass panels stretches between two rocky outcrops at Ånderkleiva, the headquarters of a fishing company in Norway, by architecture studio Snøhetta. More about Fish-farming facility by Snøhetta bridges rocky outcrops in Norway

    Lizzie Crook | 15 September 2025 | Leave a comment
  • Mezcal Palenque by Estudio ALA

    Estudio ALA expands mezcal distillery in Mexican agave fields

    Laminated timber beams and grey brick form the expansion of an artisanal mezcal production facility in Michoacan, Mexico, by local practice Estudio ALA. More about Estudio ALA expands mezcal distillery in Mexican agave fields

    Dan Howarth | 8 June 2025 | Leave a comment
  • Gaushala dairy facility by Studio Saar

    Studio Saar uses reclaimed materials for Gaushala dairy facility in India

    Architecture practice Studio Saar has built a dairy facility in south Rajasthan, India, using 560 tonnes of reclaimed material including steel and rubble. More about Studio Saar uses reclaimed materials for Gaushala dairy facility in India

    Ella Jessel | 26 May 2025 | Leave a comment
  • Portlantis by MVRDV

    MVRDV unveils "eye-catching" Rotterdam exhibition centre topped with viewpoint

    Dutch studio MVRDV has completed the Portlantis exhibition centre that doubles as a viewing tower overlooking the Port of Rotterdam in the Netherlands. More about MVRDV unveils "eye-catching" Rotterdam exhibition centre topped with viewpoint

    Starr Charles | 25 March 2025 | Leave a comment
  • Lighthouse at Glenmorangie Distillery by Barthélémy Grino

    Barthélémy Grino's Glenmorangie Distillery is an experimental whisky lab

    A glass tower provides facilities for experimental whisky-making at Glenmorangie's new distillery in Tain, Scotland, designed by Paris studio Barthélémy Grino. More about Barthélémy Grino's Glenmorangie Distillery is an experimental whisky lab

    Amy Frearson | 10 March 2025 | Leave a comment
  • Constanta masterplan by Foster + Partners

    Foster + Partners to transform brownfield site in Romanian port city into new district

    British studio Foster + Partners has unveiled plans to revitalise a former industrial area in Romania's coastal city of Constanța, including transforming existing silos into theatres and pavilions. More about Foster + Partners to transform brownfield site in Romanian port city into new district

    Amy Peacock | 21 February 2025 | Leave a comment

  • Pumphouse

    5468796 Architecture adds "floating" office floor within preserved pumphouse

    Local studio 5468796 Architecture has renovated an early 20th-century utilities building in Winnipeg, Canada, showcasing the industrial equipment while updating the structure for contemporary usage. More about 5468796 Architecture adds "floating" office floor within preserved pumphouse

    Ben Dreith | 23 December 2024 | Leave a comment
  • GrowLab Organics cannabis facility by Mailen Design

    GrowLab Organics cannabis farm set to be built on the Isle of Man

    UK architecture studio Mailen Design has unveiled its design for a medicinal cannabis production facility on the Isle of Man, which will act as headquarters for local marijuana company GrowLab Organics. More about GrowLab Organics cannabis farm set to be built on the Isle of Man

    Amy Peacock | 10 December 2024 | Leave a comment

  • House M by X Studio

    XStudio transforms abandoned bar in Gran Canaria into a workshop and apartment

    Spanish architecture practice XStudio has inserted a ceramics workshop and apartment into the worn-out shell of an abandoned bar on the island of Gran Canaria. More about XStudio transforms abandoned bar in Gran Canaria into a workshop and apartment

    Jon Astbury | 17 November 2024 | Leave a comment

  • Halle S 46 by Aretz Dürr Architektur

    Aretz Dürr Architektur creates "extremely simple" timber warehouse in Germany

    Oversized timber beams support cantilevering canopies on either side of Halle S 46, a warehouse in Germany by Cologne studio Aretz Dürr Architektur. More about Aretz Dürr Architektur creates "extremely simple" timber warehouse in Germany

    Jon Astbury | 1 July 2024 | Leave a comment

  • American flag on rotary printer

    Twelve scenes from America's "hidden" industrial world

    Pencil production in New Jersey and the fabrication of massive turbines for wind power in North Dakota feature in this roundup of American industrial facilities photographed by Christopher Payne. More about Twelve scenes from America's "hidden" industrial world

    Ben Dreith | 28 June 2024 | Leave a comment
  • SOM energy towers

    SOM designs supertall skyscrapers that generate and store energy

    International firm SOM has partnered with energy storage company Energy Vault to design four schematic sustainable energy storage systems, including integrating the technology into supertall skyscrapers. More about SOM designs supertall skyscrapers that generate and store energy

    Ellen Eberhardt | 17 June 2024 | Leave a comment
  1. 1
  2. 2
  3. 3
  4. 4
  5. 5
  6. ...
  7. Older page »

More Industrial architecture stories

Most
popular

Most
commented

  1. 1Dezeen Awards 2026 architecture shortlist announced
  2. 2Dezeen Awards 2026 interiors shortlist revealed
  3. 3Inside the design of New York City's upcoming borough-based jails
  4. 4Tato Architects completes charred timber-clad home in Japan
  5. 5Bugatti unveils Miami skyscraper as first US branded residence
  6. Dezeen Awards 2026 architecture shortlist announced
  7. Dezeen Awards 2026 interiors shortlist revealed
  8. Inside the design of New York City's upcoming borough-based jails
  9. Tato Architects completes charred timber-clad home in Japan
  10. Bugatti unveils Miami skyscraper as first US branded residence
  1. 1Trump triumphal arch to become "top grade military complex" for launching drones
  2. 2RHAD Architects gives Nova Scotia house "quiet, monolithic presence"
  3. 3How a Facebook post led to the resurrection of a space-age architectural icon
  4. 4Construction of "Arc de Trump" set to begin in next two weeks
  5. 5Bugatti unveils Miami skyscraper as first US branded residence
  6. Trump triumphal arch to become
  7. RHAD Architects gives Nova Scotia house
  8. How a Facebook post led to the resurrection of a space-age architectural icon
  9. Construction of
  10. Bugatti unveils Miami skyscraper as first US branded residence

Studio Font perches cliffside home in Mexico on inhabitable concrete columns

Casa Diez Pies by Studio Font

Open Studio designs izakaya-style restaurant with "half-dipped dumpling" lamp

Red dumpling above yellow seat

Studio NRG designs Lilium Chair out of recycled metal car rims

Studio NRG

Fabio Fantolino looks to 1960s offices for interior of retro Turin bar

Seating area beneath mezzanine

Subscribe

Subscribe

Subscribe to
our newsletters

Loading

We will only use your email address to send you the newsletters you have requested. We will never give your details to anyone else without your consent. You can unsubscribe at any time by clicking on the unsubscribe link at the bottom of every email, or by emailing us at [email protected].

For more details, please see our privacy notice.

Thank you!

You will shortly receive a welcome email so please check your inbox.

You can unsubscribe at any time by clicking the link at the bottom of every newsletter.


"Design weeks need to start framing repair as aspirational"

Design Preowned showroom Copenhagen

Parametricism "changed how we think" as architects says Melike Altınışık

Melike Altınışık portrait

Popular
jobs

Featured
jobs

  1. 1Classified sales intern at Dezeen
  2. 2Part 1 and Part 2 architectural assistants at Bauman Lyons Architects
  3. 3Part 2/3 architect or architectural technician at Spacelab
  4. 4Subscription editor at Dezeen
  5. 5Computational designer (landscape architecture) at Frantz Slater Design Collective
  6. Classified sales intern  at Dezeen
  7. Part 1 and Part 2 architectural assistants  at Bauman Lyons Architects
  8. Part 2/3 architect or architectural technician  at Spacelab
  9. Subscription editor  at Dezeen
  10. Computational designer (landscape architecture)  at Frantz Slater Design Collective
  1. 1Part 2 architectural assistant at Scapolan Burney
  2. 2Subscription reporter at Dezeen
  3. 3Architects at Cartwright Pickard
  4. 4BIM and digital design manager at FaulknerBrowns Architects
  5. 5Lead exhibition designer at The British Museum
  6. Part 2 architectural assistant  at Scapolan Burney
  7. Subscription reporter  at Dezeen
  8. Architects  at Cartwright Pickard
  9. BIM and digital design manager  at FaulknerBrowns Architects
  10. Lead exhibition designer  at The British Museum

Eight interiors with colourful tapware that puts the fun in functional

Bathroom with red tap

Eight imaginative buildings with curving brickwork

Twisted Brick Shell Library by HCCH Studio

Dezeen Events Guide

Photo of person walking through an installation

Dezeen Jobs

Highlights

  • Lifeline conceptual design

    Design

    Tote bag-life jacket

    Design
    Tote bag-life jacket
  • House in Las Rozas by Fran Silvestre Arquitectos

    Architecture

    Cylindrical home

    Architecture
    Cylindrical home
  • One Tool One Stool

    Furniture

    One Tool One Stool

    Furniture
    One Tool One Stool
  • Battersea Power Station

    Architecture

    Battersea Power Station masterplan

    Architecture
    Battersea Power Station masterplan
  • Shelf with rivets

    Furniture

    Riveted aluminium furniture

    Furniture
    Riveted aluminium furniture
  • HKS Commanders Stadium interior renderings

    Architecture

    Washington DC stadium

    Architecture
    Washington DC stadium
  • Quiet Retreat by Lechner & Lechner Architects

    Architecture

    Charred-timber annexe

    Architecture
    Charred-timber annexe
  • Eye Q toaster

    Design

    Colour-sensing toaster

    Design
    Colour-sensing toaster
  • SIVO.GO alarm for deaf users by Gargi Agrawalla, winner of 2026 UK James Dyson Award

    Design

    UK James Dyson Award winner

    Design
    UK James Dyson Award winner
  • Grimshaw Allegiant Stadium plaza rendering

    Architecture

    Grimshaw stadium plaza

    Architecture
    Grimshaw stadium plaza
  • from Chromatic Architecture book

    Architecture

    Colourful buildings

    Architecture
    Colourful buildings
  • Jacket with patches

    Design

    Jony Ive Moncler outerwear

    Design
    Jony Ive Moncler outerwear
  • Poké Ball-Themed Hotel by Not A Hotel

    Architecture

    Poké Ball guest room

    Architecture
    Poké Ball guest room
  • The Pangolin Shield pavilion at LDF

    Architecture

    LDF landmark pavilion

    Architecture
    LDF landmark pavilion
  • Portrait of Sadiq Khan

    Design

    Sadiq Khan on LDF

    Design
    Sadiq Khan on LDF
  • Newsletters
  • Comments
  • Submit a story
  • Advertise
  • Privacy notice
  • Contact
  • Series
  • Interviews
  • Opinion
  • Talks
  • Videos
  • Architecture
  • Interiors
  • Design
  • Technology
  • Magazine
  • Awards
  • Jobs
  • Events Guide
  • Showroom
  • School Shows
  • Courses