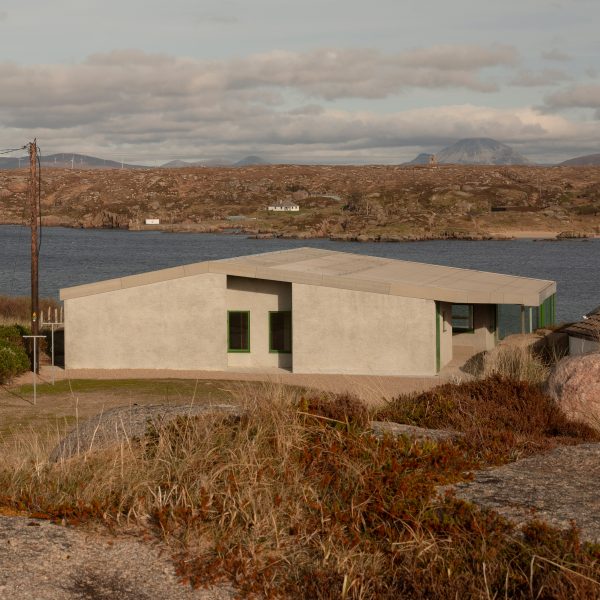
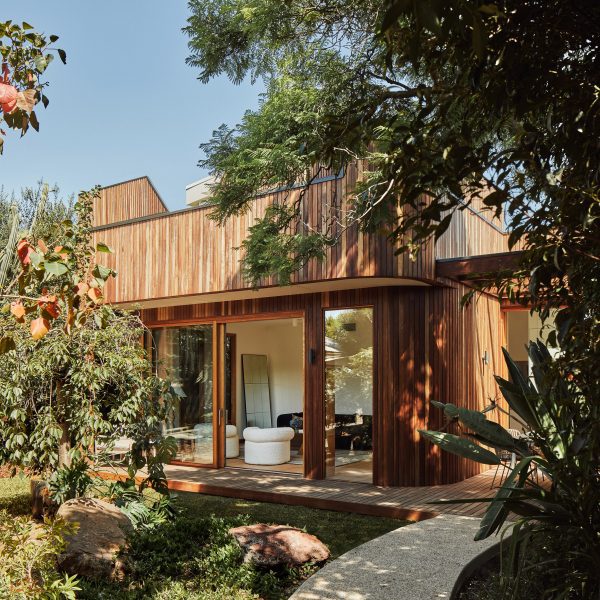
Wright and Wright balances "continuity and change" in Lambeth Palace overhaul
Architecture studio Wright and Wright has completed the renovation and extension of Lambeth Palace, the 800-year-old home of the Archbishop of Canterbury in London. More about Wright and Wright balances "continuity and change" in Lambeth Palace overhaul
Studio McW turns London home into a "space primed for hosting"
Open-plan entertaining spaces equipped with a marble kitchen island and skylit dining table occupy the heart of this London home renovated by Studio McW for the founders of a luxury catering company. More about Studio McW turns London home into a "space primed for hosting"
Bernardes Arquitetura's Casa Tejo "gazes entirely towards the sea"
A panoramic first floor elevated on steel columns creates a "lookout point" surveying the ocean at this villa in Portugal, designed by Brazilian firm Bernardes Arquitetura. More about Bernardes Arquitetura's Casa Tejo "gazes entirely towards the sea"
Pend wraps extension to historic Scottish home in fluted pink-toned stonework
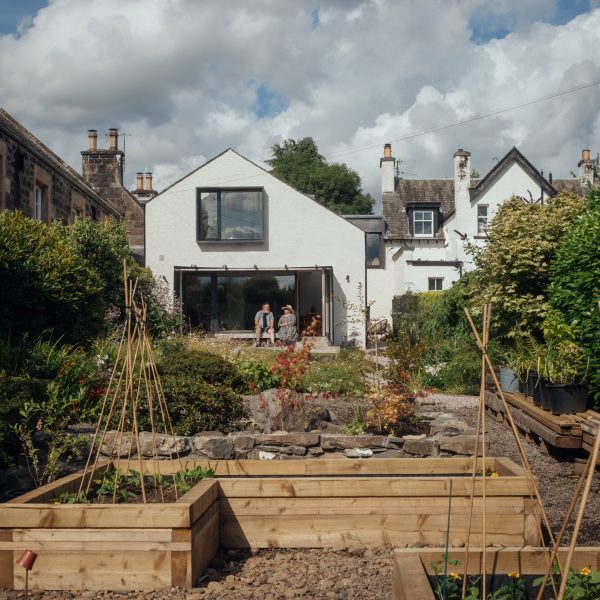
Scottish architecture studio Pend has updated a heritage-listed Georgian farmhouse in East Lothian, adding an extension clad in fluted, blush-toned blocks of precast stone. More about Pend wraps extension to historic Scottish home in fluted pink-toned stonework
Peter Besley shelters Brisbane home with walls of perforated brickwork
Perforated screens of reclaimed terracotta brick and metal mesh for climbing plants wrap the volumes of this home in Australia, designed by local architect Peter Besley. More about Peter Besley shelters Brisbane home with walls of perforated brickwork
Material Works extends Hackney home into an oversized bay window
London architecture studio Material Works has updated a Victorian home in Hackney, extending into its garden with a large double-height bay window framed with natural stone. More about Material Works extends Hackney home into an oversized bay window
Mandala-shaped bamboo truss crowns Buddhist meditation hall in Nepal by Abari
A large mandala-shaped truss constructed from bamboo crowns the central hall of this Buddhist meditation centre in Tibet, designed by Nepalese architecture studio Abari. More about Mandala-shaped bamboo truss crowns Buddhist meditation hall in Nepal by Abari
Barcelona social housing by MIAS Architects is a "tribute to the cultural roots of its inhabitants"
Spanish studio MIAS Architects has renovated a historic housing block in the centre of Barcelona into a series of social housing apartments, defined by a bold palette of red render, patterned ceramic tiles and geometric metal grilles. More about Barcelona social housing by MIAS Architects is a "tribute to the cultural roots of its inhabitants"
Solum carves "labyrinthine" alleyway through coastal home in Italy
A narrow alleyway winds between the monolithic, blocky volumes and patios of this coastal home in Sicily, designed by Italian architecture practice Solum. More about Solum carves "labyrinthine" alleyway through coastal home in Italy
Inverted roof creates sculptural interiors for home in Porto by Fala Atelier
An inverted pitched roof creates sloping and curved ceilings that "blur structure and sculpture" at this home in Porto, Portugal, designed by local studio Fala Atelier. More about Inverted roof creates sculptural interiors for home in Porto by Fala Atelier
Vinklu squeezes tiny cafe between buildings in Bucharest
Romanian architecture studio Vinklu has squeezed a tiny cafe, with a simple, pitched form that references Japanese roadside shrines, into the gap between two residential buildings in Bucharest. More about Vinklu squeezes tiny cafe between buildings in Bucharest
Stefano Boeri Architetti completes latest Vertical Forest skyscraper in Utrecht
Italian studio Stefano Boeri Architetti has completed the Wonderwoods Vertical Forest in Utrecht, the Netherlands, a 104-metre-tall mixed-use tower wrapped by balconies supporting hundreds of trees and thousands of plants. More about Stefano Boeri Architetti completes latest Vertical Forest skyscraper in Utrecht
DF_DC adds minimal concrete extension to London home
Architecture practice DF_DC has added a concrete-framed extension to a home in Primrose Hill, London, featuring full-height glazing and a green roof. More about DF_DC adds minimal concrete extension to London home
UnTAG uses plants and earthen textures for biophilic villa in India
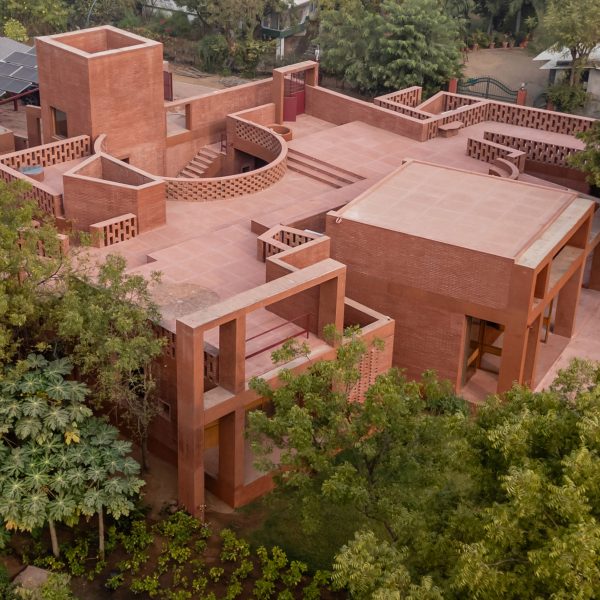
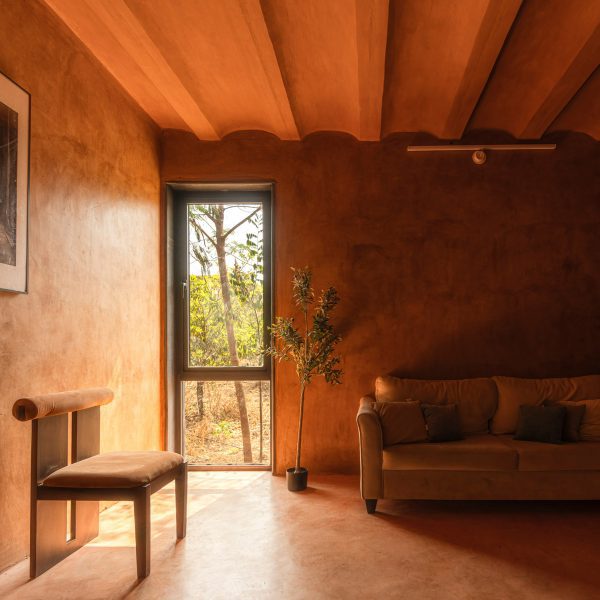
Architecture practice UnTAG has created a home in the Western Ghats mountain range, India, which has terracotta-hued spaces and integrated planting. More about UnTAG uses plants and earthen textures for biophilic villa in India
Xisui Design uses 3D-printed concrete to create organic-looking playscape for Chinese park
A series of 3D-printed concrete boulders create bridges, tunnels and planters at Boulder Park, a playground in Shandong province, China, designed by Xisui Design. More about Xisui Design uses 3D-printed concrete to create organic-looking playscape for Chinese park
Forest memorial in India by 182 Design is a "spiritual threshold"
Architecture practice 182 Design has completed Sanctum of Trees, a stone memorial space in Tamil Nadu, India, that was lined with deep red concrete to symbolise the human heart. More about Forest memorial in India by 182 Design is a "spiritual threshold"
Buchner Bründler Architekten finishes concrete housing blocks in Switzerland with colourful details
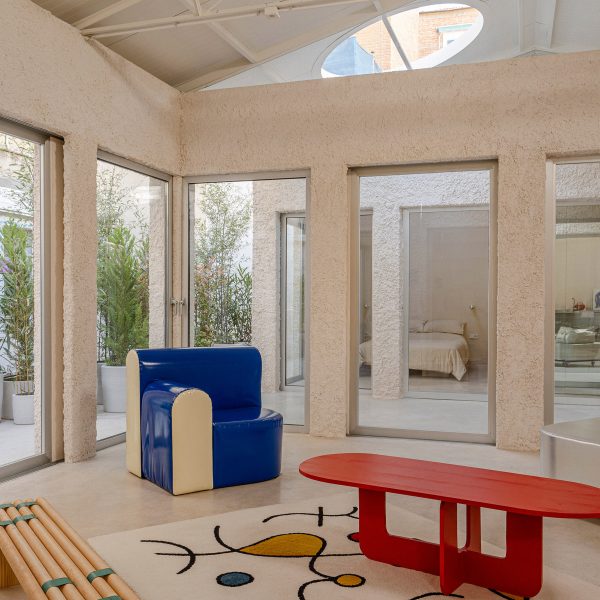
Exposed concrete surfaces are enlivened by colourful accents at this residential complex in Switzerland, designed by local architecture studio Buchner Bründler Architekten. More about Buchner Bründler Architekten finishes concrete housing blocks in Switzerland with colourful details
Burr Studio converts Madrid warehouse into skylit events space
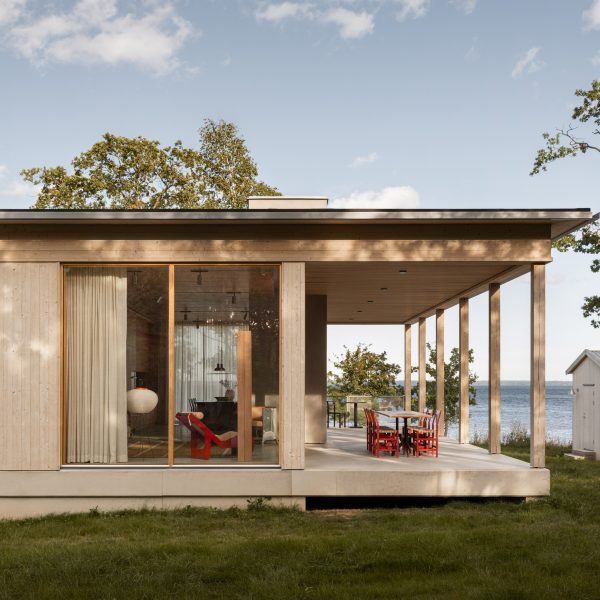
The industrial character of a former warehouse has been playfully subverted to create this multipurpose events space in Madrid, Spain, designed by local architecture practice Burr Studio. More about Burr Studio converts Madrid warehouse into skylit events space
Neil Dusheiko Architects extends Kent home with light-filled garden pavilion
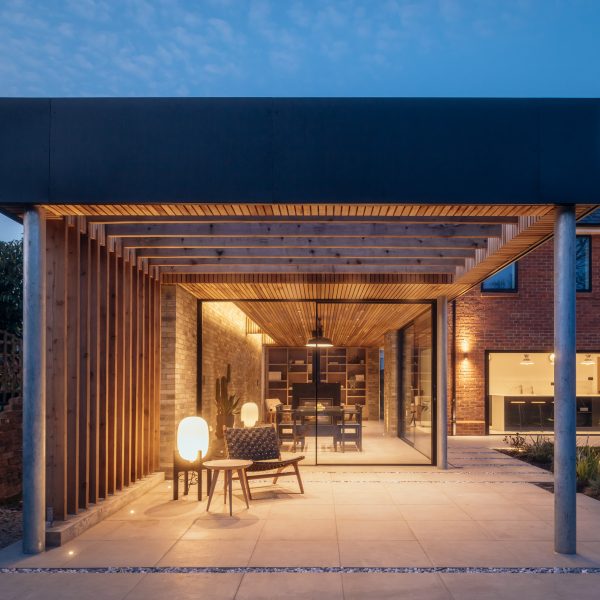
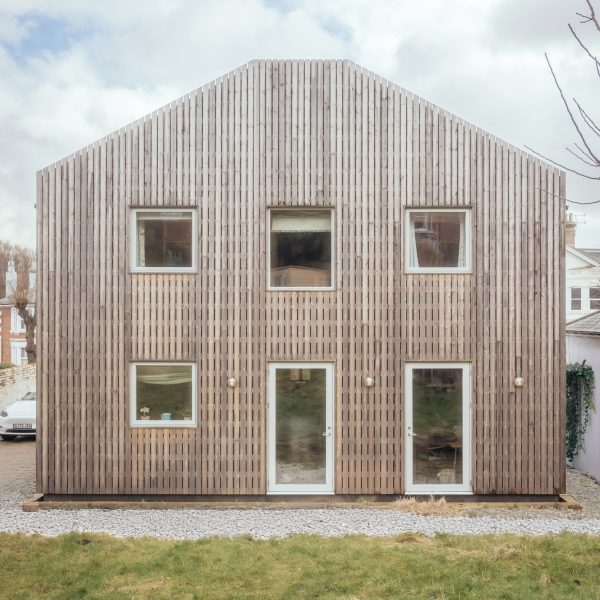
London studio Neil Dusheiko Architects has extended a home in Kent, creating a minimalist glazed garden pavilion sheltered by a large timber-lined roof. More about Neil Dusheiko Architects extends Kent home with light-filled garden pavilion
Matt Gibson adds Arts and Crafts-style brick extensions to Melbourne home
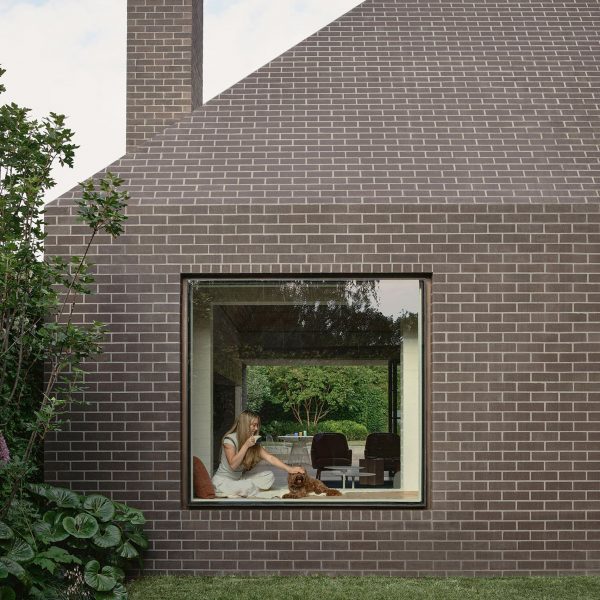
Australian studio Matt Gibson Architecture + Design has expanded a 19th-century terraced house in Melbourne, adding two contrasting brick extensions informed by Arts and Crafts-style architecture. More about Matt Gibson adds Arts and Crafts-style brick extensions to Melbourne home