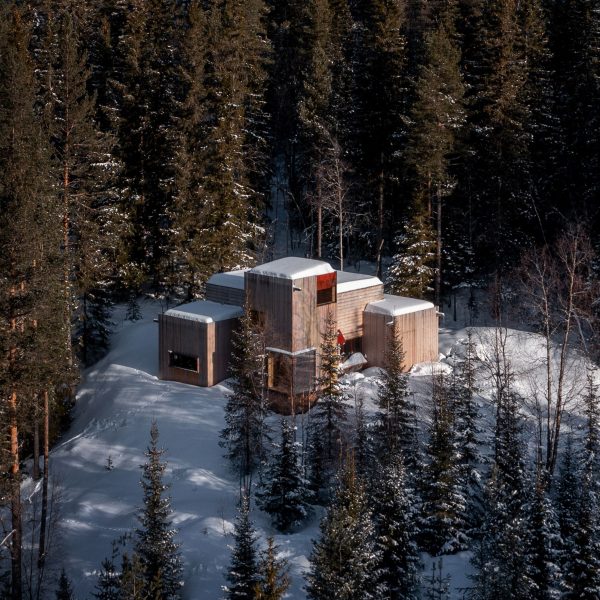
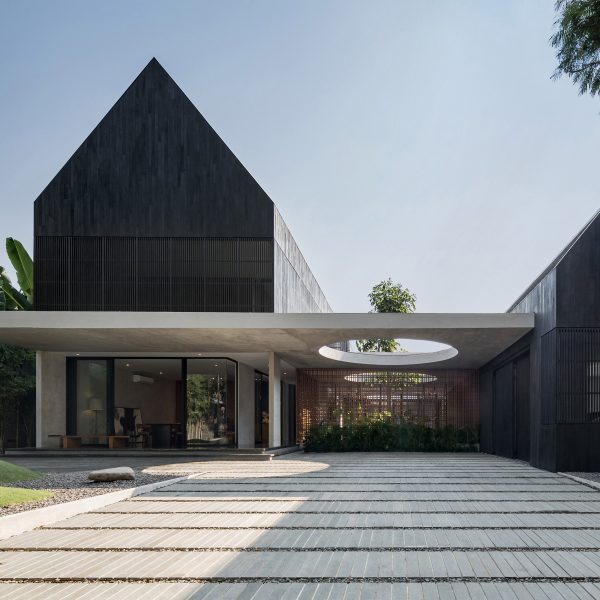
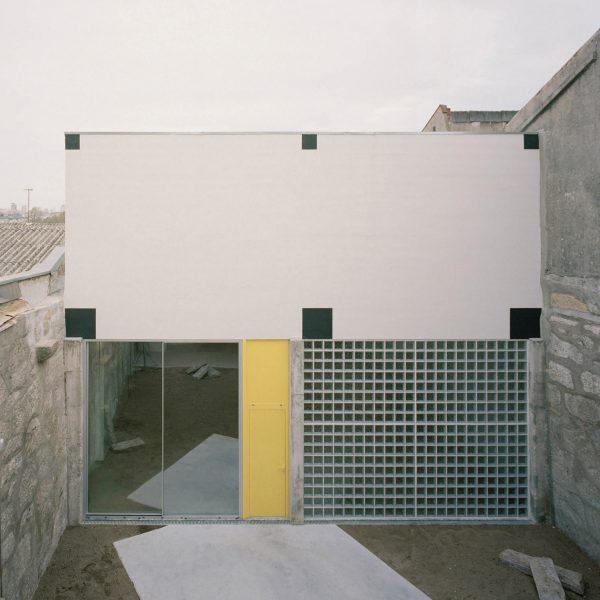
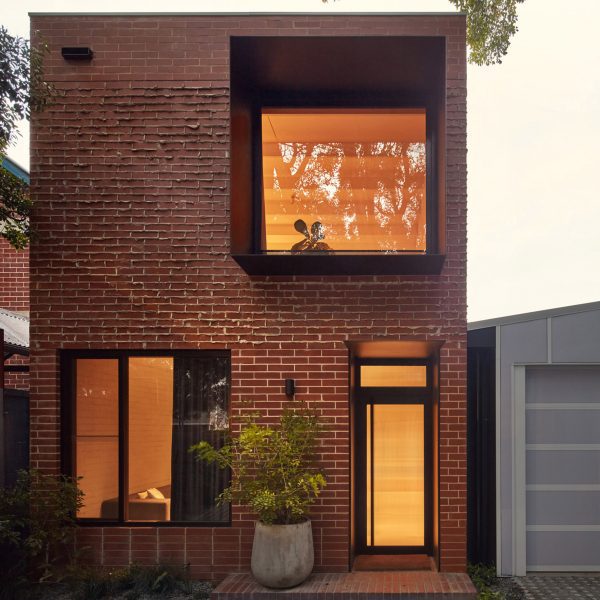
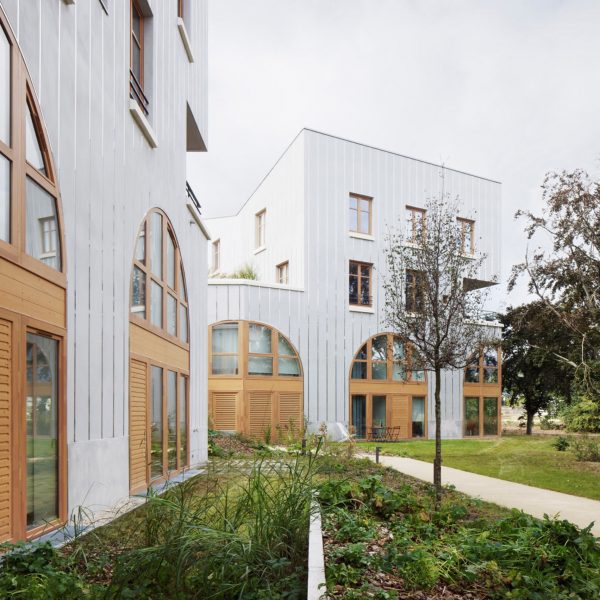
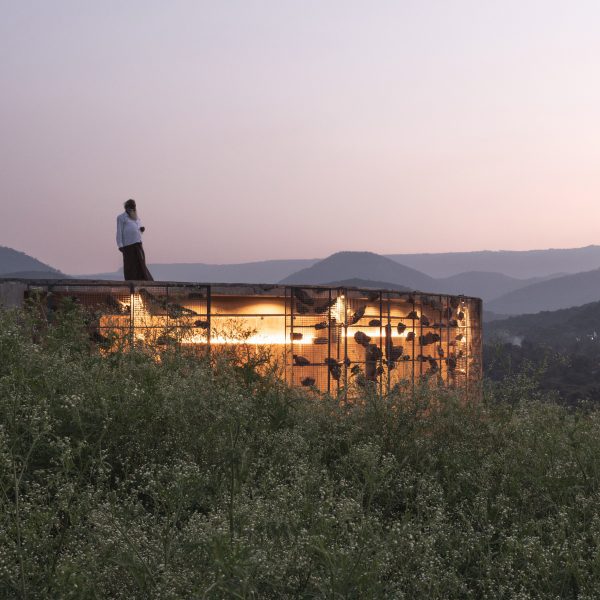
"Light structures and materials" define Di Linh House by K59 Atelier
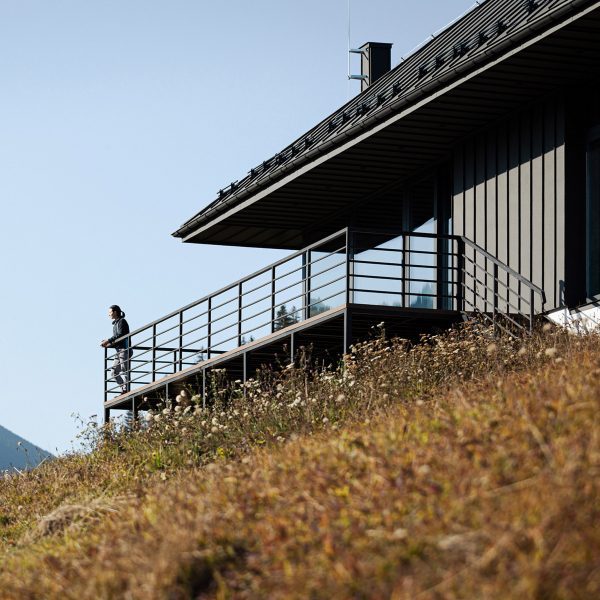
Architecture studio K59 Atelier has designed a home in Di Linh, Vietnam, using local materials that were easy to transport to its remote site, such as timber and rammed earth. More about "Light structures and materials" define Di Linh House by K59 Atelier
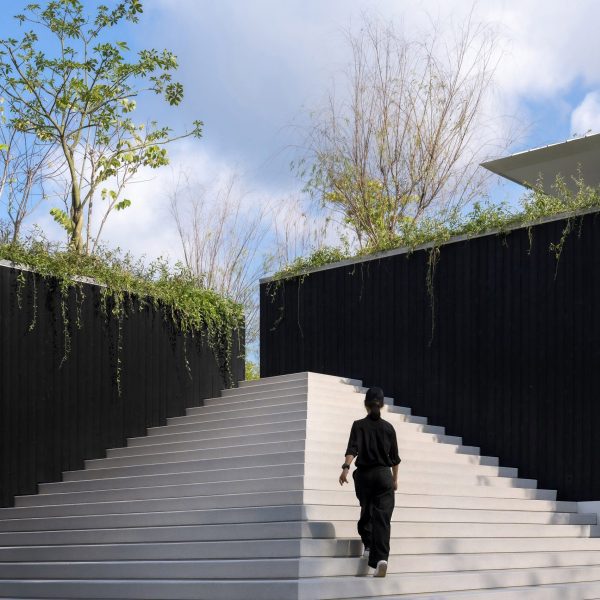
AIM Architecture transforms oil silos in China into community park
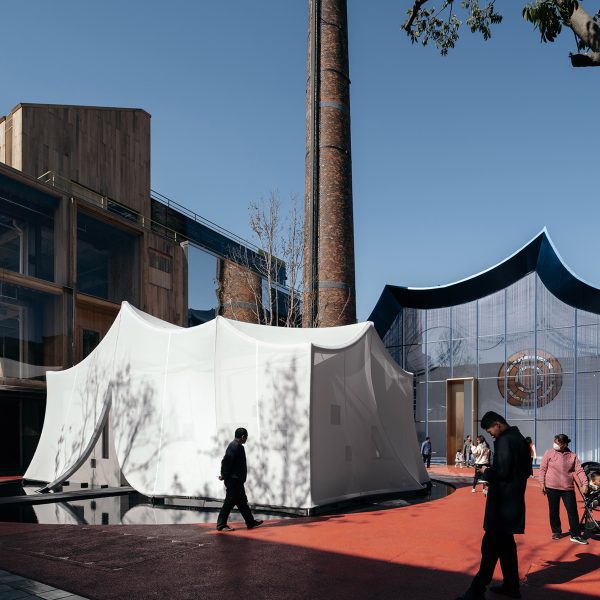
Chinese studio AIM Architecture has transformed a series of former oil silos in Changzhou into Cotton Park, a mixed-use community space surrounded by a public garden and play areas. More about AIM Architecture transforms oil silos in China into community park
Messner Architects clads RVTK apartments in Italy with contrasting facades
Italian studio Messner Architects has extended and reconfigured a house in South Tyrol to create three apartments, each with a contrasting exterior finish of plaster, wood and metal. More about Messner Architects clads RVTK apartments in Italy with contrasting facades
Office Winhov converts historic maritime structures into Den Helder City Hall
Architecture studio Office Winhov has transformed the industrial structures of two former shipyard buildings into a city hall in Den Helder, the Netherlands. More about Office Winhov converts historic maritime structures into Den Helder City Hall
Vaulted roofs and laterite walls form "unapologetically modern" home in India
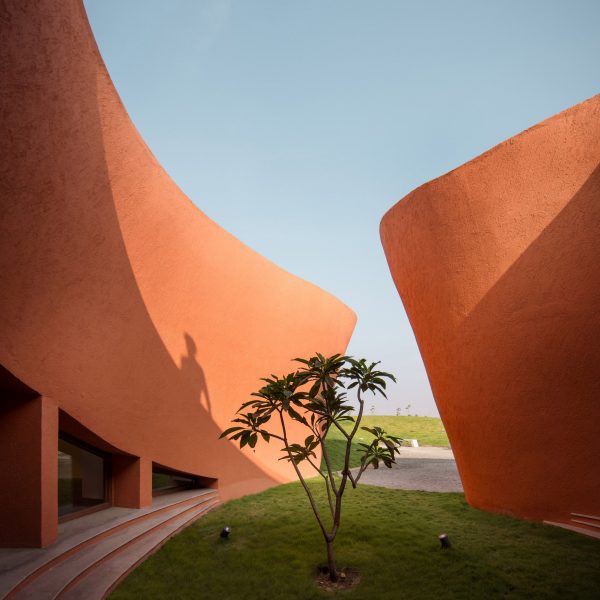
Barrel-vaulted concrete roofs are supported by thick laterite walls at The Stoic Wall Residence in Kerala, India, completed by local studio Lijo Reny Architects. More about Vaulted roofs and laterite walls form "unapologetically modern" home in India
Abandoned mining buildings turned into a "sanctuary for human connection" in Taiwan
Taiwanese studio Divooe Zein Architects has transformed a series of disused industrial structures outside Taipei into a secluded retreat surrounded by mountains and forest. More about Abandoned mining buildings turned into a "sanctuary for human connection" in Taiwan
Nikjoo and Flawk bring "intrigue and delight" to derelict house in London
Architecture studio Nikjoo has renovated a post-war home called Trove in east London, opening up its interior and adding a pair of extensions with fittings by emerging designers. More about Nikjoo and Flawk bring "intrigue and delight" to derelict house in London
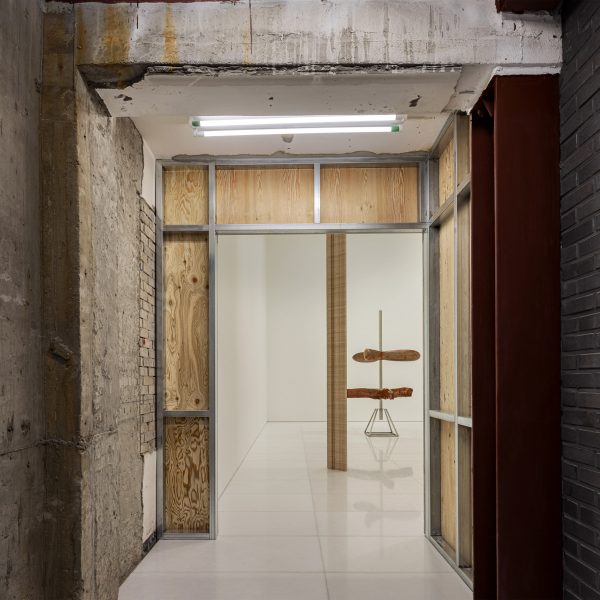
OFIS Arhitekti marries exposed concrete with black brick for Slovenian home
A projecting portico formed of exposed concrete creates an "imposing" entrance to Villa Eternal Way, a home in Ljubljana by local studio OFIS Arhitekti. More about OFIS Arhitekti marries exposed concrete with black brick for Slovenian home
Agricultural sheds inform metal home in Taiwan by Studio Tngtetshiu
The "anonymous" metal buildings found in rural Taiwan were a visual reference for Double Roof House, which local practice Studio Tngtetshiu has created in Tainan. More about Agricultural sheds inform metal home in Taiwan by Studio Tngtetshiu
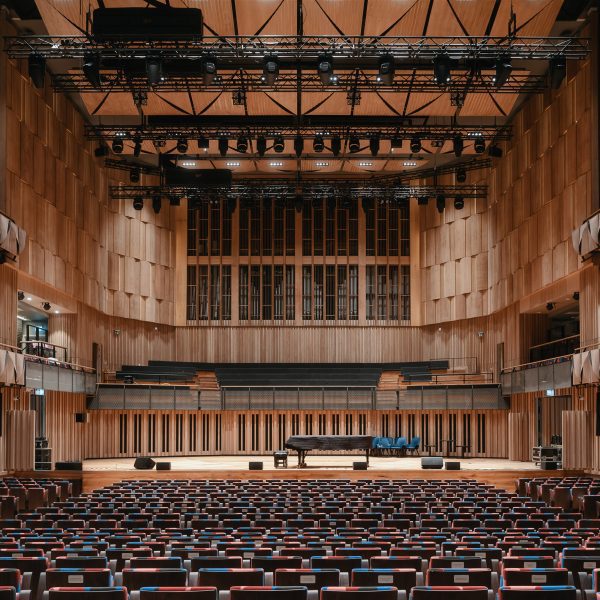
Hassell completes "democratic and non-hierarchical" building for Sydney law school
Architecture studio Hassell has completed the Michael Kirby Law Building at Macquarie University in Sydney, organising its teaching spaces around a skylit, timber-framed atrium. More about Hassell completes "democratic and non-hierarchical" building for Sydney law school
F+G Architectes creates "deliberately restrained" timber stable near Lyon
French studio F+G Architectes has created a stable outside Lyon that is formed of wooden structures designed as a modern take on the area's typical agricultural buildings. More about F+G Architectes creates "deliberately restrained" timber stable near Lyon
Remix Studio elevates school campus in Shenzhen on public podium
Architecture practice Remix Studio has completed a campus for Futian High School in Shenzhen, designed as a "city in the city" and linked by colourful walkways and bridges. More about Remix Studio elevates school campus in Shenzhen on public podium
ARG Architects updates gridded home in Iceland with curving walls
A curved wall of rammed earth made from local soil has been added to the gridded interior of Curvilinear Serenity, a house in Iceland renovated by local practice ARG Architects. More about ARG Architects updates gridded home in Iceland with curving walls
Green zinc panels "camouflage" Folded House in Cambridge by Westerdahl
London studio Westerdahl has renovated a house in Cambridge, reorganising an existing extension and cladding it in green zinc panels that blend in with the surrounding planting. More about Green zinc panels "camouflage" Folded House in Cambridge by Westerdahl
Cairn uses hand-poured hempcrete for House Made by Many Hands in London
Architecture studio Cairn has used hand-poured hempcrete to form the rough textured walls at House Made by Many Hands, an extension of a Victorian home in east London. More about Cairn uses hand-poured hempcrete for House Made by Many Hands in London
Alexander Poetzsch Architekturen converts German chocolate factory into supported housing for children
German studio Alexander Poetzsch Architekturen has converted a former chocolate factory in Dresden into a youth club and assisted living centre for children. More about Alexander Poetzsch Architekturen converts German chocolate factory into supported housing for children
Chidori Studio draws on industrial references for home in Japan
Architecture practice Chidori Studio has completed Hokuriku Residence No. 3, a house in Hakusan that references traditional Japanese homes and industrial architecture. More about Chidori Studio draws on industrial references for home in Japan
Archisbang converts Italian farm building into We Rural guesthouse
Italian studio Archisbang has transformed a farmhouse outside Turin into a guesthouse, inserting rooms with polycarbonate windows and doors into its existing brick structure. More about Archisbang converts Italian farm building into We Rural guesthouse
Peris+Toral Arquitectes uses stone for social housing block in Mallorca
Walls of limestone and sandstone reference the traditional architecture of Mallorca at Living in Lime, a social housing block in Son Servera by Spanish studio Peris+Toral Arquitectes. More about Peris+Toral Arquitectes uses stone for social housing block in Mallorca
Doriza Design transforms stone building into "imperfect" holiday home in Crete
Greek studio Doriza Design has converted a 19th-century stone building into Drakoni House, a holiday home in Crete with purposefully rough and imperfect details. More about Doriza Design transforms stone building into "imperfect" holiday home in Crete