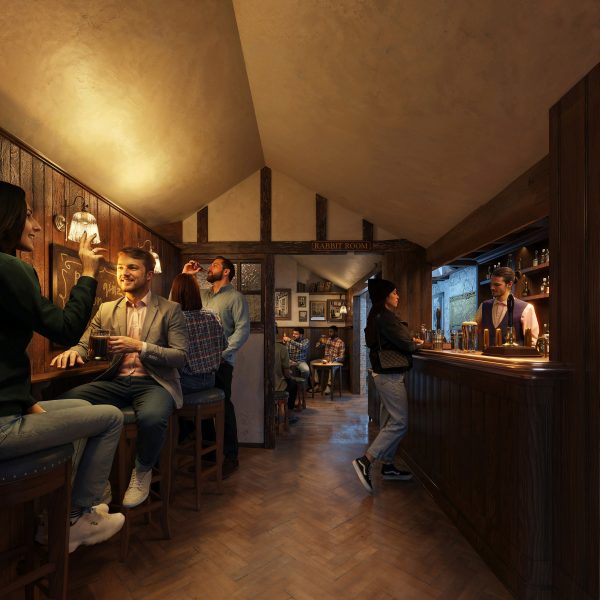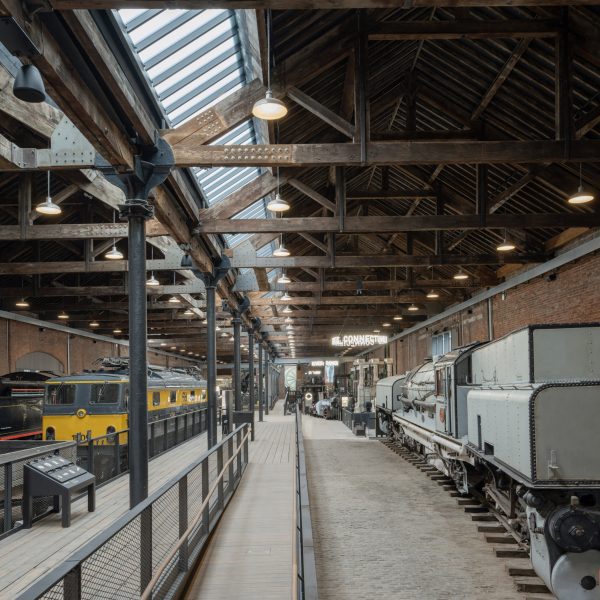
Carmody Groarke completes "transformative yet discreet" overhaul of Manchester museum
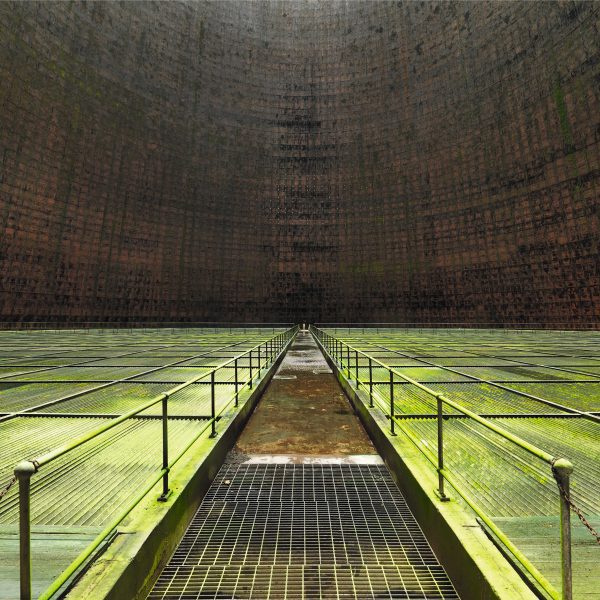
London studio Carmody Groarke has overhauled a gallery at the Science and Industry Museum in Manchester, UK, reinstating 19th-century details including timber trusses and cobbled floors. More about Carmody Groarke completes "transformative yet discreet" overhaul of Manchester museum
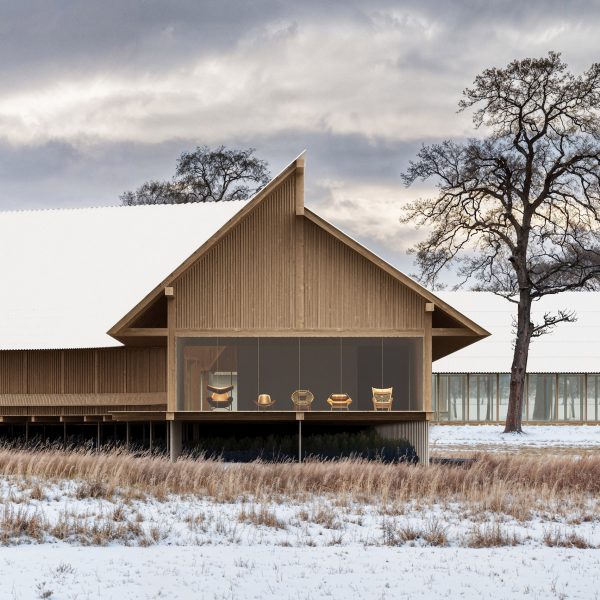
Cobe plans Museum Wegner for "an absolute legend in Danish design"
A pair of old farm buildings in Denmark will be incorporated into this museum, designed by architecture studio Cobe to celebrate the work of Danish furniture designer Hans J Wegner. More about Cobe plans Museum Wegner for "an absolute legend in Danish design"
Foster + Partners designing San Siro replacement as demolition edges closer to reality
A sale of the iconic San Siro stadium has been approved by Milan's city council, following the appointment of British studio Foster + Partners as the architect of a potential 71,500-seat replacement venue. More about Foster + Partners designing San Siro replacement as demolition edges closer to reality
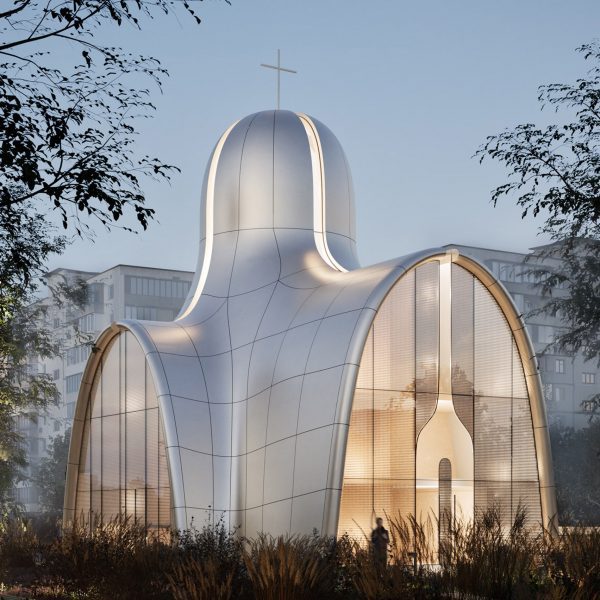
Aranchii Architects designs Ukrainian church with community air raid shelter
An underground air raid shelter designed to ensure "comfort and dignity" will form part of the Holy Trinity Church, which Ukrainian studio Aranchii Architects is designing in Kyiv. More about Aranchii Architects designs Ukrainian church with community air raid shelter
"Maverick and non-conformist" architect Terry Farrell dies aged 87
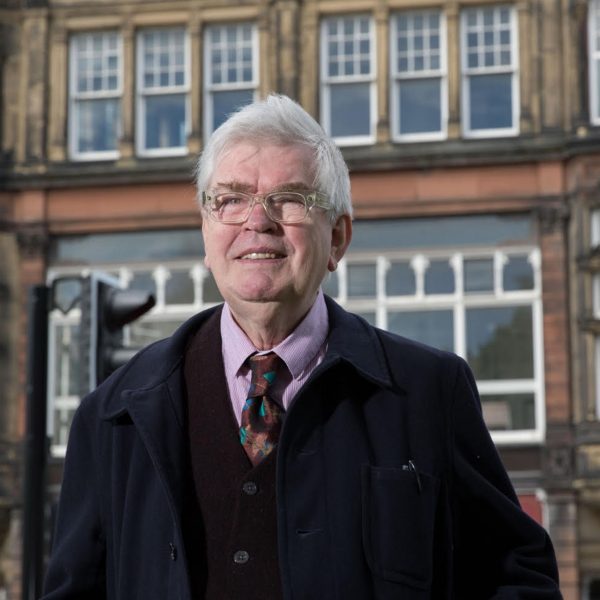
Architect Terry Farrell, best-known for the postmodern MI6 and TV-am buildings, along with his high-tech collaborations with the late Nicholas Grimshaw, has passed away at the age of 87. More about "Maverick and non-conformist" architect Terry Farrell dies aged 87
SANAA completes Taichung Green Museumbrary in Taiwan
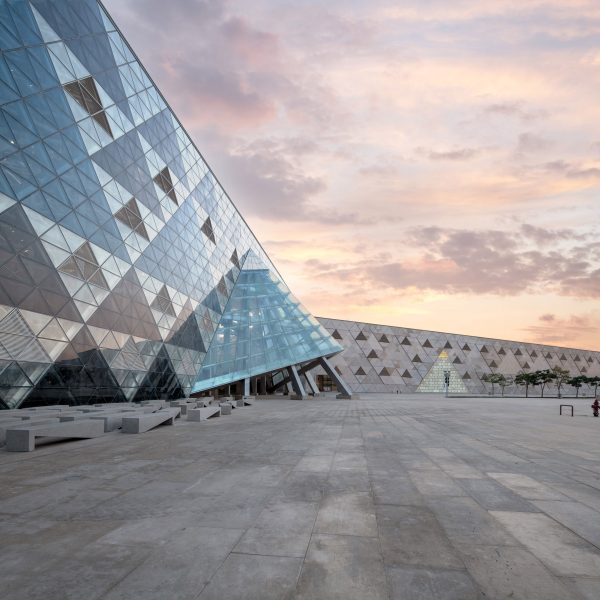
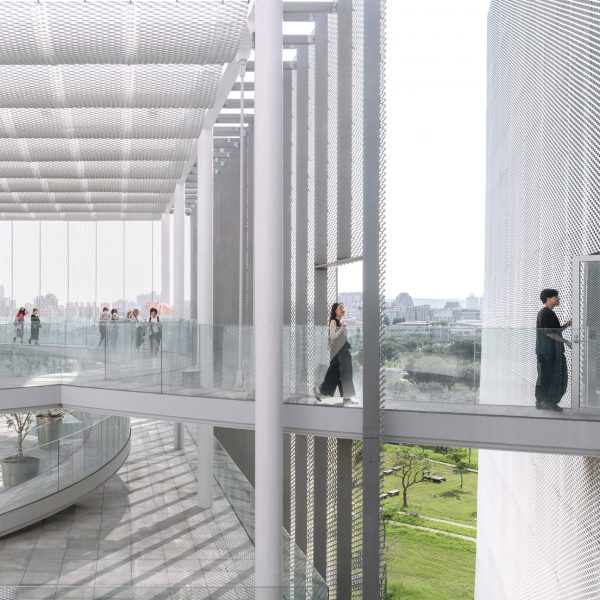
Japanese studio SANAA has reached completion on its largest cultural project to date, Taichung Green Museumbrary in Taiwan. More about SANAA completes Taichung Green Museumbrary in Taiwan
Deconstructed barns become cocooning pavilion at Copenhagen Architecture Biennial
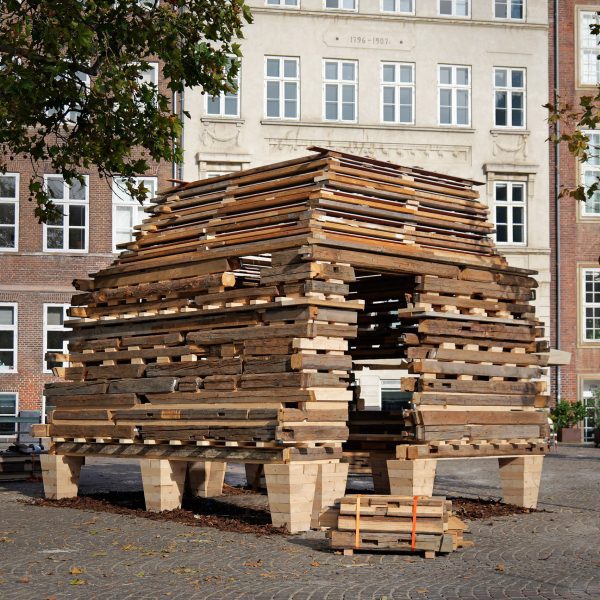
Weathered wood salvaged from disused farm buildings has been repurposed in Barn Again, a pavilion at Copenhagen Architecture Biennial designed and built by British practice THISS Studio and architectural designer Tom Svilans. More about Deconstructed barns become cocooning pavilion at Copenhagen Architecture Biennial
Reclaimed materials shape Copenhagen Architecture Biennial pavilion by Slaatto Morsbøl
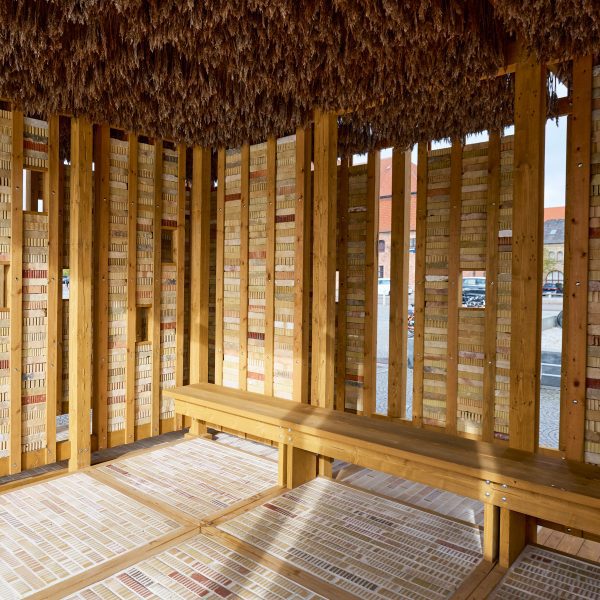
Reclaimed bricks, timber and ventilation pipes determined the form of the Inside Out, Downside Up pavilion, hand-built by architecture studio Slaatto Morsbøl for the inaugural Copenhagen Architecture Biennial. More about Reclaimed materials shape Copenhagen Architecture Biennial pavilion by Slaatto Morsbøl
Fish-farming facility by Snøhetta bridges rocky outcrops in Norway
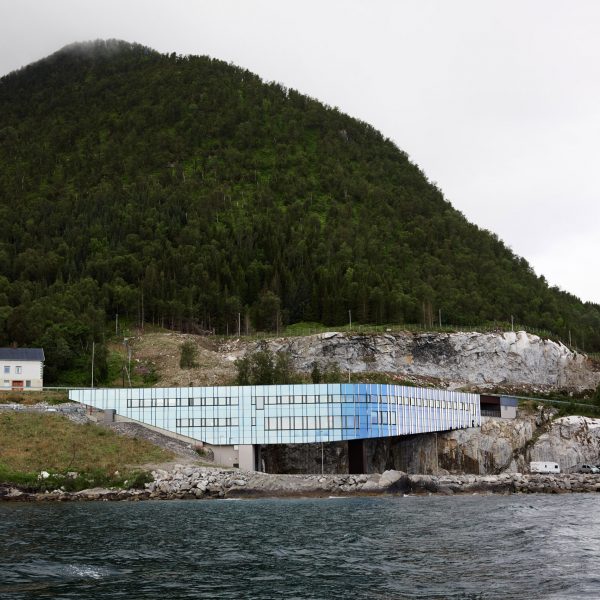
A curved volume wrapped in black-glass panels stretches between two rocky outcrops at Ånderkleiva, the headquarters of a fishing company in Norway, by architecture studio Snøhetta. More about Fish-farming facility by Snøhetta bridges rocky outcrops in Norway
Eight buildings enveloped in rustic rough-sawn timber cladding

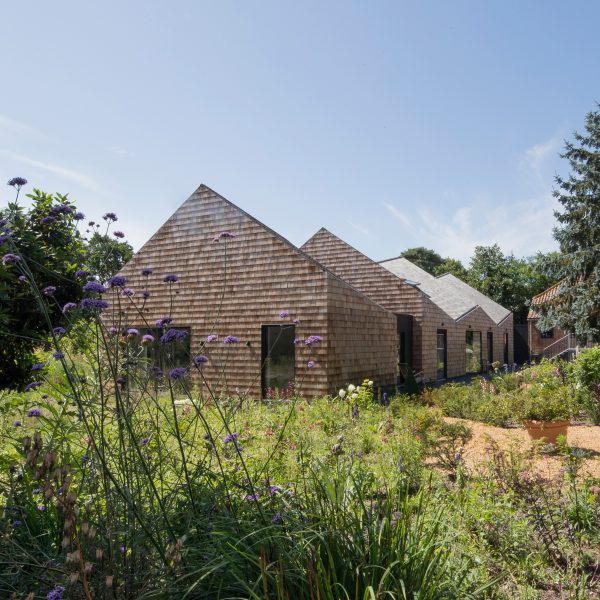
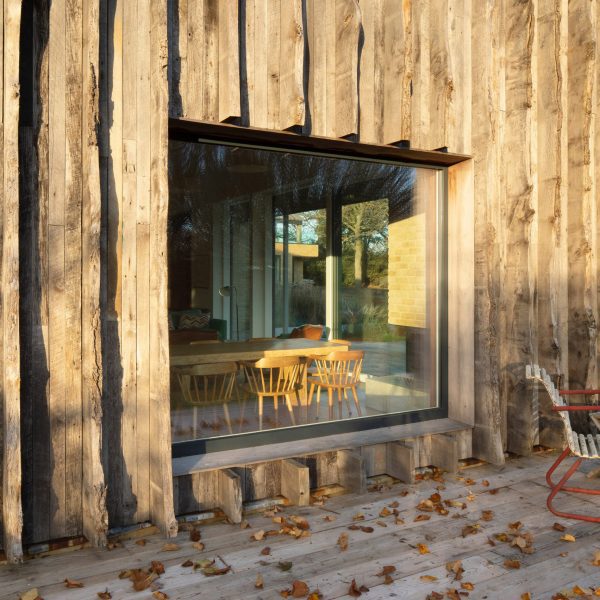
From a British school to a secluded house in the Hudson Valley, here is an eclectic mix of buildings from the Dezeen archives with rustic yet refined facades of rough-sawn timber. More about Eight buildings enveloped in rustic rough-sawn timber cladding
UK's longest railway bridge reaches completion for HS2
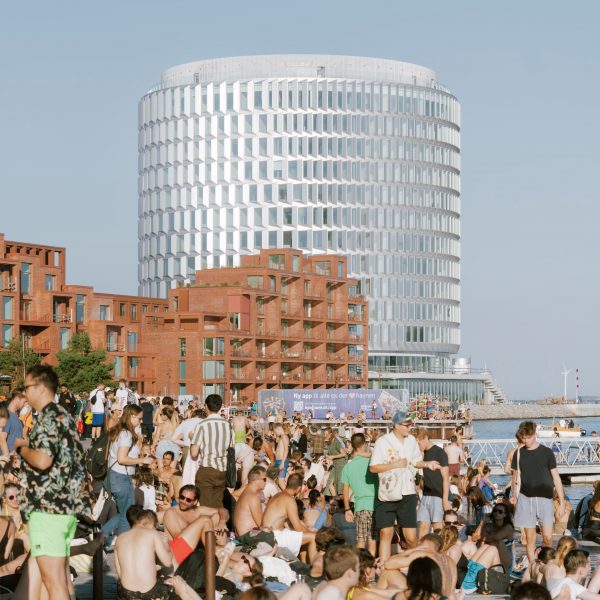
The 3.4-kilometre-long Colne Valley viaduct by architecture studio Grimshaw has reached completion in the south of England, becoming the UK's longest railway bridge. More about UK's longest railway bridge reaches completion for HS2
Anish Kapoor's long-awaited underground station set to open in Naples
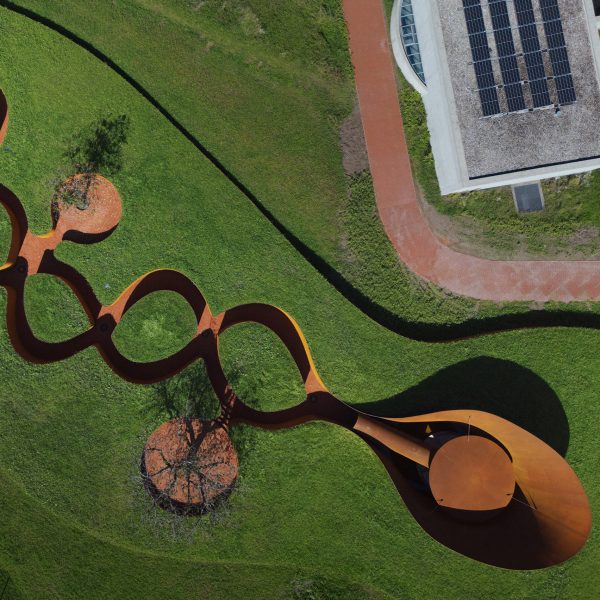
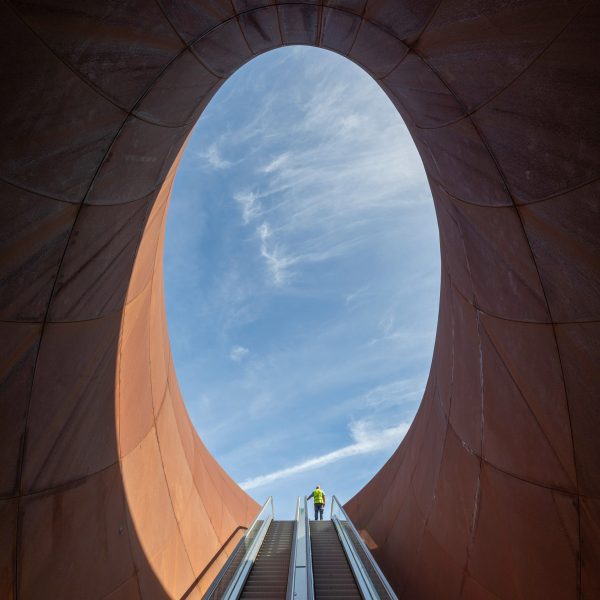
Curved panels of weathering steel swaddle this entrance to Monte Sant'Angelo Subway Station in Naples, completed by sculptor Anish Kapoor with London studio AL_A. More about Anish Kapoor's long-awaited underground station set to open in Naples
RIBA unveils Stirling Prize 2025 shortlist
The revamp of Big Ben's tower features alongside two private houses and a "factory for fashion" on this year's RIBA Stirling Prize shortlist. More about RIBA unveils Stirling Prize 2025 shortlist
Foster + Partners to "breathe new life into Istanbul's waterfront" with luxury retail complex
A flying saucer-like restaurant will cantilever within Golden Horn Plaza, a retail development that British studio Foster + Partners is creating on Istanbul's waterfront. More about Foster + Partners to "breathe new life into Istanbul's waterfront" with luxury retail complex
Armani reveals plans for branded coastal villas in UAE
Luxury fashion brand Armani has revealed its plans for its first series of branded residences, which will be built in Ras Al Khaimah, UAE, and have private beach access. More about Armani reveals plans for branded coastal villas in UAE
Coop Himmelb(l)au co-founder Helmut Swiczinsky dies aged 81
Deconstructivist architect Helmut Swiczinsky, a founding partner Viennese studio Coop Himmelb(l)au, has passed away at the age of 81. More about Coop Himmelb(l)au co-founder Helmut Swiczinsky dies aged 81
Eight buildings bejewelled with glass bricks and blocks
From a privacy-conscious home in Japan to a vaulted greenhouse in Chile, this roundup spotlights buildings from around the world that are brightened by luminous glass bricks and blocks. More about Eight buildings bejewelled with glass bricks and blocks
Government outlines "trauma-aware" deconstruction plan for Grenfell Tower
The UK government has published an update on its plan for the deconstruction of Grenfell Tower, detailing how it will be dismantled floor by floor, eight years after the deadly fire. More about Government outlines "trauma-aware" deconstruction plan for Grenfell Tower
Mizzi Studio creates mushroom-like pavilion for Kew's Carbon Garden
A translucent roof made using flax crowns the ornate wooden structure of the Carbon Garden Pavilion at London's Kew Gardens, created by architectural designer Mizzi Studio. More about Mizzi Studio creates mushroom-like pavilion for Kew's Carbon Garden
Zaha Hadid Architects designs Hong Kong leisure complex as "a lifted village"
British studio Zaha Hadid Architects has completed Go Park Sai Sha, a multi-storey sports and commercial complex in Hong Kong linked by elevated ramps and walkways. More about Zaha Hadid Architects designs Hong Kong leisure complex as "a lifted village"