"A hodgepodge of ideas" says commenter
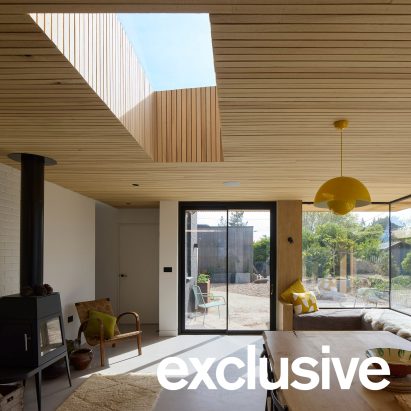
In this week's comments update, readers are discussing The Linhay, a family house in the Somerset countryside designed by studio Charles Gillespie Architecture. More about "A hodgepodge of ideas" says commenter
British studio Charles Gillespie Architecture has completed The Linhay, a family house in rural Somerset wrapped by a deep concrete colonnade that provides sheltered nesting spaces for birds. More about Charles Gillespie Architecture completes Somerset house with wildlife-friendly colonnade
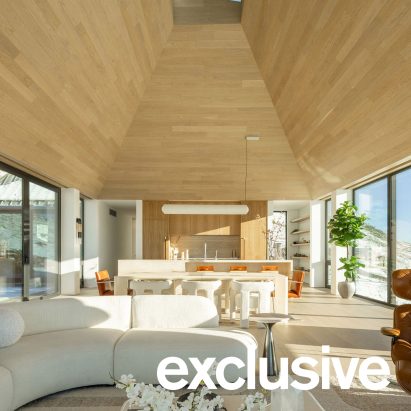
Local outfit Studio Brother John has collaborated with Studio B Architecture + Interiors for a house in Boulder, Colorado, USA making the most of its mountainous site and replacing a structure destroyed in a wildfire. More about Colorado house by Studio B and Studio Brother John appears to "hover over the land"
Rows of steeply gabled cabins clad in black timber and copper define this nature therapy retreat, created in a woodland in Lithuania by architecture studio Arches. More about Black timber and copper cloaks Sanctum nature retreat in Lithuanian woodland
The latest edition of our Dezeen Debate newsletter features the Dymak headquarters in Odense, Denmark, designed by BIG to resemble a Möbius strip. Subscribe to Dezeen Debate now. More about Dezeen Debate features "intensely geometric" headquarters by BIG
Chilean studio Croxatto and Opazo Architects has completed Negrilla House, an elongated home perched over a ravine in the village of Matanzas that splits into two stacked terraces overlooking the Pacific Ocean. More about Croxatto and Opazo Architects perches timber home overlooking Chilean coast
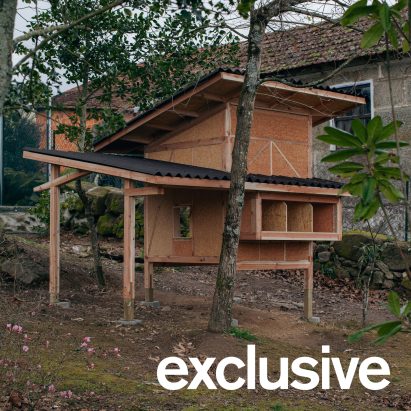
Hempcrete and timber were used to create this compact chicken coop in Portugal, designed by local architect Ricardo Leal to demonstrate that "even the most modest structures deserve careful thought". More about Ricardo Leal perches hempcrete chicken coop alongside Portuguese home
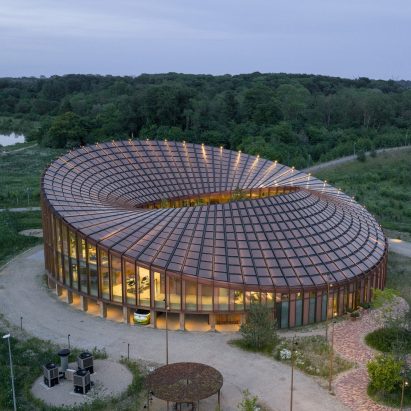
Architecture studio BIG has completed the headquarters for Danish material supplier Dymak in Odense, Denmark, sheltering its rounded mass-timber structure with a roof evoking a Möbius strip. More about BIG arranges circular Dymak HQ around stepped courtyard
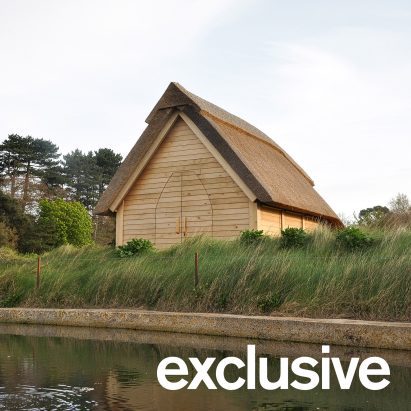
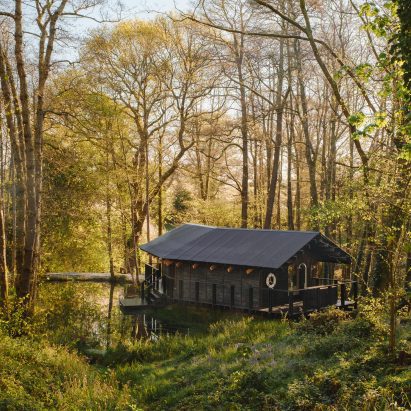
British studio Richard Parr Associates has created a timber boathouse for a family in Suffolk, England, topping its pitched roof with reed thatch. More about Richard Parr Associates crowns Suffolk boathouse with thatched roof
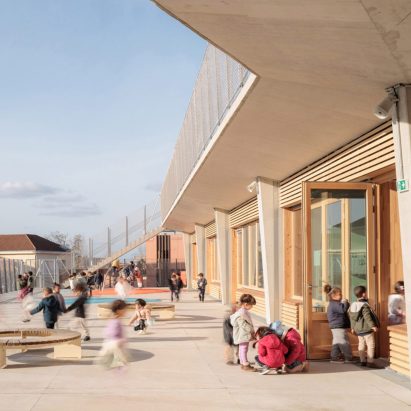
French studio SAM Architecture has created the Yvonne Kerzrého School Complex in Nanterre, France, arranging classrooms around cascading terraces and courtyards that extend learning outdoors. More about SAM Architecture designs stepped school in Nanterre as "village at the child's scale"

Architecture studio Hello Wood has completed Remise Rosa, a colourful dining and events complex built from cross-laminated timber on a former railway freight yard in Switzerland. More about Hello Wood transforms abandoned railway site in Zurich with "indoor-outdoor cultural hub"
UK studio Built Works has nestled a yoga retreat in an East Sussex woodland, wrapping it with charred timber and a raised veranda evoking a traditional Japanese engawa. More about Built Works wraps Yogi's Cabin in East Sussex with charred wood
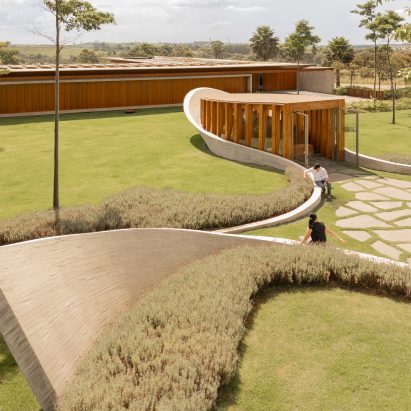
Local studio Felipe Caboclo Arquitectura has completed a small, oblong chapel out of wood and glass, flanking it with sinuous concrete walls on a residential property in São Paulo, Brazil. More about Felipe Caboclo Arquitectura creates "sublime path" at undulating private chapel in São Paulo
UK architecture firms Pearce+, Invisible Studio and Lean Structures have completed the Silk Wood Playscape in Gloucestershire, using oak from the surrounding forest to create "informal, unprogrammed" play structures. More about Woodland playscape in Gloucestershire crafted from surrounding trees
Zigzagging eucalyptus poles and sandstone offcuts form the stands of this 1,280-seat football stadium, designed and built by not-for-profit enterprise Rise International in Lesotho, southern Africa. More about Eucalyptus poles outline Stadium of Life for footballers in Lesotho
London studio Waugh Thistleton Architects has constructed a wooden pavilion that is cube-shaped on the outside but spherical on the inside for Global Design Forum Istanbul. More about Waugh Thistleton builds "simple and repetitive" timber pavilion on grounds of historic Istanbul palace
We continue our parametricism series by looking at Metropol Parasol by German architecture studio J Mayer H and engineering firm Arup, a flowing timber canopy perched above the historic Plaza de la Encarnación in Seville, Spain. More about Metropol Parasol wears its parametric structure "on its sleeve"
Sun, wind and rain will be encouraged to enter the towering timber pavilion that defines Dongjak Art Space, which architecture studio Christ & Gantenbein is designing in Seoul, South Korea. More about Christ & Gantenbein designs Seoul arts centre to have "direct relationship with the elements"
A gridded timber roof shelters the interiors and external terraces of Casa Colmeia, a low-lying home outside São Paolo designed by local studio Sabella Arquitetura. More about Sabella Arquitetura crowns Brazilian house with gridded timber roof
Dublin studio Architectural Farm has renovated a home in Ireland called Seagull Cottage, adding a larch-clad extension informed by railway sheds and bird hides. More about Timber bird hides inform Irish cottage extension by Architectural Farm