• Magazine
  • Awards
  • Jobs
  • Events Guide
  • Showroom
  • School Shows
  • Courses
  • Competitions

Follow:

  • Architecture
  • Interiors
  • Design
  • Technology
  • Series
  • Features
  • Interviews
  • Opinion
  • News
  • Lookbooks
  • Talks
  • Videos
  • Podcasts
  • About
  • Comments
  • Newsletters
  • Preferences
  • Submit a story
  • Advertise
  • Privacy notice
  • Contact

Dezeen Magazine dezeen-logo dezeen-logo

  1. « Newer page
  2. ...
  3. 1947
  4. 1948
  5. 1949
  6. 1950
  7. 1951
  8. ...
  9. Older page »
clear

Follow:

  • Awards
  • Jobs
  • Events Guide
  • Showroom
  • School Shows
  • Courses
  • Competitions
  • Series
  • Interviews
  • Opinion
  • Talks
  • Videos
  • Newsletters
  • Podcasts
  • Magazine
  • Architecture
  • Interiors
  • Design
  • Technology

Search results:

Read more:

Refine your search:

Cats

  1. « Newer page
  2. ...
  3. 1947
  4. 1948
  5. 1949
  6. 1950
  7. 1951
  8. ...
  9. Older page »

Page 1949

  • University of Limerick Living Bridge by Wilkinson Eyre

    Architecture

    Architecture

    Dezeen's A-Zdvent calendar: University of Limerick Living Bridge by Wilkinson Eyre

    As we enter the final week of our festive bridge countdown, we're spotlighting a third bridge by London firm Wilkinson Eyre Architects – the University of Limerick Living Bridge in Ireland. More about Dezeen's A-Zdvent calendar: University of Limerick Living Bridge by Wilkinson Eyre

    Amy Frearson | 21 December 2015 | Leave a comment
  • Students protesting to Save The Cass

    News

    News

    Dean quits as row grows over future of London's "Aldgate Bauhaus"

    Robert Mull, dean of The Cass Faculty of Art, Architecture and Design, has resigned over relocation plans for the leading east London design school, which campaigners claim will destroy it. More about Dean quits as row grows over future of London's "Aldgate Bauhaus"

    Anna Winston | 21 December 2015 | 2 comments
  • Radley Rowing Centre by Mulroy Architects

    Architecture

    Architecture

    Mulroy Architects completes timber-clad rowing centre for Oxford school

    A pool with a stationary boat on top is the centrepiece of this rowing centre designed by Mulroy Architects for a private boarding school in Oxfordshire, England (+ movie). More about Mulroy Architects completes timber-clad rowing centre for Oxford school

    Jessica Mairs | 21 December 2015 | Leave a comment
  • Microtherme concrete spa by Matter Design

    Design

    Design

    Dezeen's top 10 design installations of 2015

    Dezeen design editor Dan Howarth's 10 favourite installations from the past 12 months include a Brutalist playground recreated in foam, a giant steel maze and a brightly coloured basketball court (+ slideshow). More about Dezeen's top 10 design installations of 2015

    Dan Howarth | 21 December 2015 | Leave a comment
  • Walter Street Terrace by David Boyle Architects

    Architecture

    Architecture

    David Boyle uses reclaimed brick to build extension to a Sydney terrace

    Australian architect David Boyle chose recycled brick for this renovation and extension of a psychologist's house in Sydney, which creates a double-height living room, a mezzanine bedroom and a home office (+ slideshow). More about David Boyle uses reclaimed brick to build extension to a Sydney terrace

    Jessica Mairs | 21 December 2015 | 1 comment
  • V+'s Chateau D'eau water tower

    Architecture

    Architecture

    V+'s Chateau d'Eau water tower rests on crossed concrete struts

    Belgian architecture studio V+ has completed a mesh-covered water tower that is supported by angled concrete columns. More about V+'s Chateau d'Eau water tower rests on crossed concrete struts

    Emma Tucker | 21 December 2015 | 4 comments
  • Air BnP by Position Collection

    Interiors

    Interiors

    Position Collective tailors Budapest apartment towards Airbnb guests

    Hungarian firm Position Collective has renovated a Budapest studio flat, designing a furniture and storage system that caters for temporary occupants booking via Airbnb (+ slideshow). More about Position Collective tailors Budapest apartment towards Airbnb guests

    Emma Tucker | 21 December 2015 | 2 comments
  • Saigon house by a21 Studio

    Architecture

    Architecture

    Saigon House by a21studio is filled with house-shaped rooms at different levels

    House-shaped rooms are connected by staircases and bridges inside this three-metre-wide house in Ho Chi Minh City, which was named House of the Year at the World Architecture Festival last month (+ slideshow). More about Saigon House by a21studio is filled with house-shaped rooms at different levels

    Amy Frearson | 21 December 2015 | 7 comments
  • Panieira house in Brazil by Bloco Arquitetos

    Architecture

    Architecture

    Bloco Arquitetos bases geometric Brazilian home on a classic Modernist residence

    The cubic construction of this house in Brasília by local studio Bloco Arquitetos reveals the layout of spaces inside and was influenced by a 1930s villa designed by Modernist architect Adolf Loos (+ slideshow). More about Bloco Arquitetos bases geometric Brazilian home on a classic Modernist residence

    Alyn Griffiths | 20 December 2015 | 1 comment
  • Apartment refurbishment in Gran Via, Barcelona by Anna & Eugeni Bach

    Interiors

    Interiors

    Desk hangs from ceiling of Barcelona apartment by Anna and Eugeni Bach

    Architects Anna and Eugeni Bach have suspended a desk from the ceiling of this renovated Barcelona apartment so residents can use its mezzanine level as a study (+ slideshow). More about Desk hangs from ceiling of Barcelona apartment by Anna and Eugeni Bach

    Alice Morby | 20 December 2015 | 4 comments
  • Barnevald Centrum by NL Architects

    Architecture

    Architecture

    Huge steel roof oversails glazed waiting area at Barneveld Centrum station by NL Architects

    Amsterdam studio NL Architects has completed a waiting area for a station in the Dutch town of Barneveld, featuring glass walls and a large cantilevered roof (+ slideshow). More about Huge steel roof oversails glazed waiting area at Barneveld Centrum station by NL Architects

    Alyn Griffiths | 20 December 2015 | 3 comments
  • Trench bridge by ROAD

    Architecture

    Architecture

    Dezeen's A-Zdvent calendar: Trench Bridge by RO&AD

    The next bridge featured in the Dezeen A-Zdvent calendar is almost invisible, sunken down below the surface of a moat outside a historic Dutch fort. More about Dezeen's A-Zdvent calendar: Trench Bridge by RO&AD

    Amy Frearson | 20 December 2015 | 2 comments
  • Knole Gatehouse by NORD

    Architecture

    Architecture

    NORD Architecture completes charred timber gatehouse for National Trust estate

    Burnt wood clads this gatehouse designed by NORD Architecture for a historic palace in southeast England – a reference to the storm that destroyed many of the estate's trees in 1987 (+ slideshow). More about NORD Architecture completes charred timber gatehouse for National Trust estate

    Jessica Mairs | 20 December 2015 | 7 comments
  • Flora Collection by Marcin Rusak

    Design

    Design

    Marcin Rusak's Flora products preserve decorative patterns of flowers in resin

    London designer Marcin Rusak has created a collection of furniture and lighting by encasing flowers in resin, then cutting the blocks to reveal the petals inside. More about Marcin Rusak's Flora products preserve decorative patterns of flowers in resin

    Marysia Korzeniowska | 20 December 2015 | 3 comments
  • See charred cedar facades on Dezeen's new Pinterest board

    Architecture

    Architecture

    See charred wood facades on Dezeen's new Pinterest board

    We've recently published a lot of buildings clad in wood that has been charred using a Japanese technique called Shou Sugi Ban. These include a blackened garden studio in London and a rural Icelandic cottage that settles into the landscape. Visit our new Pinterest board for even more examples of burnt-wood facades.

    Follow Dezeen on Pinterest | See more blackened wood in our archives

    More about See charred wood facades on Dezeen's new Pinterest board
    Trudie Carter | 20 December 2015 | Leave a comment
  • Municipal Sports Hall, Girona by Baena Casamor Architects

    Architecture

    Architecture

    BCQ completes sports hall with translucent polycarbonate skin

    Barcelona studio BCQ chose translucent plastic panels for the walls of this municipal sports hall in Spain, giving the building an ethereal quality that helps it match the colours of the sky (+ slideshow). More about BCQ completes sports hall with translucent polycarbonate skin

    Alyn Griffiths | 19 December 2015 | 1 comment
  • House for a man and a tree by Taller Basico

    Architecture

    Architecture

    Taller Basico de Arquitectura completes House for a Man and a Tree in Spain

    The facade of this private guesthouse in northern Spain extends out to become a fence, enclosing a large tree that was already growing in the garden (+ slideshow). More about Taller Basico de Arquitectura completes House for a Man and a Tree in Spain

    Alice Morby | 19 December 2015 | 3 comments
  • Michael Fragstein's music video for Dan Freeman's track Dagner

    Design

    Design

    Red threads control 3D models in Michael Fragstein's Dagner video

    Music: German designer Michael Fragstein used digital 3D modelling to create forests and landscapes populated by miniature figures for Berlin group Dan Freeman and the Serious' Dagner music video. More about Red threads control 3D models in Michael Fragstein's Dagner video

    Emma Tucker | 19 December 2015 | Leave a comment
  • Sackler Crossing by John Pawson

    Architecture

    Architecture

    Dezeen's A-Zdvent calendar: Sackler Crossing by John Pawson

    John Pawson's serpentine crossing over a lake in the Royal Botanic Gardens at Kew, England, is the latest addition to our alphabetical countdown of iconic contemporary bridges. More about Dezeen's A-Zdvent calendar: Sackler Crossing by John Pawson

    Amy Frearson | 19 December 2015 | Leave a comment
  • House in Skinkawa by Yoshichika Takagi

    Architecture

    Architecture

    Wooden home by Yoshichika Takagi features attic bedrooms and a translucent sunroom

    Corrugated plastic surrounds a sunroom at one end of this timber-framed residence by Japanese architect Yoshichika Takagi, which also features a pair of house-shaped bedrooms (+ slideshow). More about Wooden home by Yoshichika Takagi features attic bedrooms and a translucent sunroom

    Jessica Mairs | 19 December 2015 | Leave a comment
  1. « Newer page
  2. ...
  3. 1947
  4. 1948
  5. 1949
  6. 1950
  7. 1951
  8. ...
  9. Older page »

Next page

Most
popular

Most
commented

  1. 1"Plants on a building doesn't make it sustainable, any more than a basil leaf on a steak makes it vegan"
  2. 2River Architects replaces Hudson Valley structure with gabled Passive House
  3. 3Decoy Font protects messages from being read by AI
  4. 4Farmsteads inform corrugated metal-clad home in Sussex
  5. 5Saarinen's Dulles terminal set to be enveloped by Trump-backed airport
  6. River Architects replaces Hudson Valley structure with gabled Passive House
  7. Decoy Font protects messages from being read by AI
  8. Farmsteads inform corrugated metal-clad home in Sussex
  9. Saarinen's Dulles terminal set to be enveloped by Trump-backed airport
  1. 1Saarinen's Dulles terminal set to be enveloped by Trump-backed airport
  2. 2Decoy Font protects messages from being read by AI
  3. 3Charles Gillespie Architecture completes Somerset house with wildlife-friendly colonnade
  4. 4Demolition of Studio Fuksas concert hall underway in Tbilisi
  5. 5Frank Gehry's Guggenheim Abu Dhabi set to open in December 
  6. Saarinen's Dulles terminal set to be enveloped by Trump-backed airport
  7. Decoy Font protects messages from being read by AI
  8. Charles Gillespie Architecture completes Somerset house with wildlife-friendly colonnade
  9. Demolition of Studio Fuksas concert hall underway in Tbilisi
  10. Frank Gehry's Guggenheim Abu Dhabi set to open in December 

Studio Font perches cliffside home in Mexico on inhabitable concrete columns

Casa Diez Pies by Studio Font

Open Studio designs izakaya-style restaurant with "half-dipped dumpling" lamp

Red dumpling above yellow seat

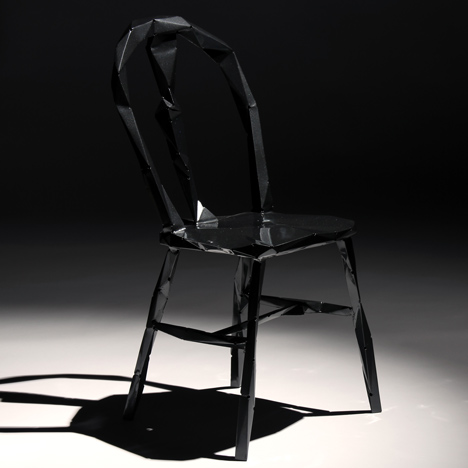
Studio NRG designs Lilium Chair out of recycled metal car rims

Studio NRG

Fabio Fantolino looks to 1960s offices for interior of retro Turin bar

Seating area beneath mezzanine

Subscribe

Subscribe

Subscribe to
our newsletters

Loading

We will only use your email address to send you the newsletters you have requested. We will never give your details to anyone else without your consent. You can unsubscribe at any time by clicking on the unsubscribe link at the bottom of every email, or by emailing us at [email protected].

For more details, please see our privacy notice.

Thank you!

You will shortly receive a welcome email so please check your inbox.

You can unsubscribe at any time by clicking the link at the bottom of every newsletter.


"Design weeks need to start framing repair as aspirational"

Design Preowned showroom Copenhagen

Parametricism "changed how we think" as architects says Melike Altınışık

Melike Altınışık portrait

Popular
jobs

Featured
jobs

  1. 1Technical designer at Creneau International
  2. 2Italian-speaking mid-level designer/Part 2 architectural designer (with package delivery experience) at Populous
  3. 3Procurement manager at Blue Moon Hotels Procurement
  4. 4Sales and showroom manager at Stellar Works
  5. 5Intermediate architect at Allied Works
  6. Technical designer  at Creneau International
  7. Italian-speaking mid-level designer/Part 2 architectural designer (with package delivery experience)  at Populous
  8. Procurement manager  at Blue Moon Hotels Procurement
  9. Sales and showroom manager  at Stellar Works
  10. Intermediate architect  at Allied Works
  1. 1Classified sales intern at Dezeen
  2. 2Senior interior designer at UNS
  3. 3Sales and showroom manager at Stellar Works
  4. 4Shop manager at twentytwentyone
  5. 5Subscription editor at Dezeen
  6. Classified sales intern  at Dezeen
  7. Senior interior designer  at UNS
  8. Sales and showroom manager  at Stellar Works
  9. Shop manager  at twentytwentyone
  10. Subscription editor  at Dezeen

Eight products that weld thoughtful design with metal materiality

Domus outdoor lighting collection by Joan Gaspar for Marset

Eight interiors with colourful tapware that puts the fun in functional

Bathroom with red tap

Eight imaginative buildings with curving brickwork

Twisted Brick Shell Library by HCCH Studio

Dezeen Events Guide

Photo of person walking through an installation

Dezeen Jobs

Highlights

  • Martin Hopp timber school in Hempstead, New York

    Architecture

    Mass-timber school

    Architecture
    Mass-timber school
  • Architecture

    Skybridge skyscraper

    Architecture
    Skybridge skyscraper
  • Oblique view along the length of the house showing the row of cylindrical concrete columns and landscaped garden

    Architecture

    Somerset farmhouse extension

    Architecture
    Somerset farmhouse extension
  • Mountain Residence

    Architecture

    Asphalt-wrapped house

    Architecture
    Asphalt-wrapped house
  • HOK design for Panthers stadium renovation

    Architecture

    Carolina Panthers stadium revamp

    Architecture
    Carolina Panthers stadium revamp
  • Dulles Airport Concept Renderings

    News

    Dulles airport overhaul

    News
    Dulles airport overhaul
  • The Singapore National Stadium

    Future Stadium

    Record-breaking stadiums

    Future Stadium
    Record-breaking stadiums
  • Museum of Innovation, Startup & Technology

    News

    Bengaluru technology museum

    News
    Bengaluru technology museum
  • Pool 1

    News

    NYC river pool

    News
    NYC river pool
  • Mellem Manoir-des-Trembles apartment

    Architecture

    Two-tone Quebec building

    Architecture
    Two-tone Quebec building
  • Castlands Road by Bricolage

    Architecture

    Self-build London home

    Architecture
    Self-build London home
  • Footwear

    Nike heated slider

    Footwear
    Nike heated slider
  • Gordie Howe international bridge

    Architecture

    US-Canada bridge

    Architecture
    US-Canada bridge
  • Birmingham City stadium by Heatherwick Studio

    Future Stadium

    Outlandish stadium design

    Future Stadium
    Outlandish stadium design
  • Shenzhen Natural History Museum by 3XN, B+H Architects and Zhubo Design

    Architecture

    Shenzhen Natural History Museum

    Architecture
    Shenzhen Natural History Museum
  • Newsletters
  • Comments
  • Submit a story
  • Advertise
  • Privacy notice
  • Contact
  • Series
  • Interviews
  • Opinion
  • Talks
  • Videos
  • Architecture
  • Interiors
  • Design
  • Technology
  • Magazine
  • Awards
  • Jobs
  • Events Guide
  • Showroom
  • School Shows
  • Courses