• Magazine
  • Awards
  • Jobs
  • Events Guide
  • Showroom
  • School Shows
  • Courses
  • Competitions

Follow:

  • Architecture
  • Interiors
  • Design
  • Technology
  • Series
  • Features
  • Interviews
  • Opinion
  • News
  • Lookbooks
  • Talks
  • Videos
  • Podcasts
  • About
  • Comments
  • Newsletters
  • Preferences
  • Submit a story
  • Advertise
  • Privacy notice
  • Contact

Dezeen Magazine dezeen-logo dezeen-logo

  1. « Newer page
  2. ...
  3. 1961
  4. 1962
  5. 1963
  6. 1964
  7. 1965
  8. ...
  9. Older page »
clear

Follow:

  • Awards
  • Jobs
  • Events Guide
  • Showroom
  • School Shows
  • Courses
  • Competitions
  • Series
  • Interviews
  • Opinion
  • Talks
  • Videos
  • Newsletters
  • Podcasts
  • Magazine
  • Architecture
  • Interiors
  • Design
  • Technology

Search results:

Read more:

Refine your search:

Cats

  1. « Newer page
  2. ...
  3. 1961
  4. 1962
  5. 1963
  6. 1964
  7. 1965
  8. ...
  9. Older page »

Page 1963

  • Roadside House by NAF Architects and Design

    Architecture

    Architecture

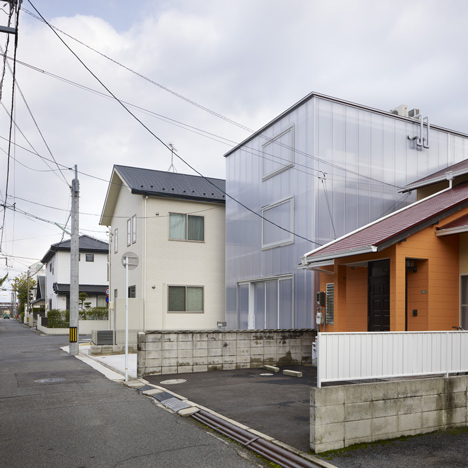
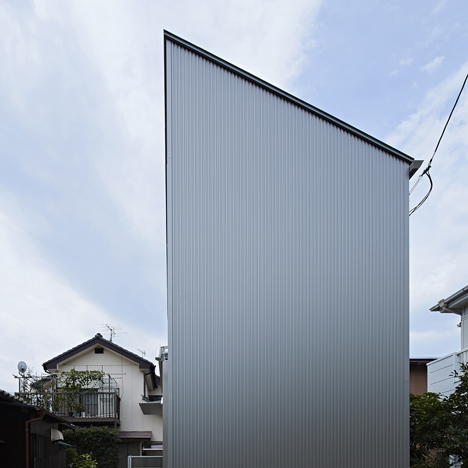
    Roadside House by Naf Architect & Design has a driveway that doubles as a party space

    Tokyo studio Naf Architect & Design designed this house in Niigata to fit around a narrow driveway, which doubles as a space for outdoor get-togethers during the neighbourhood's annual lantern festival (+ slideshow). More about Roadside House by Naf Architect & Design has a driveway that doubles as a party space

    Jessica Mairs | 7 December 2015 | 9 comments
  • Yanweizhou Park by Turenscape

    Architecture

    Architecture

    Terraces of plants in Yanweizhou Park "control floods in an ecological way"

    World Architecture Festival 2015: in this exclusive movie, Andrew Buck of Turenscape discusses the flood-resistant topography of the Chinese landscape firm's award-winning wetland park in Jinhua, China. More about Terraces of plants in Yanweizhou Park "control floods in an ecological way"

    Benedict Hobson | 7 December 2015 | Leave a comment
  • Broad Court by Emrys Architects

    Architecture

    Architecture

    Emrys Architects creates six homes in converted Covent Garden warehouses

    London studio Emrys Architects has converted a pair of warehouses in London's Covent Garden into apartments, including a pair of penthouses slotted underneath the original pitched roof (+ slideshow). More about Emrys Architects creates six homes in converted Covent Garden warehouses

    Alyn Griffiths | 7 December 2015 | 2 comments
  • Mountaineer by James Capper

    Design

    Design

    Mountaineer Prototype by James Capper walks on hydraulic legs

    British artist James Capper's remote-controlled sculpture shown at Art Basel Miami Beach could be used to film in inaccessible terrains (+ movie). More about Mountaineer Prototype by James Capper walks on hydraulic legs

    Dan Howarth | 7 December 2015 | 1 comment
  • 1 Undershaft skyscraper by Eric Parry Architects

    Architecture

    Architecture

    Eric Parry Architects unveils tallest tower in City of London

    Eric Parry Architects has unveiled designs for 1 Undershaft, a 73-storey tower that will be the tallest building in London's financial district. More about Eric Parry Architects unveils tallest tower in City of London

    Emma Tucker | 7 December 2015 | 46 comments
  • House in Fonte Boa by Joao Mendes Ribeiro

    Architecture

    Architecture

    João Mendes Ribeiro slots concrete wine cellar below gabled house in rural Portugal

    A concrete wine cellar props up one end of this tall white house by Portuguese architect João Mendes Ribeiro, located on an estate that also features an olive grove and a vineyard (+ slideshow). More about João Mendes Ribeiro slots concrete wine cellar below gabled house in rural Portugal

    Jessica Mairs | 7 December 2015 | 1 comment
  • Austen house extension by Adam Knibb Architects

    Architecture

    Architecture

    Adam Knibb builds timber house extension above a driveway

    British architect Adam Knibb has extended a house in a converted school in Winchester, England, by building a timber box above a seldom-used entryway. More about Adam Knibb builds timber house extension above a driveway

    Alyn Griffiths | 6 December 2015 | 7 comments
  • Volkswagen logo

    Design

    Design

    "This noxious story highlights the car industry's obsession with technology instead of humans"

    Opinion: the Volkswagen emissions scandal has exposed how the car industry's obsession with data is preventing it from designing for real people, says Luis Cilimingras of design consultancy IDEO. More about "This noxious story highlights the car industry's obsession with technology instead of humans"

    Luis Cilimingras | 6 December 2015 | 7 comments
  • Anchoret Beijing by SPEYS

    Interiors

    Interiors

    Speys pairs raw concrete with wood and brass at Beijing boutique Anchoret

    A chunky concrete frame surrounds the glass shopfront of this boutique in Beijing's Chaoyang district, designed by local studio Speys (+ slideshow). More about Speys pairs raw concrete with wood and brass at Beijing boutique Anchoret

    Alice Morby | 6 December 2015 | 1 comment
  • Pixellated porn by Tobias Rehberger

    Design

    Design

    Tobias Rehberger installs pixelated porn at Art Basel Miami Beach

    German artist Tobias Rehberger has used colourful tiles to create pornographic mosaics inside a booth at Art Basel Miami Beach. More about Tobias Rehberger installs pixelated porn at Art Basel Miami Beach

    Dan Howarth | 6 December 2015 | 2 comments
  • Festina Lente bridge by Adnan Alagić, Bojan Kanlić and Amila Hrustić

    Architecture

    Architecture

    Dezeen's A-Zdvent calendar: Festina Lente by Adnan Alagić, Bojan Kanlić and Amila Hrustić

    The letter F in our festive countdown of bridges is a small looping structure built by a trio of product design students outside the Academy of Fine Arts in Sarajevo. More about Dezeen's A-Zdvent calendar: Festina Lente by Adnan Alagić, Bojan Kanlić and Amila Hrustić

    Amy Frearson | 6 December 2015 | Leave a comment
  • House to the Sky by Abraham Cota Paredes

    Architecture

    Architecture

    Abraham Cota Paredes completes introspective white house in Mexico

    A white-rendered concrete screen extends from the upper floor of this house near Guadalajara, Mexico, blocking views to the street but framing a perspective of the garden and sky (+ slideshow). More about Abraham Cota Paredes completes introspective white house in Mexico

    Jessica Mairs | 6 December 2015 | 8 comments
  • New Balance partners with Nervous System to 3D-print personalised soles

    Design

    Design

    New Balance partners with Nervous System to design personalised 3D-printed trainer soles

    Footwear brand New Balance has followed Adidas in developing 3D-printed midsoles that could be customised to suit the runner's individual pace. More about New Balance partners with Nervous System to design personalised 3D-printed trainer soles

    Emma Tucker | 6 December 2015 | Leave a comment
  • Explore iconic stadiums on Dezeen's new Pinterest board

    Pinterest

    Pinterest

    Explore iconic stadiums on Dezeen's new Pinterest board

    Herzog & de Meuron unveiled its final design for the revamp of Chelsea FC's London stadium this week, so we've created a Pinterest board full of iconic stadiums. Others include Zaha Hadid's scrapped plans for the 2020 Tokyo Olympics, the world's largest free-spanning dome and a solar-powered structure in Brazil.

    Follow Dezeen on Pinterest | See more stadiums on Dezeen

    More about Explore iconic stadiums on Dezeen's new Pinterest board
    Trudie Carter | 6 December 2015 | Leave a comment
  • Grahame Park by Peter Barber Architects

    Architecture

    Architecture

    Peter Barber Architects completes supermarket and housing complex in London's Colindale

    Turrets, setbacks and balconies in an assortment of sizes help to break up the large mass of this housing and supermarket complex in north London by Peter Barber Architects (+ slideshow). More about Peter Barber Architects completes supermarket and housing complex in London's Colindale

    Alyn Griffiths | 5 December 2015 | 1 comment
  • Interiors

    Interiors

    Fala Atelier adds green, grey and black marble inside Porto estate agents

    Portuguese studio Fala Atelier has transformed an old clothing store in Porto into an estate agents, featuring partitions and furniture made from different types of marble (+ slideshow). More about Fala Atelier adds green, grey and black marble inside Porto estate agents

    Alice Morby | 5 December 2015 | 2 comments
  • See The World music video by Ogris Debris

    Design

    Design

    Bird's-eye-view animation by LWZ accompanies Ogris Debris' See The World track

    Music: Vienna studio LWZ used familiar computer icons and Google Maps motifs to create this music video that flies over an animated world for Austrian electronic duo Ogris Debris. More about Bird's-eye-view animation by LWZ accompanies Ogris Debris' See The World track

    Emma Tucker | 5 December 2015 | Leave a comment
  • Erasmus Bridge by Ben van Berkel

    Architecture

    Architecture

    Erasmus Bridge by Ben van Berkel

    Featuring an angular white pylon with a shape that has been compared to a swan, Ben van Berkel's Erasmus Bridge in Rotterdam is the latest addition to the Dezeen A-Zdvent calendar. More about Erasmus Bridge by Ben van Berkel

    Amy Frearson | 5 December 2015 | Leave a comment
  • Transience by Michael Craig-Martin at the Serpentine Gallery

    Design

    Design

    Michael Craig-Martin's Transience exhibition traces the evolution of electronic product design

    In his first solo show in 26 years, artist Michael Craig-Martin presents graphic depictions of three decades of electronic goods at London's Serpentine Gallery (+ slideshow). More about Michael Craig-Martin's Transience exhibition traces the evolution of electronic product design

    Emma Tucker | 5 December 2015 | Leave a comment
  • Shadow Shed by Neil Dusheiko Architects

    Architecture

    Architecture

    Garden room by Neil Dusheiko features walls of charred cedar

    Charred cedar clads the exterior of this garden room that architect Neil Dusheiko designed as an office-cum-yoga studio for a north London residence (+ slideshow). More about Garden room by Neil Dusheiko features walls of charred cedar

    Eleanor Gibson | 5 December 2015 | Leave a comment
  1. « Newer page
  2. ...
  3. 1961
  4. 1962
  5. 1963
  6. 1964
  7. 1965
  8. ...
  9. Older page »

Next page

Most
popular

Most
commented

  1. 1Five innovative smartphones and dumbphones that put design first
  2. 2Open-air temple sits beneath granite farmhouse on Kerala hillside
  3. 3Yarlington Lodge at The Newt in Somerset blends "little snippets of history with life today"
  4. 4Shigeru Ban unveils coastal wellness retreat on Awaji Island
  5. 5Rough drystone walls frame sunken home on Greek island by Alexandre Pavlidis
  6. Five innovative smartphones and dumbphones that put design first
  7. Open-air temple sits beneath granite farmhouse on Kerala hillside
  8. Yarlington Lodge at The Newt in Somerset blends
  9. Shigeru Ban unveils coastal wellness retreat on Awaji Island
  10. Rough drystone walls frame sunken home on Greek island by Alexandre Pavlidis
  1. 1OMA completes first US affordable housing development
  2. 2AIA announces longest "ongoing slump" for architecture revenues
  3. 3Elon Musk reveals plans for world's largest building
  4. 4Iterare Arquitectos inserts stark white home into shell of old Spanish building
  5. 5Photos reveal new facade of Google's Thompson Center
  6. OMA completes first US affordable housing development
  7. AIA announces longest
  8. Elon Musk reveals plans for world's largest building
  9. Iterare Arquitectos inserts stark white home into shell of old Spanish building
  10. Photos reveal new facade of Google's Thompson Center

Studio Font perches cliffside home in Mexico on inhabitable concrete columns

Casa Diez Pies by Studio Font

Open Studio designs izakaya-style restaurant with "half-dipped dumpling" lamp

Red dumpling above yellow seat

Studio NRG designs Lilium Chair out of recycled metal car rims

Studio NRG

Fabio Fantolino looks to 1960s offices for interior of retro Turin bar

Seating area beneath mezzanine

Subscribe

Subscribe

Subscribe to
our newsletters

Loading

We will only use your email address to send you the newsletters you have requested. We will never give your details to anyone else without your consent. You can unsubscribe at any time by clicking on the unsubscribe link at the bottom of every email, or by emailing us at [email protected].

For more details, please see our privacy notice.

Thank you!

You will shortly receive a welcome email so please check your inbox.

You can unsubscribe at any time by clicking the link at the bottom of every newsletter.


"Design weeks need to start framing repair as aspirational"

Design Preowned showroom Copenhagen

Parametricism "changed how we think" as architects says Melike Altınışık

Melike Altınışık portrait

Popular
jobs

Featured
jobs

  1. 1Part 2 architectural assistant at ByOthers
  2. 2Interior designer at CetraRuddy
  3. 3Part 2 architectural assistant at Innes Associates
  4. 4Mid-weight interior designer at ASJ Design
  5. 5Junior designer at Haberdashery London
  6. Part 2 architectural assistant  at ByOthers
  7. Interior designer  at CetraRuddy
  8. Part 2 architectural assistant  at Innes Associates
  9. Mid-weight interior designer  at ASJ Design
  10. Junior designer  at Haberdashery London
  1. 1Technical architects at LOM Architecture and Design
  2. 2Sales acccount and showroom manager at Stellar Works
  3. 3Part 2 architectural assistant at ByOthers
  4. 4Awards and events intern at Dezeen
  5. 5Experienced project architect at HÁM Interiors
  6. Technical architects  at LOM Architecture and Design
  7. Sales acccount and showroom manager  at Stellar Works
  8. Part 2 architectural assistant  at ByOthers
  9. Awards and events intern  at Dezeen
  10. Experienced project architect  at HÁM Interiors

Eight products that weld thoughtful design with metal materiality

Domus outdoor lighting collection by Joan Gaspar for Marset

Eight interiors with colourful tapware that puts the fun in functional

Bathroom with red tap

Eight imaginative buildings with curving brickwork

Twisted Brick Shell Library by HCCH Studio

Dezeen Events Guide

Photo of person walking through an installation

Dezeen Jobs

Highlights

  • Chenhu Migratory Bird Observation Tower by Xiang Architects

    Architecture

    Double-helix viewpoint

    Architecture
    Double-helix viewpoint
  • New York City skyline

    News

    Architecture revenue slump

    News
    Architecture revenue slump
  • IKEA

    IKEA collectible design

    IKEA
    IKEA collectible design
  • OMA social housing san francisco

    Architecture

    OMA affordable housing

    Architecture
    OMA affordable housing
  • Iragüen Viñuela Arquitectos House by Fuy River mass timber

    Architecture

    Chilean forest hideaway

    Architecture
    Chilean forest hideaway
  • Ferrari Luce Chassis 0 from RM Sotheby's auction

    News

    Ferrari EV record sale

    News
    Ferrari EV record sale
  • Dopamine decor on Instagram

    Opinion

    "Icky" dopamine decor

    Opinion
    "Icky" dopamine decor
  • Bevel by Waugh Thistleton Architects 

    Mass timber

    Tallest mass-timber office

    Mass timber
    Tallest mass-timber office
  • CoHouse in Cothen by Woonpioniers

    Architecture

    Tetris-like homes

    Architecture
    Tetris-like homes
  • Timber dining space overlooking the rocky coastline through a wide panoramic window

    Architecture

    Spruce-tree cabin

    Architecture
    Spruce-tree cabin
  • Renault 5 E-Tech Electric

    Design

    Cool electric cars

    Design
    Cool electric cars
  • Highmark Stadium

    News

    Buffalo Bills stadium

    News
    Buffalo Bills stadium
  • Star Homes in Tanzania

    News

    Malaria-combatting homes

    News
    Malaria-combatting homes
  • German House renovation rendering

    News

    Studio Gang NYC skyscraper

    News
    Studio Gang NYC skyscraper
  • MIT warehouse by DSR

    Architecture

    DS+R MIT architecture school

    Architecture
    DS+R MIT architecture school
  • Newsletters
  • Comments
  • Submit a story
  • Advertise
  • Privacy notice
  • Contact
  • Series
  • Interviews
  • Opinion
  • Talks
  • Videos
  • Architecture
  • Interiors
  • Design
  • Technology
  • Magazine
  • Awards
  • Jobs
  • Events Guide
  • Showroom
  • School Shows
  • Courses