• Magazine
  • Awards
  • Jobs
  • Events Guide
  • Showroom
  • School Shows
  • Courses
  • Competitions

Follow:

  • Architecture
  • Interiors
  • Design
  • Technology
  • Series
  • Features
  • Interviews
  • Opinion
  • News
  • Lookbooks
  • Talks
  • Videos
  • Podcasts
  • About
  • Comments
  • Newsletters
  • Preferences
  • Submit a story
  • Advertise
  • Privacy notice
  • Contact

Dezeen Magazine dezeen-logo dezeen-logo

  1. « Newer page
  2. ...
  3. 2233
  4. 2234
  5. 2235
  6. 2236
  7. 2237
  8. ...
  9. Older page »
clear

Follow:

  • Awards
  • Jobs
  • Events Guide
  • Showroom
  • School Shows
  • Courses
  • Competitions
  • Series
  • Interviews
  • Opinion
  • Talks
  • Videos
  • Newsletters
  • Podcasts
  • Magazine
  • Architecture
  • Interiors
  • Design
  • Technology

Search results:

Read more:

Refine your search:

Cats

  1. « Newer page
  2. ...
  3. 2233
  4. 2234
  5. 2235
  6. 2236
  7. 2237
  8. ...
  9. Older page »

Page 2235

  • Flinders Lane Apartment by Clare Cousins Architects

    Interiors

    Interiors

    Flinders Lane Apartment by Clare Cousins features a timber box of bedrooms and storage

    Our second project today from Melbourne studio Clare Cousins Architects is a one-bedroom apartment where a timber box and a mezzanine platform have been inserted to create three extra sleeping spots, without losing any living space. More about Flinders Lane Apartment by Clare Cousins features a timber box of bedrooms and storage

    Luke Tebbutt | 27 June 2014 | 8 comments
  • La Famiglia by Ding3000

    Design

    Design

    Different glasses stack together in Ding3000's La Famiglia set

    German studio Ding3000 has tweaked different types of drinking glasses to create a family of vessels that takes up less space in the cupboard. More about Different glasses stack together in Ding3000's La Famiglia set

    Dan Howarth | 27 June 2014 | 1 comment
  • The New Generation Youth Venue Lewisham by RCKa

    Architecture

    Architecture

    London youth centre by RCKa features a translucent polycarbonate facade

    Corrugated concrete and polycarbonate panels have been used to create the textured and translucent facade of this youth and community centre in London by RCKa Architects (+ slideshow). More about London youth centre by RCKa features a translucent polycarbonate facade

    Luke Tebbutt | 27 June 2014 | 2 comments
  • St Kilda East House by Clare Cousins Architects

    Architecture

    Architecture

    Victorian house renovation by Clare Cousins features a courtyard dining room

    Melbourne studio Clare Cousins Architects rearranged and extended a Victorian house in the city's St Kilda East district to create two wings for living and sleeping, either side of a dining space that opens out to the garden. More about Victorian house renovation by Clare Cousins features a courtyard dining room

    Alyn Griffiths | 27 June 2014 | 1 comment
  • Pollock Arm Chair for Knoll

    Furniture

    Furniture

    Knoll reissues armchair by late Charles Pollock

    American furniture brand Knoll has put a 1960s armchair by designer Charles Pollock back into production, following his death last year. More about Knoll reissues armchair by late Charles Pollock

    Dan Howarth | 27 June 2014 | Leave a comment
  • University of Stuttgart unveils carbon-fibre pavilion based on beetle shells

    Architecture

    Architecture

    University of Stuttgart unveils carbon-fibre pavilion based on beetle shells

    A robotically woven carbon-fibre pavilion based on the lightweight shell encasing the wings and abdomen of a beetle is the second structure revealed this week from the team of architects and engineers at the University of Stuttgart (+ movie). More about University of Stuttgart unveils carbon-fibre pavilion based on beetle shells

    Amy Frearson | 26 June 2014 | 3 comments
  • Amalgamated vases by Tuomas Markunpoika

    Design

    Design

    Tuomas Markunpoika mills coloured pencils to create Amalgamated vases

    Amsterdam designer Tuomas Markunpoika has glued together pencils and milled them into vessels streaked with the coloured leads (+ movie). More about Tuomas Markunpoika mills coloured pencils to create Amalgamated vases

    Katie Treggiden | 26 June 2014 | 3 comments
  • ScanLAB and Vivienne Westwood collaborate on first laser-scanned photoshoot

    Design

    Design

    ScanLAB and Vivienne Westwood collaborate on first laser-scanned photoshoot

    News: London studio ScanLAB has worked with fashion brand Vivienne Westwood to produce the first fashion shoot created with 3D laser scanners instead of cameras (+ movie + interview). More about ScanLAB and Vivienne Westwood collaborate on first laser-scanned photoshoot

    Marcus Fairs | 26 June 2014 | Leave a comment
  • Lee Valley Hockey and Tennis Centre by Stanton Williams

    Architecture

    Architecture

    Stanton Williams converts Olympic training venue into hockey and tennis centre

    London firm Stanton Williams has transformed the training facility it designed for the London 2012 Olympic and Paralympic Games into a major sporting venue for the UK's hockey and tennis organisations (+ slideshow). More about Stanton Williams converts Olympic training venue into hockey and tennis centre

    Amy Frearson | 26 June 2014 | Leave a comment
  • Mimi Zeiger opinion Venice Biennale protest

    Opinion

    Opinion

    "It's time for architects to make their own demands"

    Opinion: as architects in Chicago prepare to protest against declining working conditions, Mimi Zeiger argues that the industry needs to take radical action to gain the recognition it deserves. More about "It's time for architects to make their own demands"

    Mimi Zeiger | 26 June 2014 | 3 comments
  • Dezeen Mail #208

    Smiljan Radić's Serpentine Gallery Pavilion and an interview with the millionaire businesswoman who transformed Fogo Island with cutting-edge architecture lead this week's Dezeen Mail issue 208. Read on for the latest news, jobs and reader comments from Dezeen.

    Read Dezeen Mail issue 208 | Subscribe to Dezeen Mail

    More about Dezeen Mail #208
    Ross Bryant | 26 June 2014 | Leave a comment
  • Pierre Charpin refits Apartment N°50 in Le Corbusier's Cité Radieuse

    Design

    Design

    Pierre Charpin refits Appartement N°50 in Le Corbusier's Cité Radieuse

    An apartment at Modernist architect Le Corbusier's Cité Radieuse housing block in Marseille has undergone a colourful refit by French designer Pierre Charpin (+ slideshow). More about Pierre Charpin refits Appartement N°50 in Le Corbusier's Cité Radieuse

    Dan Howarth | 26 June 2014 | Leave a comment
  • Visitor center in Kunshan China by Vector Architects

    Architecture

    Architecture

    Red mesh shades the interior of a farm visitor centre by Vector Architects

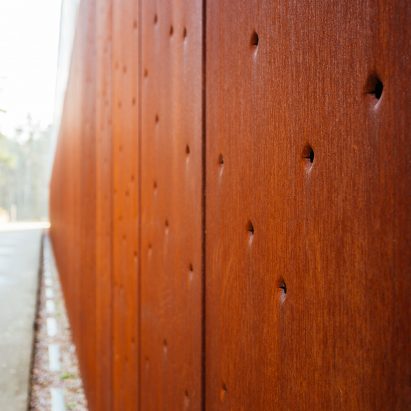
    Beijing office Vector Architects installed a louvred wall of weathered steel mesh along one facade of this visitor centre on a farm near Kunshan, China, to shade the interior from the low evening sun (+ slideshow). More about Red mesh shades the interior of a farm visitor centre by Vector Architects

    Alyn Griffiths | 26 June 2014 | Leave a comment
  • Room shelving unit by Kyuhyung Cho and Erik Olovsson

    Furniture

    Furniture

    Room shelving system functions like a huge shape-sorter toy

    Stockholm designers Erik Olovsson and Kyuhyung Cho added different shaped holes to the stackable wooden blocks that make up this flexible shelving unit, creating spaces suited to displaying various items. More about Room shelving system functions like a huge shape-sorter toy

    Katie Treggiden | 26 June 2014 | 3 comments
  • Isabel Marant store Bangkok by Cigue

    Interiors

    Interiors

    Ciguë designs woven bamboo screens for Isabel Marant's Bangkok store

    Handcrafted woven bamboo screens are suspended in sections to cover the ceiling and walls of this Isabel Marant boutique in Bangkok by Parisian studio Ciguë. More about Ciguë designs woven bamboo screens for Isabel Marant's Bangkok store

    Ashleigh Davis | 26 June 2014 | Leave a comment
  • Aix en Provence Conservatory of Music by Kengo Kuma

    Architecture

    Architecture

    Kengo Kuma's Aix en Provence Conservatory of Music boasts pleated aluminium walls

    Folded aluminium panels create vertical and horizontal pleats across the walls of this music conservatory and concert hall completed by Japanese architect Kengo Kuma in the south of France (+ slideshow). More about Kengo Kuma's Aix en Provence Conservatory of Music boasts pleated aluminium walls

    Amy Frearson | 26 June 2014 | Leave a comment
  • Fugu Bag by Peng You

    Design

    Design

    Peng You's Fugu bag inflates to protect your gadgets

    This inflatable bag by Royal College of Art graduate Peng You is designed to keep electronic devices safe from knocks and bumps. More about Peng You's Fugu bag inflates to protect your gadgets

    Katie Treggiden | 26 June 2014 | Leave a comment
  • Economics and Business Faculty, Diego Portales University by Duque Motta & AA

    Architecture

    Architecture

    Duque Motta & AA designs punctured concrete volumes for Chilean university faculty

    A team of Chilean architects has completed a new business faculty for Diego Portales University comprising a pair of concrete boxes with balconies and terraces slotted over, under and through them (+ slideshow). More about Duque Motta & AA designs punctured concrete volumes for Chilean university faculty

    Amy Frearson | 25 June 2014 | 7 comments
  • Harbour Bath in Faaborg by JDS Architects and Urban Agency

    Architecture

    Architecture

    Sloped decking creates waterfront slides at Faaborg Harbour Bath

    A team featuring JDS Architects has created a waterfront recreation area for the Danish seaside town of Faaborg where swimming areas sit between piers and decked surfaces curve up over small buildings (+ slideshow). More about Sloped decking creates waterfront slides at Faaborg Harbour Bath

    Alyn Griffiths | 25 June 2014 | 3 comments
  • Drop umbrella by Ayca Dundar

    Design

    Design

    Drop umbrella by Ayca Dundar is made of just six parts

    Royal College of Art graduate Ayca Dundar has redesigned the umbrella, paring it back to a pop-up canopy with six parts so it can recover from being blown inside out (+ movie). More about Drop umbrella by Ayca Dundar is made of just six parts

    Katie Treggiden | 25 June 2014 | 6 comments
  1. « Newer page
  2. ...
  3. 2233
  4. 2234
  5. 2235
  6. 2236
  7. 2237
  8. ...
  9. Older page »

Next page

Most
popular

Most
commented

  1. 1Dress made of living mycelium can renew and repair itself
  2. 2Elon Musk reveals plans for world's largest building
  3. 3Crystal-shaped sauna rises from former industrial site in Sweden
  4. 4Eight interiors where picture windows frame picture-perfect views
  5. 5Olson Kundig crowns Sky View house with retractable roof
  6. Dress made of living mycelium can renew and repair itself
  7. Elon Musk reveals plans for world's largest building
  8. Crystal-shaped sauna rises from former industrial site in Sweden
  9. Eight interiors where picture windows frame picture-perfect views
  10. Olson Kundig crowns Sky View house with retractable roof
  1. 1Saarinen's Dulles terminal set to be enveloped by Trump-backed airport
  2. 2Demolition of Studio Fuksas concert hall underway in Tbilisi
  3. 3SOM designs "vertical data center" for Downtown Kansas City
  4. 4MVRDV designs colourful stacked volumes for Shenzhen cultural complex
  5. 5Kuryłowicz + Architects designs Antarctic research station as "home at the end of the world"
  6. Saarinen's Dulles terminal set to be enveloped by Trump-backed airport
  7. Demolition of Studio Fuksas concert hall underway in Tbilisi
  8. SOM designs
  9. MVRDV designs colourful stacked volumes for Shenzhen cultural complex
  10. Kuryłowicz + Architects designs Antarctic research station as

Studio Font perches cliffside home in Mexico on inhabitable concrete columns

Casa Diez Pies by Studio Font

Open Studio designs izakaya-style restaurant with "half-dipped dumpling" lamp

Red dumpling above yellow seat

Studio NRG designs Lilium Chair out of recycled metal car rims

Studio NRG

Fabio Fantolino looks to 1960s offices for interior of retro Turin bar

Seating area beneath mezzanine

Subscribe

Subscribe

Subscribe to
our newsletters

Loading

We will only use your email address to send you the newsletters you have requested. We will never give your details to anyone else without your consent. You can unsubscribe at any time by clicking on the unsubscribe link at the bottom of every email, or by emailing us at [email protected].

For more details, please see our privacy notice.

Thank you!

You will shortly receive a welcome email so please check your inbox.

You can unsubscribe at any time by clicking the link at the bottom of every newsletter.


"Design weeks need to start framing repair as aspirational"

Design Preowned showroom Copenhagen

Parametricism "changed how we think" as architects says Melike Altınışık

Melike Altınışık portrait

Popular
jobs

Featured
jobs

  1. 1Business development officer/manager at OMA
  2. 2Studio director – architectural solutions at NOWN
  3. 3Part 2 architectural assistant at Johnson Pinney Architects
  4. 4Part 3 architect or experienced Part 2 architectural assistant at TEO Architects
  5. 5Project architect at HUTCH
  6. Business development officer/manager  at OMA
  7. Studio director – architectural solutions  at NOWN
  8. Part 2 architectural assistant  at Johnson Pinney Architects
  9. Part 3 architect or experienced Part 2 architectural assistant  at TEO Architects
  10. Project architect  at HUTCH
  1. 1Architect graduate – technical junior consultant at gb partnerships
  2. 2Sales and showroom manager at Stellar Works
  3. 3Senior architect/senior designer at ICON
  4. 4Freelance interior architects or designers at ROKAI
  5. 5Classified sales intern at Dezeen
  6. Architect graduate – technical junior consultant  at gb partnerships
  7. Sales and showroom manager  at Stellar Works
  8. Senior architect/senior designer  at ICON
  9. Freelance interior architects or designers  at ROKAI
  10. Classified sales intern  at Dezeen

Eight products that weld thoughtful design with metal materiality

Domus outdoor lighting collection by Joan Gaspar for Marset

Eight interiors with colourful tapware that puts the fun in functional

Bathroom with red tap

Eight imaginative buildings with curving brickwork

Twisted Brick Shell Library by HCCH Studio

Dezeen Events Guide

Photo of person walking through an installation

Dezeen Jobs

Highlights

  • Dallas City Hall

    Architecture

    Architecture preservation battles

    Architecture
    Architecture preservation battles
  • SOM Data Center

    News

    Data center skyscraper

    News
    Data center skyscraper
  • Shenzhen Bay Culture Square in China by MAD

    Architecture

    Boulder-like MAD museum

    Architecture
    Boulder-like MAD museum
  • Dress made from living mycelium textiles from the Shenzhen Institute of Advanced Technology

    Technology

    Self-cleaning mycelium dress

    Technology
    Self-cleaning mycelium dress
  • Multi-generational home in Vietnam by Inrestudio

    Architecture

    Double-layered Vietnamese home

    Architecture
    Double-layered Vietnamese home
  • Rike Concert Hall

    Architecture

    Tbilisi concert hall demolition

    Architecture
    Tbilisi concert hall demolition
  • Glasgow School of Art fire

    News

    Rebuild the Mack campaign

    News
    Rebuild the Mack campaign
  • La Source Vive copper-clad concert hall

    Architecture

    Copper-clad concert hall

    Architecture
    Copper-clad concert hall
  • Becca Panter shelving

    Design

    Dezeen furniture favourites

    Design
    Dezeen furniture favourites
  • Double Courtyard House in New Zealand

    Houses of the month

    July's top houses

    Houses of the month
    July's top houses
  • Martin Hopp timber school in Hempstead, New York

    Architecture

    Mass-timber school

    Architecture
    Mass-timber school
  • Architecture

    Skybridge skyscraper

    Architecture
    Skybridge skyscraper
  • Oblique view along the length of the house showing the row of cylindrical concrete columns and landscaped garden

    Architecture

    Somerset farmhouse extension

    Architecture
    Somerset farmhouse extension
  • Mountain Residence

    Architecture

    Asphalt-wrapped house

    Architecture
    Asphalt-wrapped house
  • HOK design for Panthers stadium renovation

    Architecture

    Carolina Panthers stadium revamp

    Architecture
    Carolina Panthers stadium revamp
  • Newsletters
  • Comments
  • Submit a story
  • Advertise
  • Privacy notice
  • Contact
  • Series
  • Interviews
  • Opinion
  • Talks
  • Videos
  • Architecture
  • Interiors
  • Design
  • Technology
  • Magazine
  • Awards
  • Jobs
  • Events Guide
  • Showroom
  • School Shows
  • Courses