• Magazine
  • Awards
  • Jobs
  • Events Guide
  • Showroom
  • School Shows
  • Courses
  • Competitions

Follow:

  • Architecture
  • Interiors
  • Design
  • Technology
  • Series
  • Features
  • Interviews
  • Opinion
  • News
  • Lookbooks
  • Talks
  • Videos
  • Podcasts
  • About
  • Comments
  • Newsletters
  • Preferences
  • Submit a story
  • Advertise
  • Privacy notice
  • Contact

Dezeen Magazine dezeen-logo dezeen-logo

  1. « Newer page
  2. ...
  3. 2243
  4. 2244
  5. 2245
  6. 2246
  7. 2247
  8. ...
  9. Older page »
clear

Follow:

  • Awards
  • Jobs
  • Events Guide
  • Showroom
  • School Shows
  • Courses
  • Competitions
  • Series
  • Interviews
  • Opinion
  • Talks
  • Videos
  • Newsletters
  • Podcasts
  • Magazine
  • Architecture
  • Interiors
  • Design
  • Technology

Search results:

Read more:

Refine your search:

Cats

  1. « Newer page
  2. ...
  3. 2243
  4. 2244
  5. 2245
  6. 2246
  7. 2247
  8. ...
  9. Older page »

Page 2245

  • Yelp Headquarters San Francisco by Studio O and A

    Interiors

    Interiors

    Studio O+A designs exposed brick and concrete headquarters for Yelp in San Francisco

    Exposed brick walls, an old-fashioned general store filled with sweet jars and vintage memorabilia including a cash register and a fluorescent sign feature in Yelp's headquarters in San Francisco by Studio O+A (+ slideshow). More about Studio O+A designs exposed brick and concrete headquarters for Yelp in San Francisco

    Ashleigh Davis | 17 June 2014 | 4 comments
  • Graduation/Texture collection by Seiji Oguri and Yohei Oki

    Design

    Design

    Industrial metal processing techniques used to create steel homeware collection

    Seiji Oguri and Yohei Oki of Japanese Design Studio id inc have launched Gradation/ Texture, a collection of products for the home made using industrial processes and materials. More about Industrial metal processing techniques used to create steel homeware collection

    Katie Treggiden | 17 June 2014 | Leave a comment
  • Audi at Design Miami Basel 2014 Konstantin Grcic designs the TT Pavilion

    Architecture

    Architecture

    Konstantin Grcic builds Design Miami/Basel pavilion using Audi TT parts

    Industrial designer Konstantin Grcic used seven tailgate doors from Audi TT sports cars to create a mobile pavilion with seven futuristic entrances, for this year's Design Miami/Basel fair. More about Konstantin Grcic builds Design Miami/Basel pavilion using Audi TT parts

    Amy Frearson | 17 June 2014 | 4 comments
  • Architecture

    Architecture

    Call for entries to the A' Design Award and Competition 2015

    Dezeen promotion: entries are now open for the A' Design Awards, an annual design competition that covers over 100 disciplines. More about Call for entries to the A' Design Award and Competition 2015

    Ray Murphy | 17 June 2014 | Leave a comment
  • Korea Pavilion at the Venice Architecture Biennale 2014 photographed by Luke Hayes

    Architecture

    Architecture

    Rem Koolhaas: I wanted my biennale to "disconnect from contemporary architecture"

    Venice Architecture Biennale 2014: in the third part of our video interview with Rem Koolhaas, the Dutch architect claims the "architecture biennale was becoming very similar to the art biennale" and says he chose to eschew contemporary architecture to set his curation apart. More about Rem Koolhaas: I wanted my biennale to "disconnect from contemporary architecture"

    Benedict Hobson | 17 June 2014 | 1 comment
  • Manaus Stadium by GMP

    Architecture

    Architecture

    Manaus stadium by GMP Architekten hosts four World Cup football matches

    England's nail-biting World Cup football match against Italy on Saturday took place inside this basket-inspired stadium designed by German firm GMP Architekten in a city in the middle of the Amazon rainforest (+ slideshow). More about Manaus stadium by GMP Architekten hosts four World Cup football matches

    Amy Frearson | 17 June 2014 | 3 comments
  • Oon extension cable by Okum

    Design

    Design

    Okum redesigns the common extension cable

    Los Angeles based furniture designer David Okum has reimagined the extension cable to create a flexible row of wooden spheres and cubes containing multiple sockets that also prevent the cable from tangling. More about Okum redesigns the common extension cable

    Katie Treggiden | 17 June 2014 | 8 comments
  • The Pod house by Whiting Achitects

    Architecture

    Architecture

    Australian guesthouse by Whiting Architects made up of staggered concrete and timber boxes

    Stacked concrete and timber boxes frame the rooms of this guesthouse near Australia's Great Ocean Road, by Melbourne studio Whiting Architects. More about Australian guesthouse by Whiting Architects made up of staggered concrete and timber boxes

    Luke Tebbutt | 17 June 2014 | 1 comment
  • Noma restaurant landscaping by Polyform Architects

    Architecture

    Architecture

    Polyform creates a mini Nordic landscape at the world's best restaurant

    Danish restaurant Noma commissioned Polyform Architects to create a landscape based on Nordic terroir to give pilgrims to the world's best restaurant a taste of what's inside, without disturbing diners (+ slideshow). More about Polyform creates a mini Nordic landscape at the world's best restaurant

    Katie Treggiden | 17 June 2014 | 5 comments
  • Emeco seat pads for 1006 Navy chair

    Furniture

    Furniture

    Emeco launches seat pads for the classic but cold 1006 Navy Chair

    Owners of Emeco's iconic Navy chair can finally avoid the shock of sitting on ice-cold aluminium with these purpose-made seat pads. More about Emeco launches seat pads for the classic but cold 1006 Navy Chair

    Katie Treggiden | 17 June 2014 | Leave a comment
  • Archimusic by Federico Babina

    Design

    Design

    Classic songs become buildings in Federico Babina's Archimusic illustrations

    The latest poster series from Italian architect and illustrator Federico Babina takes 27 popular songs, from the likes of David Bowie, Amy Winehouse, Elvis Presley and Mozart, and transforms them into cartoon buildings. More about Classic songs become buildings in Federico Babina's Archimusic illustrations

    Amy Frearson | 16 June 2014 | 9 comments
  • Fragile by Mireia Gordi Vila

    Design

    Design

    Reusable Fragile packaging forms a protective skin around delicate objects

    Design graduate Mireia Gordi i Vila presents a flexible and reusable packaging system for valuable goods at the Royal College of Art (RCA) show in London, which opened today (+ slideshow). More about Reusable Fragile packaging forms a protective skin around delicate objects

    Katie Treggiden | 16 June 2014 | 7 comments
  • Interiors

    Interiors

    Ninetynine creates chipboard interior for Amsterdam's Mash bar

    Dutch design studio Ninetynine has lined the entire interior of one of Amsterdam's smallest bars with boards made from compressed strips of wood (+ slideshow). More about Ninetynine creates chipboard interior for Amsterdam's Mash bar

    Katie Treggiden | 16 June 2014 | 5 comments
  • Palindrome chandelier by Rich Brilliant Willing

    Lighting

    Lighting

    Steel chandelier by Rich Brilliant Willing contorts in different directions

    Steel loops of varying size can be twisted and contorted to make a variety of shapes in this customisable lighting system. More about Steel chandelier by Rich Brilliant Willing contorts in different directions

    Amy Durrant | 16 June 2014 | Leave a comment
  • Aesop Grand Front Osaka by Torafu Architects

    Interiors

    Interiors

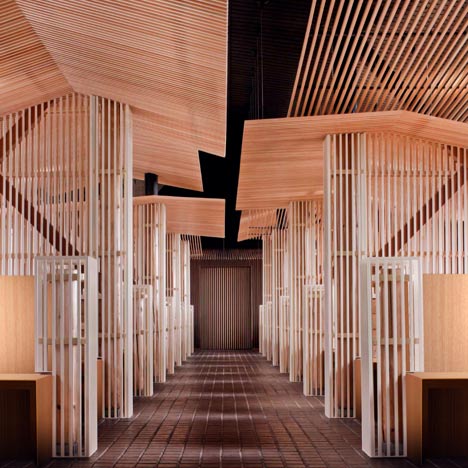
    Torafu Architects uses Japanese cedar columns for fifth Aesop shop interior

    Japanese design and architecture firm Torafu Architects has collaborated with Australian skincare brand Aesop to design the interior of its Osaka shop, with cedarwood blocks used to create multiple display areas at varying heights (+ slideshow). More about Torafu Architects uses Japanese cedar columns for fifth Aesop shop interior

    Katie Treggiden | 16 June 2014 | Leave a comment
  • Architecture

    Architecture

    Chetwoods creates "blatantly iconic" kilometre-tall tower to act as environmental filter for Wuhan

    News: British studio Chetwoods has unveiled a proposal to create the world's tallest tower in the Chinese city of Wuhan, with a host of environmental functions that will attempt to purify the city's polluted air and lakes.  More about Chetwoods creates "blatantly iconic" kilometre-tall tower to act as environmental filter for Wuhan

    Anna Winston | 16 June 2014 | 13 comments
  • Goldstuck-Musikverein-by-Franz-Architekten

    Architecture

    Architecture

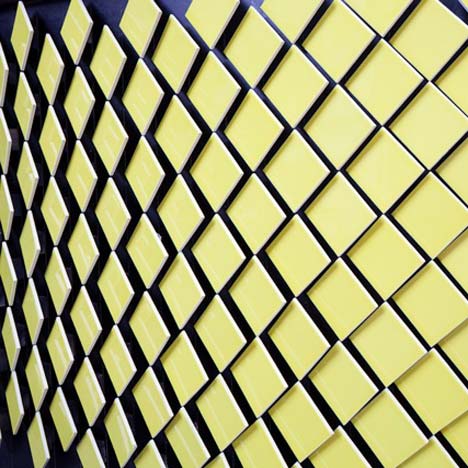
    Franz Architekten creates golden chequerboard on Goldstück music hall facade

    Vienna-based studio Franz Architekten references brass instruments with this golden music hall in Austria, clad with a diagonal grid of square aluminium panels (+ slideshow). More about Franz Architekten creates golden chequerboard on Goldstück music hall facade

    Luke Tebbutt | 16 June 2014 | 1 comment
  • Glasses collection by Marc Newson for Safilo to debut in Milan

    Design

    Design

    Architects and designers "don't have a clue about fashion" says Marc Newson

    News: most collaborations between fashion houses and industrial designers fail because of the "terrible snobbery" between the two industries, according to Marc Newson (+ interview). More about Architects and designers "don't have a clue about fashion" says Marc Newson

    Dan Howarth | 16 June 2014 | 22 comments
  • Venice Architecture Biennale 2014 Taiwan pavilion

    Architecture

    Architecture

    Jimenez Lai explores domestic cultures of Taiwan with colourful "houses" installation

    Venice Architecture Biennale 2014: architect Jimenez Lai has filled a Venetian palazzo with nine colourful structures representing different domestic functions, including a House for Pleasure and a House of Shit (+ interview + slideshow). More about Jimenez Lai explores domestic cultures of Taiwan with colourful "houses" installation

    Amy Frearson | 16 June 2014 | Leave a comment
  • Climbing-and-Sports-Centre-in-Dordrecht-by-NL-Architects

    Architecture

    Architecture

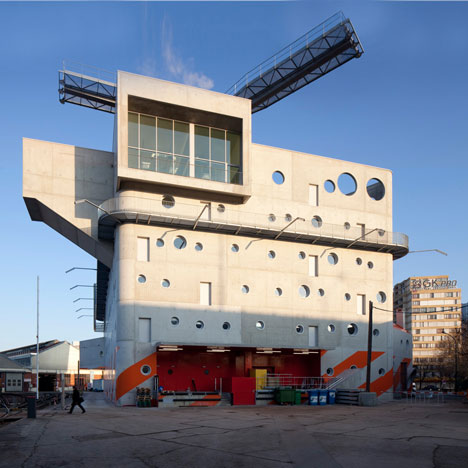
    Cave-like apertures frame climbing walls at NL Architects' Spordtgebouw sports centre

    Amsterdam office NL Architects added angular windows to the facade of this sports centre in Dordrecht, the Netherlands, to frame views of three climbing walls inside (+ slideshow). More about Cave-like apertures frame climbing walls at NL Architects' Spordtgebouw sports centre

    Alyn Griffiths | 16 June 2014 | Leave a comment
  1. « Newer page
  2. ...
  3. 2243
  4. 2244
  5. 2245
  6. 2246
  7. 2247
  8. ...
  9. Older page »

Next page

Most
popular

Most
commented

  1. 1Five innovative smartphones and dumbphones that put design first
  2. 2Open-air temple sits beneath granite farmhouse on Kerala hillside
  3. 3Shigeru Ban unveils coastal wellness retreat on Awaji Island
  4. 4Rough drystone walls frame sunken home on Greek island by Alexandre Pavlidis
  5. 5Construction begins on world's tallest jail in Manhattan
  6. Five innovative smartphones and dumbphones that put design first
  7. Open-air temple sits beneath granite farmhouse on Kerala hillside
  8. Shigeru Ban unveils coastal wellness retreat on Awaji Island
  9. Rough drystone walls frame sunken home on Greek island by Alexandre Pavlidis
  10. Construction begins on world's tallest jail in Manhattan
  1. 1OMA completes first US affordable housing development
  2. 2AIA announces longest "ongoing slump" for architecture revenues
  3. 3Iterare Arquitectos inserts stark white home into shell of old Spanish building
  4. 4Photos reveal new facade of Google's Thompson Center
  5. 5Heinz adjustable ketchup lid allows for "perfect squeeze"
  6. OMA completes first US affordable housing development
  7. AIA announces longest
  8. Iterare Arquitectos inserts stark white home into shell of old Spanish building
  9. Photos reveal new facade of Google's Thompson Center
  10. Heinz adjustable ketchup lid allows for

Studio Font perches cliffside home in Mexico on inhabitable concrete columns

Casa Diez Pies by Studio Font

Open Studio designs izakaya-style restaurant with "half-dipped dumpling" lamp

Red dumpling above yellow seat

Studio NRG designs Lilium Chair out of recycled metal car rims

Studio NRG

Fabio Fantolino looks to 1960s offices for interior of retro Turin bar

Seating area beneath mezzanine

Subscribe

Subscribe

Subscribe to
our newsletters

Loading

We will only use your email address to send you the newsletters you have requested. We will never give your details to anyone else without your consent. You can unsubscribe at any time by clicking on the unsubscribe link at the bottom of every email, or by emailing us at [email protected].

For more details, please see our privacy notice.

Thank you!

You will shortly receive a welcome email so please check your inbox.

You can unsubscribe at any time by clicking the link at the bottom of every newsletter.


"Design weeks need to start framing repair as aspirational"

Design Preowned showroom Copenhagen

Parametricism "changed how we think" as architects says Melike Altınışık

Melike Altınışık portrait

Popular
jobs

Featured
jobs

  1. 1Client experience and studio manager at Pencil and Brick
  2. 2Venue design consultant at Charcoalblue
  3. 3Midweight interior designer/interior architect at Studio Braw
  4. 4Architect/Part 2 architectural assistant at SNHA
  5. 5Junior interior designer at Paolo Moschino
  6. Client experience and studio manager  at Pencil and Brick
  7. Venue design consultant  at Charcoalblue
  8. Midweight interior designer/interior architect  at Studio Braw
  9. Architect/Part 2 architectural assistant  at SNHA
  10. Junior interior designer  at Paolo Moschino
  1. 1Technical architects at LOM Architecture and Design
  2. 2Project architect at Richard Parr Associates
  3. 3Digital intern at Dezeen
  4. 4Architectural assistant at Quarterback Real Estate
  5. 5Junior marketing executive at Design International
  6. Technical architects  at LOM Architecture and Design
  7. Project architect  at Richard Parr Associates
  8. Digital intern  at Dezeen
  9. Architectural assistant  at Quarterback Real Estate
  10. Junior marketing executive  at Design International

Eight products that weld thoughtful design with metal materiality

Domus outdoor lighting collection by Joan Gaspar for Marset

Eight interiors with colourful tapware that puts the fun in functional

Bathroom with red tap

Eight imaginative buildings with curving brickwork

Twisted Brick Shell Library by HCCH Studio

Dezeen Events Guide

Photo of person walking through an installation

Dezeen Jobs

Highlights

  • Transform 1012 N Main Street

    News

    Converted KKK building

    News
    Converted KKK building
  • Colégio de Santa Maria by António Costa Lima Arquitectos

    Architecture

    Concrete school extension

    Architecture
    Concrete school extension
  • Zara Shanghai flagship by AIM Architecture

    Interiors

    Zara Shanghai flagship store

    Interiors
    Zara Shanghai flagship store
  • Chenhu Migratory Bird Observation Tower by Xiang Architects

    Architecture

    Double-helix viewpoint

    Architecture
    Double-helix viewpoint
  • New York City skyline

    News

    Architecture revenue slump

    News
    Architecture revenue slump
  • IKEA

    IKEA collectible design

    IKEA
    IKEA collectible design
  • OMA social housing san francisco

    Architecture

    OMA affordable housing

    Architecture
    OMA affordable housing
  • Iragüen Viñuela Arquitectos House by Fuy River mass timber

    Architecture

    Chilean forest hideaway

    Architecture
    Chilean forest hideaway
  • Ferrari Luce Chassis 0 from RM Sotheby's auction

    News

    Ferrari EV record sale

    News
    Ferrari EV record sale
  • Dopamine decor on Instagram

    Opinion

    "Icky" dopamine decor

    Opinion
    "Icky" dopamine decor
  • Bevel by Waugh Thistleton Architects 

    Mass timber

    Tallest mass-timber office

    Mass timber
    Tallest mass-timber office
  • CoHouse in Cothen by Woonpioniers

    Architecture

    Tetris-like homes

    Architecture
    Tetris-like homes
  • Timber dining space overlooking the rocky coastline through a wide panoramic window

    Architecture

    Spruce-tree cabin

    Architecture
    Spruce-tree cabin
  • Renault 5 E-Tech Electric

    Design

    Cool electric cars

    Design
    Cool electric cars
  • Highmark Stadium

    News

    Buffalo Bills stadium

    News
    Buffalo Bills stadium
  • Newsletters
  • Comments
  • Submit a story
  • Advertise
  • Privacy notice
  • Contact
  • Series
  • Interviews
  • Opinion
  • Talks
  • Videos
  • Architecture
  • Interiors
  • Design
  • Technology
  • Magazine
  • Awards
  • Jobs
  • Events Guide
  • Showroom
  • School Shows
  • Courses