
• Magazine
  • Awards
  • Jobs
  • Events Guide
  • Showroom
  • School Shows
  • Courses
  • Competitions

Follow:

  • Architecture
  • Interiors
  • Design
  • Technology
  • Series
  • Features
  • Interviews
  • Opinion
  • News
  • Lookbooks
  • Talks
  • Videos
  • Podcasts
  • About
  • Comments
  • Newsletters
  • Preferences
  • Submit a story
  • Advertise
  • Privacy notice
  • Contact

Dezeen Magazine dezeen-logo dezeen-logo

  1. « Newer page
  2. ...
  3. 2703
  4. 2704
  5. 2705
  6. 2706
  7. 2707
  8. ...
  9. Older page »
clear

Follow:

  • Awards
  • Jobs
  • Events Guide
  • Showroom
  • School Shows
  • Courses
  • Competitions
  • Series
  • Interviews
  • Opinion
  • Talks
  • Videos
  • Newsletters
  • Podcasts
  • Magazine
  • Architecture
  • Interiors
  • Design
  • Technology

Search results:

Read more:

Refine your search:

Cats

  1. « Newer page
  2. ...
  3. 2703
  4. 2704
  5. 2705
  6. 2706
  7. 2707
  8. ...
  9. Older page »

Page 2705

  • Dancing Squares by Nendo

    Furniture

    Furniture

    Dancing Squares by Nendo

    Japanese designers Nendo present new work at Art Stage gallery in Singapore this month. More about Dancing Squares by Nendo
    Rose Etherington | 10 January 2011 | 2 comments
  • Third by Max Lamb for E&Y

    Furniture

    Furniture


    Third by Max Lamb for E&Y

    London designer Max Lamb has designed this self-assembly wooden chair for Tokyo furniture brand E&Y. More about Third by Max Lamb for E&Y
    Rose Etherington | 10 January 2011 | 11 comments
  • Ogaki House by Katsutoshi Sasaki and Associates

    Architecture

    Architecture

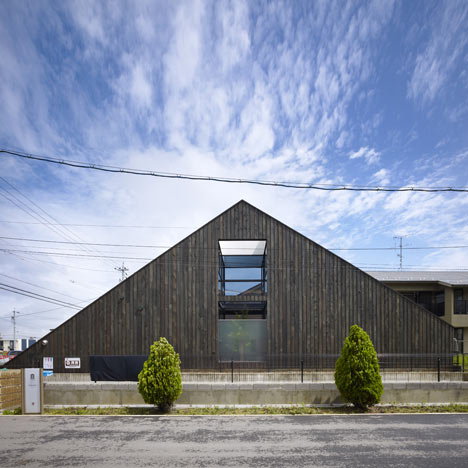
    Ogaki House by Katsutoshi Sasaki + Associates

    This triangular house poking out of the ground in Gifu, Japan, is by Japanese studio Katsutoshi Sasaki + Associates. More about Ogaki House by Katsutoshi Sasaki + Associates
    Catherine Warmann | 10 January 2011 | 6 comments
  • Dezeen archive - sports


    Dezeen archive: buildings for sport

    Dezeen archive: Following our stories about football training centres this week, here's a selection of stories from the Dezeen archive that feature buildings for sport. See all the stories »

    All our archive stories »

    More about Dezeen archive: buildings for sport
    Catherine Warmann | 9 January 2011 | 2 comments
  • Space Wheel Noordung Space Habitation Centre by OFIS Arhitekti

    Architecture

    Architecture


    Cultural Center of European Space Technologies by OFIS, Bevk Perovic, Dekleva Gregoric and Sadar Vuga
    This culture and technology centre based on the shape of a space station is under construction in Vitanje, Slovenia, and was designed by Slovenian firms OFIS Arhitekti, Bevk Perovic Arhitekti, 
Dekleva Gregoric Arhitekti and Sadar Vuga Arhitekti. More about Cultural Center of European Space Technologies by OFIS, Bevk Perovic, Dekleva Gregoric and Sadar Vuga

    Catherine Warmann | 9 January 2011 | 17 comments
  • China Wood Sculpture Museum in Harbin by MAD

    Architecture

    Architecture


    China Wood Sculpture Museum by MAD

    Beijing architects MAD have unveiled their design for a 200m-long, icicle-shaped museum in Harbin, northeast China. More about China Wood Sculpture Museum by MAD
    Marcus Fairs | 8 January 2011 | 23 comments
  • Algebraic Variations at Wrong Weather by Francesco Moncada

    Interiors

    Interiors

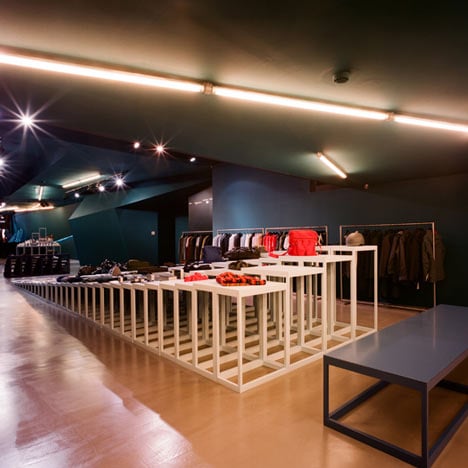
    Algebraic Variations at Wrong Weather by Francesco Moncada

    This installation by Italian architect Francesco Moncada for the Wrong Weather store in Porto, Portugal, features wooden furniture clustered together in different formations. More about Algebraic Variations at Wrong Weather by Francesco Moncada
    Catherine Warmann | 8 January 2011 | 8 comments
  • Design

    Design

    Dezeen podcast: Drawing Fashion at the Design Museum

    Dezeen podcast: in this latest podcast episode for the Design Museum in London, fashion drawing collector Joelle Chariau talks to artists Mats Gustafson, Francois Berthoud, Aurore de la Morinerie and Paul Caranicas about Drawing Fashion, an exhibition of Joelle's collection on show at the museum until 6 March. More about Dezeen podcast: Drawing Fashion at the Design Museum
    Rose Etherington | 8 January 2011 | 1 comment
  • The Broad by Diller Scofidio and Renfro

    Architecture

    Architecture


    The Broad by Diller Scofidio + Renfro

    New York firm Diller Scofidio + Renfro have unveiled their design for a new Los Angeles museum for The Broad Art Foundation. More about The Broad by Diller Scofidio + Renfro
    Rose Etherington | 7 January 2011 | 18 comments
  • Teapot cup by Louie Rigano

    Design

    Design


    Teapot/cup by Louie Rigano

    American designer Louie Rigano has created a range of teapots that combines mass-produced wooden handles and lids with individual hand-thrown bodies. More about Teapot/cup by Louie Rigano
    Rose Etherington | 7 January 2011 | 5 comments
  • New Danish State Prison by C. F. Moller Architects

    Architecture

    Architecture


    Danish State Prison by CF Møller

    Danish architects CF Møller have won a competition to build a new state prison on the island of Falster in Denmark. More about Danish State Prison by CF Møller
    Catherine Warmann | 7 January 2011 | 45 comments
  • Relumine by MischerTraxler

    Design

    Design


    Relumine by Mischer’Traxler

    Vienna designers Mischer’Traxler have created a series of lights where two found lamps share one fluorescent bulb. More about Relumine by Mischer’Traxler
    Rose Etherington | 7 January 2011 | 13 comments
  • FCB Youngster Campus Basel by Luca Selva Architekten

    Architecture

    Architecture


    FCB Youngster Campus by Luca Selva Architekten

    Here's another football training centre (see Soweto training ground in our earlier story), this time a football academy for the junior team of FC Basel 1893 in Switzerland by Swiss studio Luca Selva Architekten. More about FCB Youngster Campus by Luca Selva Architekten
    Catherine Warmann | 6 January 2011 | 5 comments
  • In the Sky by CASE-REAL

    Design

    Design


    In the Sky by Case-Real for E&Y

    This mobile made up of intertwined steel branches is by Japanese designer Koichi Futatsumata of Case-Real. More about In the Sky by Case-Real for E&Y

    Catherine Warmann | 6 January 2011 | 3 comments
  • Dezeen Mail

    Dezeenmail #65

    We’ve just sent the latest issue of Dezeenmail – take a look at it here. Dezeenmail contains a selection of Dezeen’s best stories and comments, along with all our latest competitions and jobs. You can subscribe here.

    More about Dezeenmail #65
    Rose Etherington | 6 January 2011 | Leave a comment
  • Football Training Centre Soweto by RUFproject

    Architecture

    Architecture


    Football Training Centre Soweto by RUFproject

    Canadian practice RUFproject have completed a football training centre in Soweto, South Africa, with wooden louvres wrapping the upper parts of the structure. More about Football Training Centre Soweto by RUFproject
    Catherine Warmann | 6 January 2011 | 3 comments
  • Wear Out by Carolina Reis

    Design

    Design


    Wear Out by Carolina Reis

    Folds, pleats and tucks in this suit by graduate designer Carolina Reis exaggerate the movements of its wearer. More about Wear Out by Carolina Reis
    Rose Etherington | 6 January 2011 | 4 comments
  • The Joy of Home by Naomi Cleaver


    Competition: five copies of The Joy of Home to be won

    We've teamed up with Octopus Publishing to offer readers the chance to win one of five copies of The Joy of Home by Naomi Cleaver. More about Competition: five copies of The Joy of Home to be won
    Catherine Warmann | 6 January 2011 | 3 comments
  • Therme Wien by 4a Architekten

    Architecture

    Architecture


    Therme Wien by 4a Architekten

    Colourful ceiling mosaics mark areas for different activities at this thermal spa in Vienna by 4a Architekten of Stuttgart. More about Therme Wien by 4a Architekten
    Rose Etherington | 6 January 2011 | 1 comment
  • Centre for Promotion of Science by Wolfgang Tschapeller

    Architecture

    Architecture


    Centre for Promotion of Science by Wolfgang Tschapeller

    Vienna architect Wolfgang Tschapeller has won a competition to design the new Centre for Promotion of Science in Belgrade, Serbia, with this design supported on a network of diagonal stilts. More about Centre for Promotion of Science by Wolfgang Tschapeller

    Rose Etherington | 5 January 2011 | 12 comments
  1. « Newer page
  2. ...
  3. 2703
  4. 2704
  5. 2705
  6. 2706
  7. 2707
  8. ...
  9. Older page »

Next page

Most
popular

Most
commented

  1. 1IKEA launches collectible design objects "at a price that people can afford"
  2. 2Brad Pitt brought on as executive producer for Peter Zumthor documentary
  3. 3Jaguar reveals first look at Type 01's four-seat interior
  4. 4Xiang Architects creates steel double-helix viewpoint for bird watching in China
  5. 5AIA announces longest "ongoing slump" for architecture revenues
  6. IKEA launches collectible design objects
  7. Brad Pitt brought on as executive producer for Peter Zumthor documentary
  8. Jaguar reveals first look at Type 01's four-seat interior
  9. Xiang Architects creates steel double-helix viewpoint for bird watching in China
  10. AIA announces longest
  1. 1Elon Musk reveals plans for world's largest building
  2. 2OMA completes first US affordable housing development
  3. 3Jaguar reveals first look at Type 01's four-seat interior
  4. 4Ferrari's controversial first EV sells for record $40 million at auction
  5. 5Photos reveal new facade of Google's Thompson Center
  6. Elon Musk reveals plans for world's largest building
  7. OMA completes first US affordable housing development
  8. Jaguar reveals first look at Type 01's four-seat interior
  9. Ferrari's controversial first EV sells for record $40 million at auction
  10. Photos reveal new facade of Google's Thompson Center

Studio Font perches cliffside home in Mexico on inhabitable concrete columns

Casa Diez Pies by Studio Font

Open Studio designs izakaya-style restaurant with "half-dipped dumpling" lamp

Red dumpling above yellow seat

Studio NRG designs Lilium Chair out of recycled metal car rims

Studio NRG

Fabio Fantolino looks to 1960s offices for interior of retro Turin bar

Seating area beneath mezzanine

Subscribe

Subscribe

Subscribe to
our newsletters

Loading

We will only use your email address to send you the newsletters you have requested. We will never give your details to anyone else without your consent. You can unsubscribe at any time by clicking on the unsubscribe link at the bottom of every email, or by emailing us at [email protected].

For more details, please see our privacy notice.

Thank you!

You will shortly receive a welcome email so please check your inbox.

You can unsubscribe at any time by clicking the link at the bottom of every newsletter.


"Design weeks need to start framing repair as aspirational"

Design Preowned showroom Copenhagen

Parametricism "changed how we think" as architects says Melike Altınışık

Melike Altınışık portrait

Popular
jobs

Featured
jobs

  1. 1Project architect at Richard Parr Associates
  2. 2Architect or architectural assistant at Lyndon Goode Architects
  3. 3Interior designer at Hero Design Group
  4. 43D visualiser at Studio Ore
  5. 5Sales acccount and showroom manager at Stellar Works
  6. Project architect  at Richard Parr Associates
  7. Architect or architectural assistant  at Lyndon Goode Architects
  8. Interior designer  at Hero Design Group
  9. 3D visualiser  at Studio Ore
  10. Sales acccount and showroom manager  at Stellar Works
  1. 1Client experience and studio manager at Pencil and Brick
  2. 2Midweight interior designer/interior architect at Studio Braw
  3. 33D visualiser at Studio Ore
  4. 4Sales acccount and showroom manager at Stellar Works
  5. 5Awards and events intern at Dezeen
  6. Client experience and studio manager  at Pencil and Brick
  7. Midweight interior designer/interior architect  at Studio Braw
  8. 3D visualiser  at Studio Ore
  9. Sales acccount and showroom manager  at Stellar Works
  10. Awards and events intern  at Dezeen

Eight products that weld thoughtful design with metal materiality

Domus outdoor lighting collection by Joan Gaspar for Marset

Eight interiors with colourful tapware that puts the fun in functional

Bathroom with red tap

Eight imaginative buildings with curving brickwork

Twisted Brick Shell Library by HCCH Studio

Dezeen Events Guide

Photo of person walking through an installation

Dezeen Jobs

Highlights

  • Bevel by Waugh Thistleton Architects 

    Mass timber

    Tallest mass-timber office

    Mass timber
    Tallest mass-timber office
  • CoHouse in Cothen by Woonpioniers

    Architecture

    Tetris-like homes

    Architecture
    Tetris-like homes
  • Timber dining space overlooking the rocky coastline through a wide panoramic window

    Architecture

    Spruce-tree cabin

    Architecture
    Spruce-tree cabin
  • Renault 5 E-Tech Electric

    Design

    Cool electric cars

    Design
    Cool electric cars
  • Highmark Stadium

    News

    Buffalo Bills stadium

    News
    Buffalo Bills stadium
  • Star Homes in Tanzania

    News

    Malaria-combatting homes

    News
    Malaria-combatting homes
  • German House renovation rendering

    News

    Studio Gang NYC skyscraper

    News
    Studio Gang NYC skyscraper
  • MIT warehouse by DSR

    Architecture

    DS+R MIT architecture school

    Architecture
    DS+R MIT architecture school
  • Jaguar Type 01 electric car interior

    Cars

    Jaguar Type 01 interior

    Cars
    Jaguar Type 01 interior
  • Architecture

    Weathering-steel barn

    Architecture
    Weathering-steel barn
  • Dallas Stars arena in Plano, Texas, by HNTB

    Stadiums

    Dallas Stars arena

    Stadiums
    Dallas Stars arena
  • Architecture

    César Pelli final building

    Architecture
    César Pelli final building
  • Elia service centre in Ostend by OYO Architects

    Warehouses

    Steel-framed office

    Warehouses
    Steel-framed office
  • V&A Dundee Lego set

    News

    V&A Dundee Lego set

    News
    V&A Dundee Lego set
  • VISTA Science Experience Centre in Austria by Studio Maks

    Architecture

    Mirrored-ceiling pavilion

    Architecture
    Mirrored-ceiling pavilion
  • Newsletters
  • Comments
  • Submit a story
  • Advertise
  • Privacy notice
  • Contact
  • Series
  • Interviews
  • Opinion
  • Talks
  • Videos
  • Architecture
  • Interiors
  • Design
  • Technology
  • Magazine
  • Awards
  • Jobs
  • Events Guide
  • Showroom
  • School Shows
  • Courses