Xiang Architects creates steel double-helix viewpoint for bird watching in China
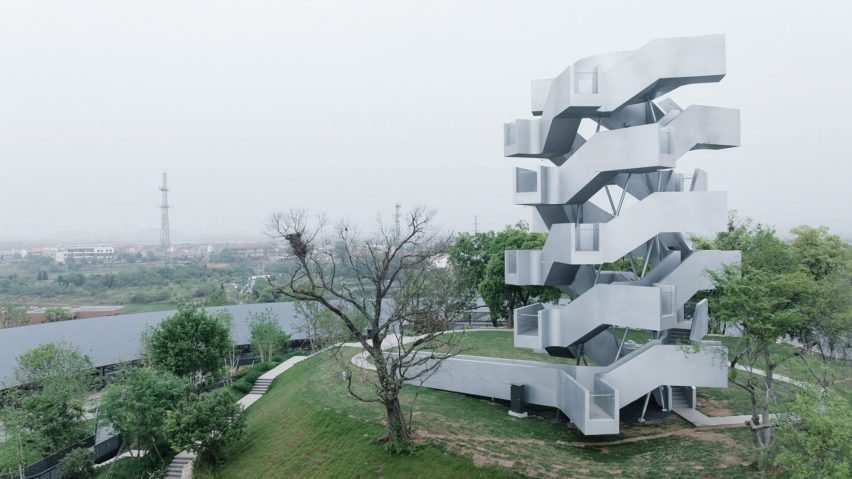
Architecture studio Xiang Architects has unveiled a multi-stair observation tower within the Chenhu Wetland bird sanctuary near Wuhan City, China.
Named the Chenhu Migratory Bird Observation Tower, the viewpoint rises 19.8 metres above the surrounding marshland that becomes home to over 100,000 migratory birds every winter.
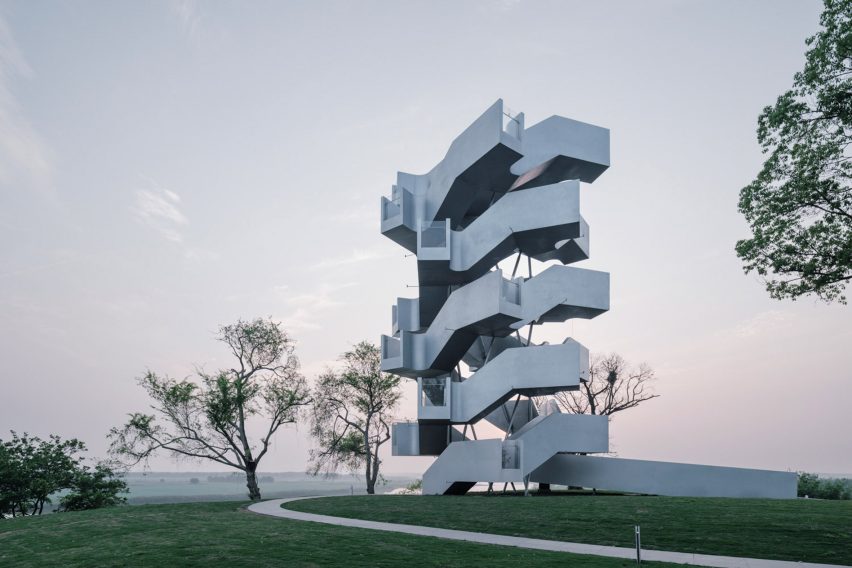
Shanghai-based Xiang Architects designed the watchtower to be almost entirely formed of stairs, arranged in a double helix to create a continuous route up and down the viewpoint.
Each staircase terminates at a short balcony-like space with a glazed section, creating 24 staggered viewing platforms.
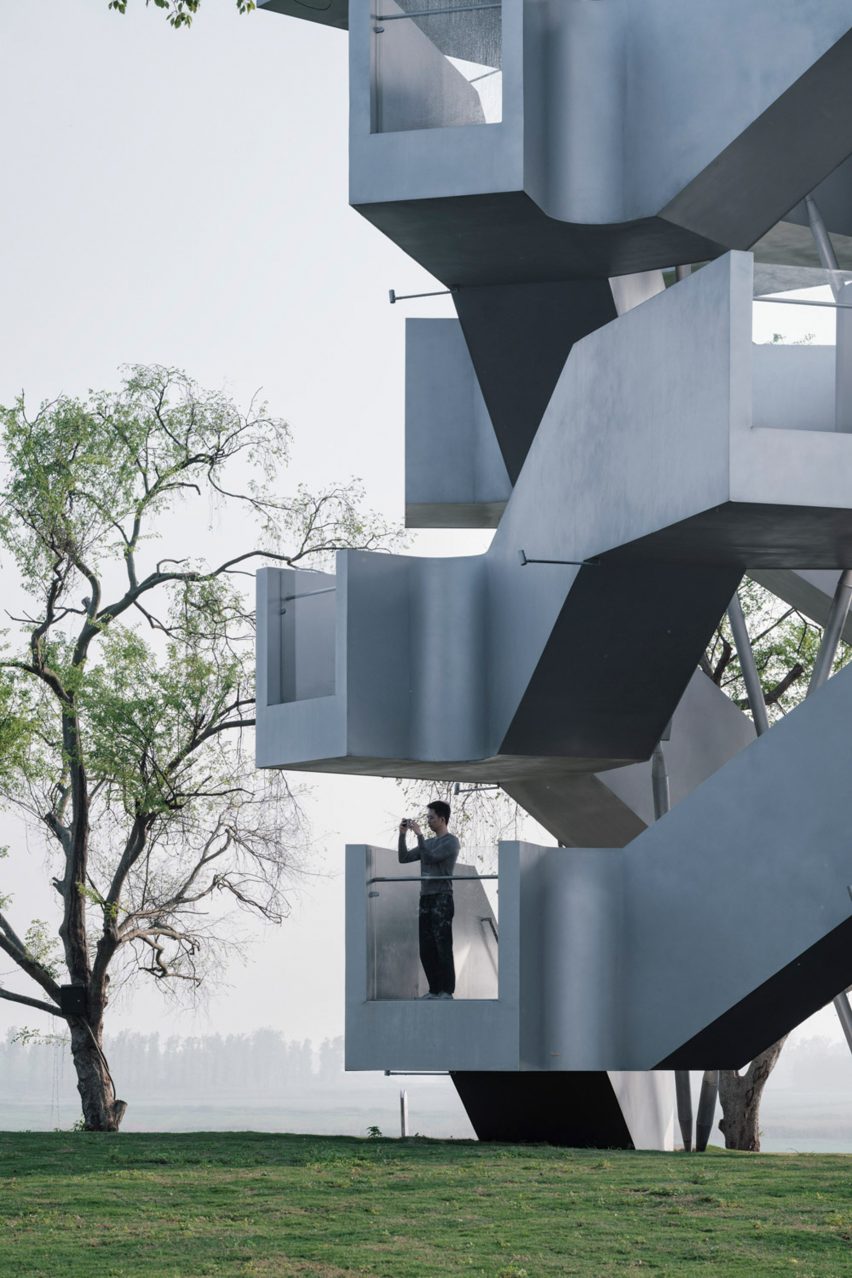
"The experience is organised into three perceptual stages: ascending, turning, and overlooking," said Xiang Architects.
"The stairs establish a steady physical rhythm, while the platforms provide moments of pause and reflection."
"By the time visitors reach the summit, the final panoramic view feels like the climax of a journey rather than an isolated visual event," it continued.
"The landscape is not just a destination; it is a continuous narrative shaped by movement."
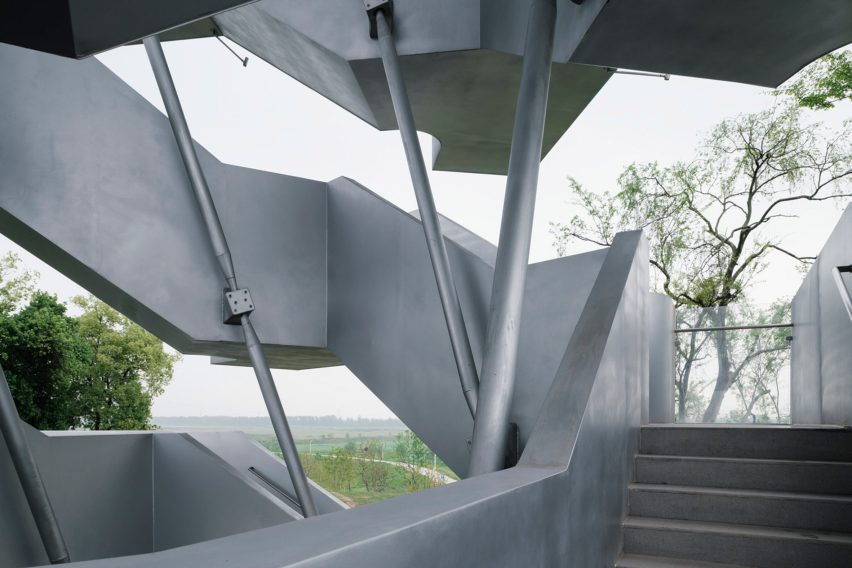
The staircases also act as the tower's primary structure, in what the studio said is a move "away from the conventional central core".
Built from 24 standardised, prefabricated elements, the staircases wrap around a central, three-metre-wide void. The structure is supported by counter-rotated steel braces.
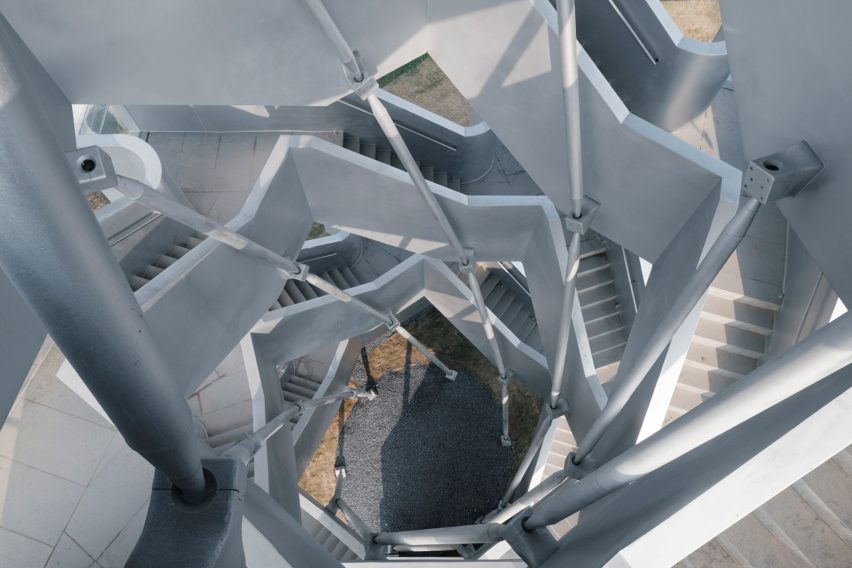
Chenhu Migratory Bird Observation Tower was entirely clad in steel to give it a distinctive appearance that stands out from the surrounding natural landscape.
"It captures the shifting atmosphere – dissolving into the wetland mist on overcast days, reflecting the clear blue sky, and glowing with the warm amber of the sunset," said the studio.
"Rather than attempting to hide or mimic nature, the tower maintains a clear architectural presence, engaging with its surroundings through a constant interplay of light and materiality."
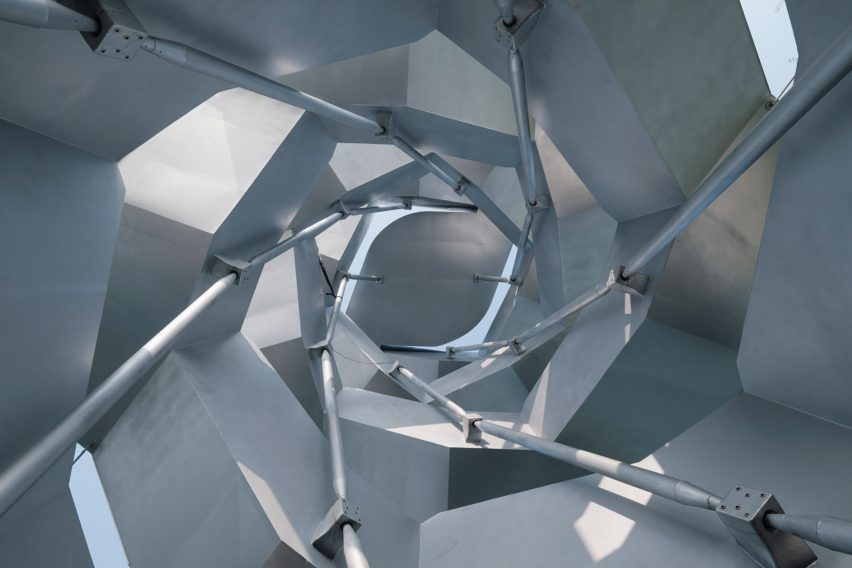
Chenhu Migratory Bird Observation Tower is the latest architecturally interesting viewpoint to be featured on Dezeen. We recently rounded up 10 viewpoints where dramatic architecture rivals the landscape, including the Titlis Tower by Herzog & de Meuron.
The photography is by Chen Hao.
Project credits:
Architectural design: Xiang Architects
Principal architect: Xiang Nan
Project architect: Qin Chuan
Structural design: Zhang Zhun, Xu Yue / AND Office
Steel structure & curtain wall detail design and fabrication: Zhou Jia, Cheng Weiting, Liang Zhe, Wu Shiwei, Lin Yao, Zhou Xing, Xin Hongqing, Wu Guo / RoboticPlus.AI
Lighting design: Xiang Architects
Client: Wuhan Urban Construction Investment Group Co
Cooperating institutions: Wuhan Municipal Engineering Design & Research institute, Wuhan Yucheng Construction Group Co