Undulating playscape-cum-library among Kent State University projects
A library with undulating vertical walls where children can play is among the projects by Kent State University.
Also featured is an observatory with a moving extension that forms both a bridge and a tower, and plans for a 10-foot-wide house.
Kent State University
School: College of Architecture and Environmental Design
Course: Graduate First Year Architecture in the MArch 3 Program
Tutor: Sung Ho Kim
School statement:
“The architecture programmes at Kent State University are committed to providing a transformative architectural education that advances experimental inquiry, creative design thinking and critical engagement with the built environment.
“The programmes cultivate innovative architects, designers and future leaders by equipping graduates with the intellectual curiosity, technical expertise, craftsmanship and critical judgment necessary to envision and shape the future of architecture.
“The projects presented here represent work from the First-Year Graduate Foundation and Architecture Core Studios, emphasising iterative processes of making, spatial and material complexities, and diverse techniques of architectural representation.
“Central to our pedagogy is the belief that physical prototyping, manual experimentation and model-making are essential instruments of architectural thinking and design development.
“Through hands-on investigations, students explore material tectonics, structural relationships, spatial configurations and the complexities of built form.
“These iterative processes encourage students to understand architecture not simply as an abstract conceptual exercise, but as a discipline grounded in the reciprocal relationships between material, space, structure and construction.”
Material Organization by Laney Talaski
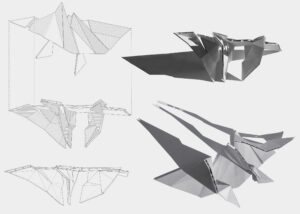
“Laney Talaski’s project explores the transformation of walls into ceilings and roofs through faceted geometric formations, investigating the possibilities of material tectonics, spatial continuity and structural limitations.
“The project develops a system of geometric and tectonic operations that allows architectural surfaces to unfold, fold and reconfigure into a series of dynamic spatial conditions.
“Through iterative physical modelling and material experimentation, these formations establish an evolving dialogue between structure, geometry, light and shadow.
“The interplay of faceted surfaces and shifting shadows further articulates the spatial complexities of the project, revealing how material and geometric transformations can generate new architectural relationships and experiences.”
Student: Laney Talaski
Course: First Year Graduate Foundation Studio Fall 2024
Tutor: Sung Ho Kim
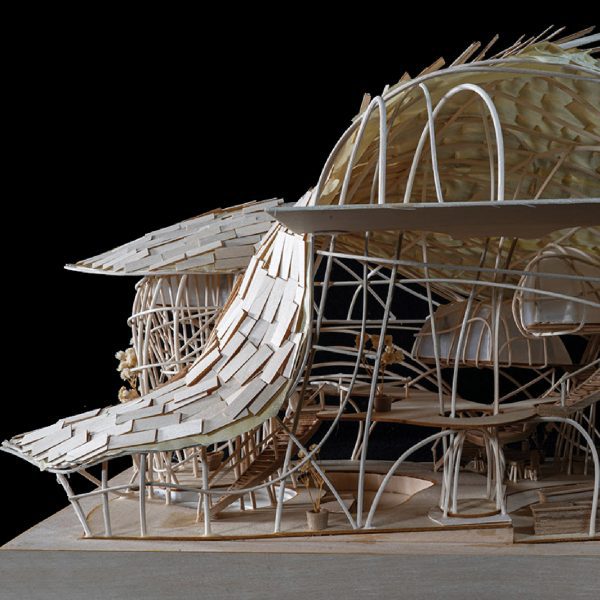
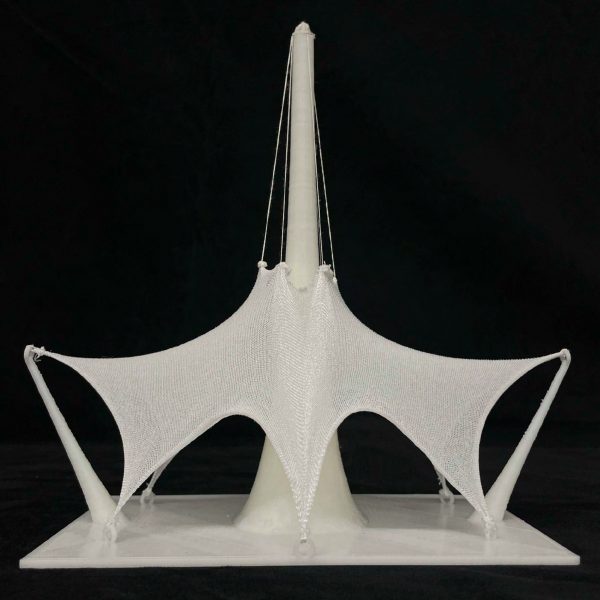
Material Organization by Anete Osi
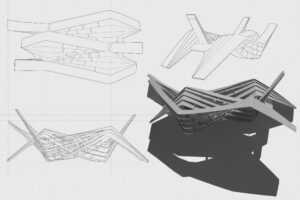
“Anete Osi’s project investigates the material tectonics of lamination and delamination through the manipulation of continuous banded surfaces that bend, split and separate to generate structural stiffness and spatial complexity.
“Through iterative physical modelling and material experimentation, the project develops a system of tectonic operations in which layered surfaces transform into dynamic structural and spatial formations.
“The processes of bending, splitting and delaminating establish a complex relationship between material behaviour, sectional articulation and spatial hierarchy.
“These layered surface conditions create an evolving reading of depth, challenging the conventional boundaries between surface, structure and space.
“The resulting formations produce a seemingly limitless spatial depth within the architectural object, where material thickness, sectional relationships and overlapping geometries continuously redefine the perception and experience of space.”
Student: Anete Osi
Course: First Year Graduate Foundation Studio Fall 2024
Tutor: Sung Ho Kim
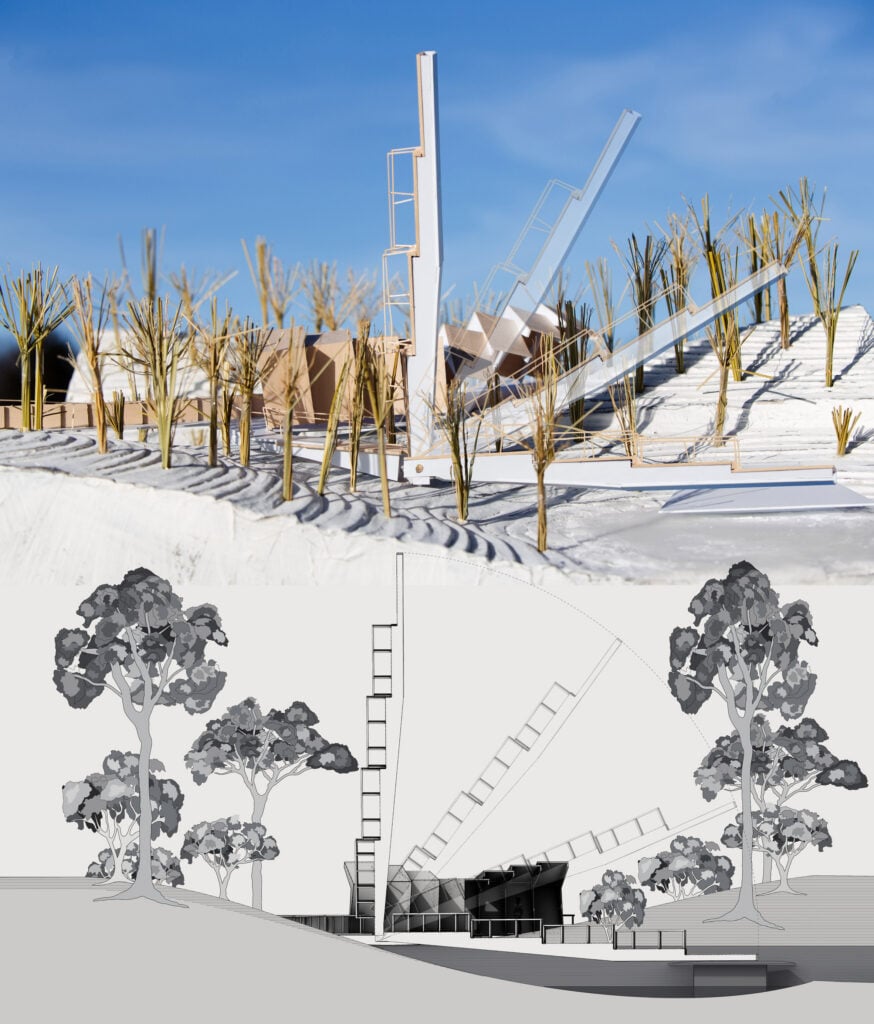
Observatory by Chad Forman
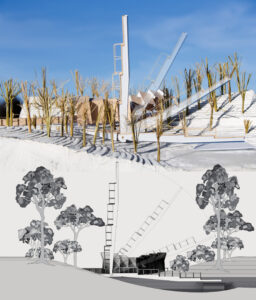
“Chad Forman’s Observatory explores the architectural relationship between bridge and tower as spatial instruments that demarcate and engage the conditions of the site.
“The project investigates the horizon of the landscape through an architectural formation that extends across the terrain while establishing vertical connections to the surrounding environment.
“Responding to the fluctuating topography and the density of the surrounding trees, the architecture negotiates between horizontal extension and vertical orientation, creating a dialogue between built form and natural landscape.
“Through its integration with the terrain, the observatory establishes a series of spatial experiences that frame views, reveal shifting horizons and blur the boundaries between architecture and its environmental context.”
Student: Chad Forman
Course: First Year Graduate Foundation Studio Fall 2024
Tutor: Sung Ho Kim
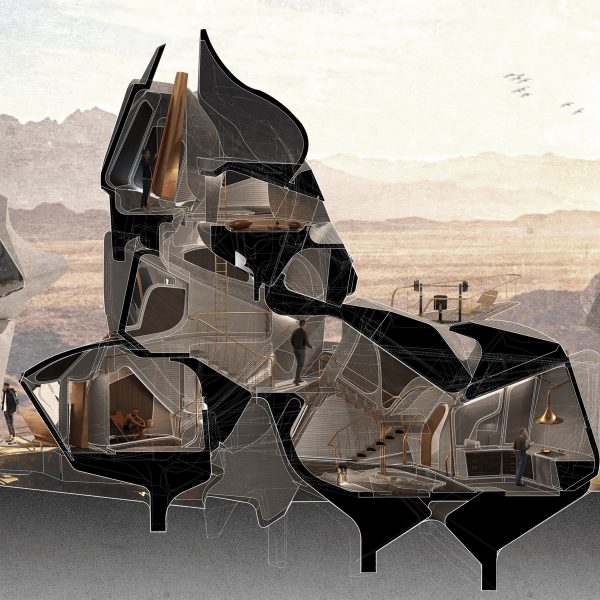
Observatory by Makayla Trentadue
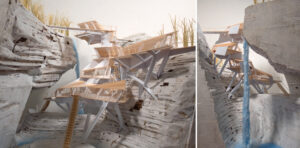
“Makayla Trentadue’s Observatory draws inspiration from the growth patterns of mushrooms and fungi found on the site, developing an architectural formation that expands sectionally throughout the gorge.
“The project investigates the relationship between biological growth, vertical circulation and the microclimatic conditions of the landscape.
“Responding to the waterfall, shifting temperatures and variations in humidity, the architecture establishes a series of interconnected ramps, stairs and terraces that negotiate the dramatic topography of the site.
“These spatial formations create opportunities for local flora to grow and thrive, allowing the building to become an extension of the surrounding ecosystem.
“Through the integration of circulation, vegetation and environmental conditions, the observatory operates as a form of natural infrastructure that connects the cliff to the landscape, blurring the boundaries between architecture, ecology and geological formations.”
Student: Makayla Trentadue
Course: First Year Graduate Foundation Studio Fall 2025
Tutor: Sung Ho Kim
Skinny House by Dan Larsen
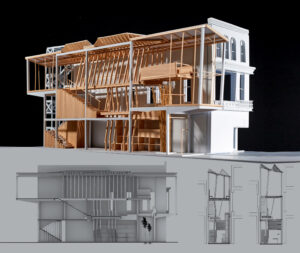
“Dan Larsen’s Skinny House investigates the spatial and architectural possibilities of urban infill within a constrained 10-foot-wide by 60-foot-deep site situated between two existing buildings.
“The project explores the introduction of a vertical light well that brings natural illumination deep into the narrow interior, transforming the limitations of the site into opportunities for spatial experimentation.
“The architecture develops through a series of integrated furniture elements that define domestic programmes, organise circulation and establish relationships between inhabitable surfaces and architectural space.
“Stairs traverse the sectional depth of the house, connecting multiple levels while creating dynamic visual and spatial relationships throughout the interior.
“Through the integration of furniture, circulation and natural light, the project challenges conventional distinctions between architecture and interior elements, transforming a narrow urban condition into a complex and interconnected domestic environment.”
Student: Dan Larsen
Course: First Year Graduate Architecture Studio Spring 2025
Tutor: Sung Ho Kim
Skinny House by Dante Castagna
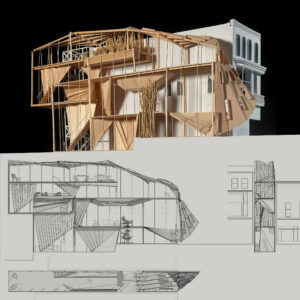
“Dante Castagna’s Skinny House draws inspiration from the fluidity of veils and curtains, developing an architectural language of continuous surfaces that frame the front elevation and extend into the interior spaces.
“The project investigates how these flowing surfaces can unfold, bend and transform into stairs, ramps and gardens, establishing dynamic relationships between circulation, structure and domestic programmes.
“These surfaces operate as vertical structural systems that organise spatial configurations and frame programmatic conditions around their functional requirements.
“Through the integration of material tectonics, structural continuity and spatial fluidity, the architecture challenges conventional distinctions between façade, structure and interior elements.
“The resulting formations create an interconnected domestic environment in which architectural surfaces become both the structural framework and the spatial instruments that define the experience of inhabitation.”
Student: Dante Castagna
Course: First Year Graduate Architecture Studio Spring 2025
Tutor: Sung Ho Kim
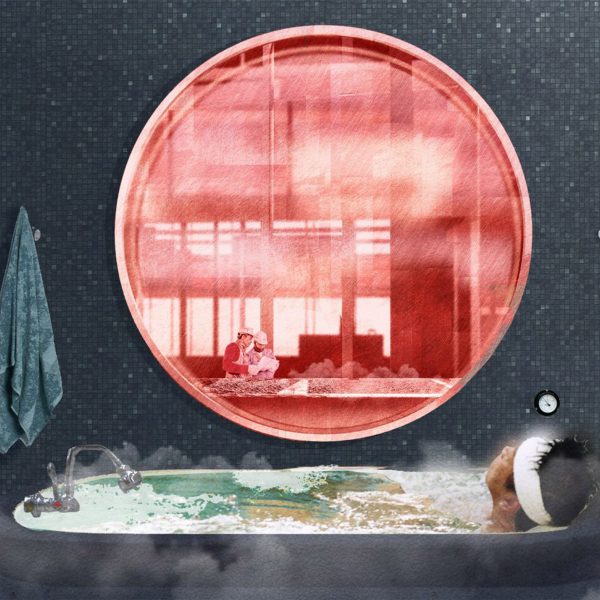
Skinny House by Cameryn McEwan
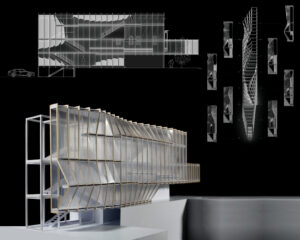
“Cameryn McEwan’s Skinny House draws inspiration from Étienne-Jules Marey’s chronophotography of human movement, investigating the relationship between linear trajectories, dynamic formations and the temporal experience of architectural space.
“The project interprets the house as a spatial notation of movement, where sequences of inhabitation unfold through shifting horizontal datums and interconnected levels.
“Domestic programmes are organised through a transversal sectional strategy that explores how the movement of the body defines spatial relationships across multiple elevations.
“Drawing parallels to dance notation, the architecture translates patterns of motion into a dynamic system of lines, surfaces and spatial configurations.
“The exterior skin responds to these internal movements and programmatic conditions, establishing a continuous dialogue between the building envelope and the spaces of inhabitation.
“Through the integration of movement, time and sectional complexity, the project challenges conventional domestic organisation and reimagines the house as an evolving choreography of architectural experiences.”
Student: Cameryn McEwan
Course: First Year Graduate Architecture Studio Spring 2026
Tutor: Sung Ho Kim
Children’s Library by Tatiana Placer
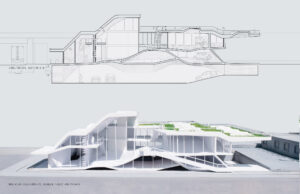
“Tatiana Placer’s Library responds to the historical topography of the site and the varying speeds and movements of automotive and locomotive infrastructures that have shaped its urban context.
“Through a series of sectional investigations, the project explores the relationship between infrastructure, landscape and architectural form, transforming these conditions into a dynamic spatial framework for public engagement.
“The building establishes a new form of inhabitable landscape that brings children and the broader community together through interconnected spaces for learning, gathering and social interaction.
“Rather than treating architecture as an isolated object, the library operates as an extension of the urban landscape, negotiating relationships between ground, circulation and programmatic activities.
“The resulting architecture becomes a dynamic translation of movement and inhabitation, where shifting sectional conditions and spatial configurations redefine how people experience, occupy and engage with the built environment.”
Student: Tatiana Placer
Course: First Year Graduate Architecture Studio Spring 2026
Tutor: Sung Ho Kim
Children’s Library by Cameryn McEwan
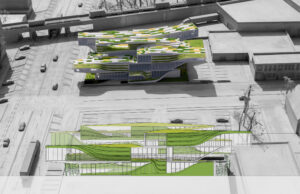
“Cameryn McEwan’s Library draws inspiration from the terraced formations of rice fields, translating their ecological and spatial principles into an architectural landscape that integrates water retention, vegetation and environmental performance.
“The project transforms horizontal green roofs into vertical planted surfaces, creating a continuous system of rainwater retention gardens that generate microclimatic conditions and contribute to the passive cooling of the building.
“Through a series of folding landscape formations, the architecture extends the exterior terrain into interior spaces, establishing interconnected courtyards, shaded environments and communal gardens between the building volumes.
“These spatial and ecological strategies blur the boundaries between architecture, landscape and environmental infrastructure, creating new opportunities for public engagement and cultural exchange.
“Positioned as a threshold to Cleveland’s Asia Town, the library becomes an urban and cultural marker that celebrates the neighborhood’s evolving identity.
“The project reinterprets traditional landscape practices through contemporary architectural thinking, establishing a dialogue between cultural heritage, ecological responsibility and the transformation of the urban environment.”
Student: Cameryn McEwan
Course: First Year Graduate Architecture Studio Spring 2026
Tutor: Sung Ho Kim
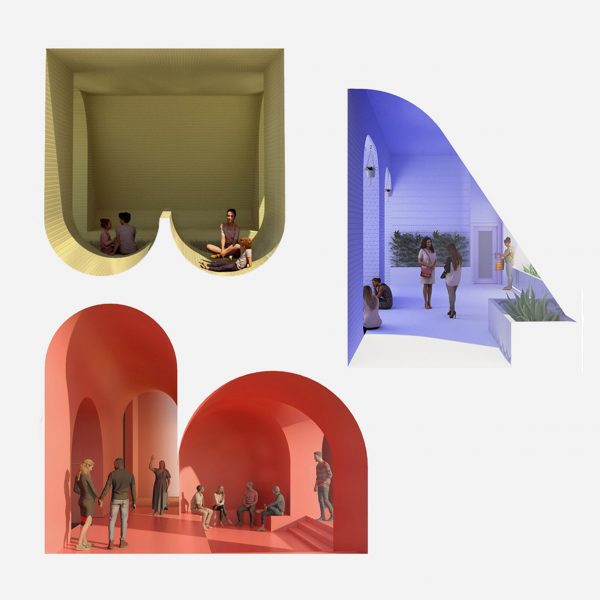
Children’s Library by Andrew Moussaed
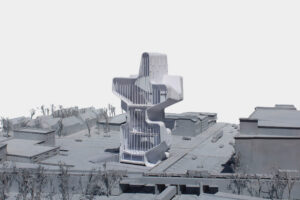
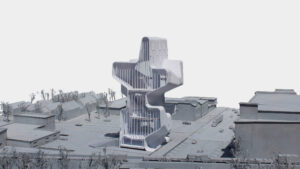
“Andrew Moussaed’s Library investigates the notion of a vertical cityscape, establishing a new architectural identity that redefines the skyline of the surrounding neighbourhood.
“The project develops a series of undulating vertical walls that transform into inhabitable playscapes for children, generating dynamic relationships between movement, spatial configurations, and programmatic activities.
“Through the fluctuating distances between these walls, the architecture creates a sequence of compressed and expanded spaces that encourage exploration, interaction and discovery.
“These vertical formations become both structural and programmatic volumes, integrating spaces for learning, play and communal engagement.
“At the ground level, the undulating walls extend into an interconnected public landscape that invites the surrounding community into the building.
“Through the integration of verticality, movement and spatial complexity, the library challenges conventional institutional typologies and reimagines architecture as an inhabitable urban landscape that connects children, community and the evolving identity of the neighbourhood.”
Student: Andrew Moussaed
Course: First Year Graduate Architecture Studio Spring 2026
Tutor: Sung Ho Kim