• Magazine
  • Awards
  • Jobs
  • Events Guide
  • Showroom
  • School Shows
  • Courses
  • Competitions

Follow:

  • Architecture
  • Interiors
  • Design
  • Technology
  • Series
  • Features
  • Interviews
  • Opinion
  • News
  • Lookbooks
  • Talks
  • Videos
  • Podcasts
  • About
  • Comments
  • Newsletters
  • Preferences
  • Submit a story
  • Advertise
  • Privacy notice
  • Contact

Dezeen Magazine dezeen-logo dezeen-logo

  1. « Newer page
  2. 1
  3. 2
  4. 3
  5. 4
  6. Older page »
clear

Follow:

  • Awards
  • Jobs
  • Events Guide
  • Showroom
  • School Shows
  • Courses
  • Competitions
  • Series
  • Interviews
  • Opinion
  • Talks
  • Videos
  • Newsletters
  • Podcasts
  • Magazine
  • Architecture
  • Interiors
  • Design
  • Technology

Search results:

Read more:

Refine your search:

Cats

  1. « Newer page
  2. 1
  3. 2
  4. 3
  5. 4
  6. Older page »

Dublin: page 3

  • MoreySmith for Primark


    MoreySmith designs new Primark international HQ in Dublin

    Recycled shopping bags and clothing labels adorn the walls at budget fashion retailer Primark's international headquarters in Dublin by British studio MoreySmith (+ slideshow). More about MoreySmith designs new Primark international HQ in Dublin
    Emma Tucker | 18 September 2015 | 2 comments
  • No 1 Alma Road by ODOS Architects


    ODOS Architects creates introverted house on "undevelopable" site in Dublin

    Designed to look like a garden wall, this seemingly windowless brick house in Dublin was created by ODOS Architects to reference an orchard that once occupied the site (+ slideshow). More about ODOS Architects creates introverted house on "undevelopable" site in Dublin

    Amy Frearson | 30 August 2015 | 10 comments
  • 5CUBE Energy Pavilion by de Siún Scullion Architects


    Glossy black pavilion in Dublin presents Ireland's oil consumption

    This inky black cube designed by De Siún Scullion Architects for Dublin's docklands reveals Ireland's current oil consumption and future renewable energy targets (+ slideshow). More about Glossy black pavilion in Dublin presents Ireland's oil consumption

    Jessica Mairs | 3 July 2015 | Leave a comment

  • Glazed house extension by GKMP Architects "feels like part of the garden"

    A living room is contained within this glazed extension to a period property in Dublin, forming a transparent connection between the existing building and its garden. More about Glazed house extension by GKMP Architects "feels like part of the garden"

    Alyn Griffiths | 14 March 2015 | 3 comments
  • 81 Leinster Road by Allister Coyne


    Black glass box forms a reflective extension to a Victorian townhouse in Dublin

    A small extension to the rear of this remodelled townhouse in Dublin is clad and roofed in panels of opaque black glass, designed by architectural studio Ailtireacht to reflect the building's surroundings. More about Black glass box forms a reflective extension to a Victorian townhouse in Dublin

    Jessica Mairs | 5 March 2015 | 4 comments
  • Scale of Ply by NOJI Architects


    Plywood frames create a pattern of triangles inside house extension by NOJI Architects

    Irish studio NOJI Architects experimented with plywood to create the three different kinds of structure that frame this extension to a terraced house in Dublin. More about Plywood frames create a pattern of triangles inside house extension by NOJI Architects

    Amy Frearson | 5 February 2015 | 1 comment
  • Waterloo Road by TAKA

    TAKA overhauls old Dublin garage to create more living space for Waterloo Lane house

    A street-facing window replaces a rolling shutter at the front of this former garage in a Dublin mews building, which local architecture office TAKA has converted to create extra space for an existing house. More about TAKA overhauls old Dublin garage to create more living space for Waterloo Lane house

    Alyn Griffiths | 25 January 2015 | 8 comments
  • Merrion Cricket Pavilion by TAKA Architects

    TAKA completes brick and concrete pavilion for a Dublin cricket club


    An angular black roof rests on the concrete and brick walls of this pavilion that architecture studio TAKA designed for a cricket club in Dublin (+ slideshow). More about TAKA completes brick and concrete pavilion for a Dublin cricket club

    Jessica Mairs | 15 November 2014 | Leave a comment
  • Open House by John McLaughlin

    Sliding doors connect John McLaughlin's timber-framed Open House with its garden


    Irish architect John McLaughlin incorporated sliding glass doors into the timber frame of this suburban house in Dublin to improve the relationship between the interior and the garden. More about Sliding doors connect John McLaughlin's timber-framed Open House with its garden

    Alyn Griffiths | 14 September 2014 | 4 comments
  • National Film School by ABK

    Historical movie images adorn the facade of National Film School in Dublin


    Images from the history of cinematography are printed onto the glass facade of the National Film School on the outskirts of Dublin, by local architecture office ABK (+ slideshow). More about Historical movie images adorn the facade of National Film School in Dublin

    Alyn Griffiths | 1 September 2014 | Leave a comment
  • Martin Street Renovation by Donal Colfer Architects

    Donal Colfer Architects adds concrete and glass extension to Dublin residence

    Irish firm Donal Colfer Architects has renovated a Victorian terraced house in Dublin, adding an extension with a glazed ground floor and concrete mullions above (+ slideshow). More about Donal Colfer Architects adds concrete and glass extension to Dublin residence

    Dan Howarth | 12 August 2014 | 2 comments
  • Tile-covered walls reflect light into Greenlea Road extension by GKMP Architects


    Tile-covered walls reflect light into Dublin house extension by GKMP Architects

    Irish studio GKMP Architects added glazed white tiles to the angular walls of this extension to a semi-detached house in Dublin to help direct sunlight into the interior (+ slideshow). More about Tile-covered walls reflect light into Dublin house extension by GKMP Architects

    Alyn Griffiths | 22 March 2014 | 1 comment
  • Airbnb office in Dublin resembles an Irish pub


    Airbnb hopes for luck of the Irish with pub-like Dublin offices by Heneghan Peng

    Home rental website Airbnb has opened an office in Dublin with a reception area modelled on an Irish pub designed by local architects Heneghan Peng (+ slideshow). More about Airbnb hopes for luck of the Irish with pub-like Dublin offices by Heneghan Peng

    Dan Howarth | 19 March 2014 | 1 comment
  • House extension by GKMP Architects includes a wooden window seat


    House extension by GKMP Architects includes a wooden window seat


    Dublin practice GKMP Architects has added two tiny extensions to a nineteenth century terraced house in the city, one of which incorporates a wooden window seat looking out onto the garden. More about House extension by GKMP Architects includes a wooden window seat

    Alyn Griffiths | 23 February 2014 | 2 comments
  • Bear Market Coffee by VAV architectsBear Market Coffee by VAV architects


    Reinforcing steel creates shelves and partitions in Dublin coffee shop

    Steel reinforcing bars are used for shelving and partitions at this coffee shop in Dublin by VAV architects. More about Reinforcing steel creates shelves and partitions in Dublin coffee shop

    Grace Quah | 20 December 2013 | 3 comments
  • Indigo & Cloth by Designgoat


    Exposed brickwork, pegboards and adaptable wooden display units feature in this Dublin clothing store by Irish studio Designgoat (+ slideshow). More about Indigo & Cloth by Designgoat

    Kate Andrews | 1 September 2013 | 2 comments
  • Hot Desk by Boys and Girls

    Hot Desk by Boys and Girls


    Dublin creative agency Boys and Girls has installed a new reception desk supported by giant Jenga blocks at one end and balloons at the other. More about Hot Desk by Boys and Girls

    Marcus Fairs | 1 June 2012 | 6 comments
  • Landslide Bar .OAK by dePaor Architects

    OAK bar by dePaor Architects


    Irish studio dePaor Architects have inserted this oak grid-shell structure into the café area of Dublin Airport's Terminal 2, which opened late last year. More about OAK bar by dePaor Architects

    Catherine Warmann | 20 January 2011 | 6 comments
  • Precast House by FKL Architects

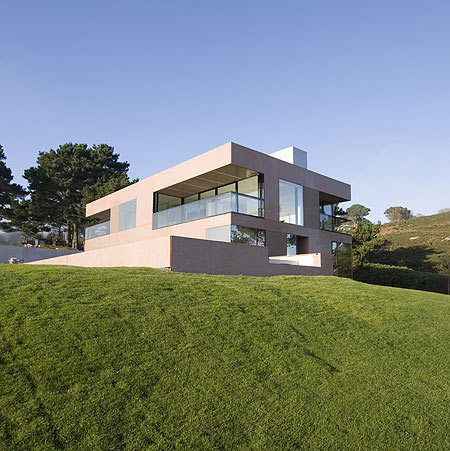
    Dublin practice FLK Architects have completed a precast concrete residence overlooking Dublin Bay in Howth, Ireland. More about Precast House by FKL Architects

    Rose Etherington | 16 November 2009 | 13 comments
  • House 1 and House 2 by TAKA



    Dublin architects TAKA have added a mews house with protruding brickwork to an existing Victorian home in Dublin, Ireland. More about House 1 and House 2 by TAKA

    Zaynab D. Ziari | 21 August 2009 | 31 comments
  1. « Newer page
  2. 1
  3. 2
  4. 3
  5. 4
  6. Older page »

More Dublin stories

Most
popular

Most
commented

  1. 1Not A Hotel reveals design for giant Poké Ball guest room in Japan
  2. 2Denmark grows by 300,000 square metres in land reclamation project
  3. 3How a Facebook post led to the resurrection of a space-age architectural icon
  4. 4Four products that Dyson successfully revolutionised, and four it didn't
  5. 5Mango trees shade "restrained and calming" home in India by InLe architects
  6. Not A Hotel reveals design for giant Poké Ball guest room in Japan
  7. Denmark grows by 300,000 square metres in land reclamation project
  8. How a Facebook post led to the resurrection of a space-age architectural icon
  9. Four products that Dyson successfully revolutionised, and four it didn't
  10. Mango trees shade
  1. 1Construction of "Arc de Trump" set to begin in next two weeks
  2. 2Not A Hotel reveals design for giant Poké Ball guest room in Japan
  3. 3Groupwork completes "world-first" high-rise held up by stone exoskeleton
  4. 4The buildings on the World Trade Center site 25 years later
  5. 5Mossy rooftop crowns Bather's Cabin in East Sussex woodland
  6. Construction of
  7. Not A Hotel reveals design for giant Poké Ball guest room in Japan
  8. Groupwork completes
  9. The buildings on the World Trade Center site 25 years later
  10. Mossy rooftop crowns Bather's Cabin in East Sussex woodland

Studio Font perches cliffside home in Mexico on inhabitable concrete columns

Casa Diez Pies by Studio Font

Open Studio designs izakaya-style restaurant with "half-dipped dumpling" lamp

Red dumpling above yellow seat

Studio NRG designs Lilium Chair out of recycled metal car rims

Studio NRG

Fabio Fantolino looks to 1960s offices for interior of retro Turin bar

Seating area beneath mezzanine

Subscribe

Subscribe

Subscribe to
our newsletters

Loading

We will only use your email address to send you the newsletters you have requested. We will never give your details to anyone else without your consent. You can unsubscribe at any time by clicking on the unsubscribe link at the bottom of every email, or by emailing us at [email protected].

For more details, please see our privacy notice.

Thank you!

You will shortly receive a welcome email so please check your inbox.

You can unsubscribe at any time by clicking the link at the bottom of every newsletter.


"Design weeks need to start framing repair as aspirational"

Design Preowned showroom Copenhagen

Parametricism "changed how we think" as architects says Melike Altınışık

Melike Altınışık portrait

Popular
jobs

Featured
jobs

  1. 1Specification business development manager at Newmor
  2. 2Part 2 architectural assistant at Eldridge London
  3. 3Architect at Morph Design Studio
  4. 4Mid-weight interior designer at Holland Harvey Architects
  5. 5Director, school of interiors at University of Kentucky
  6. Specification business development manager  at Newmor
  7. Part 2 architectural assistant  at Eldridge London
  8. Architect  at Morph Design Studio
  9. Mid-weight interior designer  at Holland Harvey Architects
  10. Director, school of interiors  at University of Kentucky
  1. 1Subscription editor at Dezeen
  2. 2Subscription reporter at Dezeen
  3. 3Part 2 architectural assistant at Eldridge London
  4. 4Project architect at Richard Parr Associates
  5. 5Digital intern at Dezeen
  6. Subscription editor  at Dezeen
  7. Subscription reporter  at Dezeen
  8. Part 2 architectural assistant  at Eldridge London
  9. Project architect  at Richard Parr Associates
  10. Digital intern  at Dezeen

Eight interiors with colourful tapware that puts the fun in functional

Bathroom with red tap

Eight imaginative buildings with curving brickwork

Twisted Brick Shell Library by HCCH Studio

Dezeen Events Guide

Photo of person walking through an installation

Dezeen Jobs

Highlights

  • Poké Ball-Themed Hotel by Not A Hotel

    Architecture

    Poké Ball guest room

    Architecture
    Poké Ball guest room
  • The Pangolin Shield pavilion at LDF

    Architecture

    LDF landmark pavilion

    Architecture
    LDF landmark pavilion
  • Portrait of Sadiq Khan

    Design

    Sadiq Khan on LDF

    Design
    Sadiq Khan on LDF
  • Colourful kitchen with billiard table in the middle

    Interiors

    Billiard table interiors

    Interiors
    Billiard table interiors
  • Dyson products

    Design

    Dyson highlights

    Design
    Dyson highlights
  • Perelman

    Architecture

    World Trade Center buildings

    Architecture
    World Trade Center buildings
  • London Design Festival Dezeen Dispatch

    Design

    Read Dezeen Dispatch online!

    Design
    Read Dezeen Dispatch online!
  • Le Grand Bouquet installation by Unchronia at the Grand Palais for Paris Design Week

    Design

    Grand Palais flower sculpture

    Design
    Grand Palais flower sculpture
  • Drift drones Twin Towers commemoration

    Highlights

    Twin Towers drone recreation

    Highlights
    Twin Towers drone recreation
  • Husárik Hut by Oatelier

    Architecture

    Slovakian timber home

    Architecture
    Slovakian timber home
  • Tessa Silva

    Furniture

    London emerging designers

    Furniture
    London emerging designers
  • Iphone Duo

    Technology

    Folding iPhone

    Technology
    Folding iPhone
  • File into the Future Stadium dezeen agenda

    Architecture

    Upcoming NFL stadiums

    Architecture
    Upcoming NFL stadiums
  • Centre for Contemporary Arts Tashkent by Studio KO

    Architecture

    Tashkent art centre

    Architecture
    Tashkent art centre
  • Daniel Libeskind

    Architecture

    Libeskind wins Praemium Imperiale

    Architecture
    Libeskind wins Praemium Imperiale
  • Newsletters
  • Comments
  • Submit a story
  • Advertise
  • Privacy notice
  • Contact
  • Series
  • Interviews
  • Opinion
  • Talks
  • Videos
  • Architecture
  • Interiors
  • Design
  • Technology
  • Magazine
  • Awards
  • Jobs
  • Events Guide
  • Showroom
  • School Shows
  • Courses