• Magazine
  • Awards
  • Jobs
  • Events Guide
  • Showroom
  • School Shows
  • Courses
  • Competitions

Follow:

  • Architecture
  • Interiors
  • Design
  • Technology
  • Series
  • Features
  • Interviews
  • Opinion
  • News
  • Lookbooks
  • Talks
  • Videos
  • Podcasts
  • About
  • Comments
  • Newsletters
  • Preferences
  • Submit a story
  • Advertise
  • Privacy notice
  • Contact

Dezeen Magazine dezeen-logo dezeen-logo

  1. « Newer page
  2. 1
  3. 2
  4. 3
  5. 4
  6. 5
  7. 6
  8. Older page »
clear

Follow:

  • Awards
  • Jobs
  • Events Guide
  • Showroom
  • School Shows
  • Courses
  • Competitions
  • Series
  • Interviews
  • Opinion
  • Talks
  • Videos
  • Newsletters
  • Podcasts
  • Magazine
  • Architecture
  • Interiors
  • Design
  • Technology

Search results:

Read more:

Refine your search:

Cats

  1. « Newer page
  2. 1
  3. 2
  4. 3
  5. 4
  6. 5
  7. 6
  8. Older page »

Neri&Hu: page 5

  • Flamingo Shanghai office by Neri and Hu

    Flamingo Shanghai offices by Neri&Hu feature raw concrete and angular meeting rooms

    Wooden house-shaped volumes are inserted into this office in the attic of a converted industrial building in Shanghai, by Chinese architects Lyndon Neri and Rossana Hu, creating a contrast with raw concrete fittings (+ slideshow). More about Flamingo Shanghai offices by Neri&Hu feature raw concrete and angular meeting rooms

    Alyn Griffiths | 24 June 2014 | 1 comment
  • Camper Shanghai by Neri&Hu

    Camper Shanghai by Neri&Hu

    An old brick and timber house appears to have been cut in two inside the new Shanghai flagship store for shoe brand Camper, designed by Chinese architects Neri&Hu (+ slideshow) More about Camper Shanghai by Neri&Hu

    Amy Frearson | 4 September 2013 | 2 comments
  • Mercato at Three on the Bund by Neri&Hu

    Mercato at Three on the Bund by Neri&Hu

    Chinese studio Neri&Hu has unmasked the I-beams structure of the oldest steel-framed building in Shanghai to create an Italian restaurant with a raw industrial interior (+ slideshow). More about Mercato at Three on the Bund by Neri&Hu

    Amy Frearson | 24 June 2013 | 6 comments
  • Neri&Hu for De La Espada

    Neri&Hu for De La Espada

    Chinese design studio Neri&Hu will present a collection of wooden furniture for De La Espada in New York later this month (+ slideshow). More about Neri&Hu for De La Espada

    Dan Howarth | 6 May 2013 | 2 comments
  • Rethinking the Split House by Neri&Hu

    Rethinking the Split House by Neri&Hu

    Chinese architecture studio Neri&Hu sliced away the rear wall and replaced it with glass for this renovation of a 1930s townhouse in Shanghai. More about Rethinking the Split House by Neri&Hu

    Amy Frearson | 30 April 2013 | 15 comments
  • Xi'an Westin Hotel by Neri&Hu

    Xi'an Westin Hotel by Neri&Hu

    Shanghai studio Neri&Hu has reinterpreted traditional Chinese architecture and courtyard typologies for the design of a 300-room hotel in one of China's oldest cities (+ slideshow). More about Xi'an Westin Hotel by Neri&Hu

    Amy Frearson | 7 March 2013 | 4 comments
  • The Design Republic Commune by Neri&Hu

    "The western media likes to portray China as this big behemoth" - Neri&Hu

    Interest in conservation and small scale development is growing in China, according to Shanghai architects Lyndon Neri and Rossana Hu, whose conversion of a former colonial police station opened in the city this month (+ movie). More about "The western media likes to portray China as this big behemoth" - Neri&Hu

    Amy Frearson | 23 November 2012 | 3 comments
  • "Architects in China are lost" - Neri&Hu

    News: Chinese architects need to develop their own design manifesto to stem the tide of "half-assed" building projects in the country, according to Lyndon Neri and Rossana Hu of Shanghai studio Neri&Hu. Update: this interview is featured in Dezeen Book of Interviews, which is on sale now for £12. More about "Architects in China are lost" - Neri&Hu

    Marcus Fairs | 16 November 2012 | 12 comments
  • The Design Republic Commune by Neri&Hu

    The Design Republic Commune by Neri&Hu

    Architecture studio Neri&Hu has opened a design gallery, shop and event space in a former colonial police station in Shanghai’s Jingan district. More about The Design Republic Commune by Neri&Hu

    Amy Frearson | 14 November 2012 | 5 comments
  • Wu Residence by Neri&Hu

    A large glass vitrine holds rooms like exhibits at the centre of this apartment in Singapore by Chinese architects Neri&Hu. More about Wu Residence by Neri&Hu

    Amy Frearson | 14 September 2012 | 5 comments
  • Design Collective by Neri&Hu

    Design Collective by Neri&Hu

    A boxy wooden staircase twists up through the floors of this design store in Shanghai by architects Neri&Hu. More about Design Collective by Neri&Hu

    Amy Frearson | 30 July 2012 | 2 comments
  • The Overlapping Land House by Neri and Hu

    The Overlapping Land/House by Neri&Hu

    The two-L-shaped halves of this house in Singapore by Chinese architects Neri&Hu fold around a courtyard garden and two pools of water. More about The Overlapping Land/House by Neri&Hu

    Amy Frearson | 16 January 2012 | 10 comments
  • Inside awards: Table No.1 by Neri and Hu

    Inside Awards: Table No.1 by Neri&Hu

    In this final interview from our series of Dezeen Talks filmed at the Inside awards in Barcelona, Dezeen editor-in-chief Marcus Fairs talks to Lyndon Neri about his restaurant design within a hotel where cut-outs in the ceiling mean diners can look up into the bedrooms above. More about Inside Awards: Table No.1 by Neri&Hu

    Kate Cregan | 19 December 2011 | Leave a comment
  • Inside awards: the Waterhouse at South Bund by Neri & Hu

    Inside awards: the Waterhouse at South Bund by Neri&Hu

    As part of the series of Dezeen Talks filmed at the Inside awards in Barcelona, Dezeen editor-in-chief Marcus Fairs talks to Lyndon Neri of Neri&Hu about the Waterhouse at South Bund, a hotel inside a former headquarters of the Japanese army, which won the overall award. More about Inside awards: the Waterhouse at South Bund by Neri&Hu

    Kate Cregan | 7 December 2011 | Leave a comment
  • Inside awards overall winner: The Waterhouse at South Bund by NHDRO

    Inside awards overall winner: The Waterhouse at South Bund by NHDRO

    Inside 2011: Chinese architects NHDRO have picked up the award for overall winner at the inaugural Inside awards  for a hotel inside the abandoned former headquarters of the Japanese army in Shanghai.

    You can check out all nine category winners here or read more about this project in our earlier story on Dezeen.

    Inside world festival of interiors is taking place on the third floor of the Centro de Convenciones Internacionales de Barcelona until 4 November – see all our stories about Inside here, including interviews with the judges on Dezeen Screen.

    More about Inside awards overall winner: The Waterhouse at South Bund by NHDRO
    Amy Frearson | 3 November 2011 | Leave a comment
  • Table No.1 by NHDRO

    Inside award winner: Table No.1 by NHDRO

    Inside 2011: finally, Table No.1 by NHDRO wins the bars and restaurants category at the Inside awards in Barcelona. More about Inside award winner: Table No.1 by NHDRO

    Rose Etherington | 2 November 2011 | Leave a comment
  • The Waterhouse at South Bund by NHDRO

    Inside award winner: The Waterhouse at South Bund by NHDRO

    Inside 2011: the hotels category award at the inaugural Inside awards in Barcelona goes to NHDRO for The Waterhouse at South Bund. More about Inside award winner: The Waterhouse at South Bund by NHDRO

    Rose Etherington | 2 November 2011 | Leave a comment
  • Pollen Street Social by Neri&Hu (NHDRO)

    Pollen Street Social by Neri&Hu (NHDRO)

    Clustered pendant lights are suspended over one of the open food and drink preparation areas of this London restaurant by Chinese designers Neri&Hu. More about Pollen Street Social by Neri&Hu (NHDRO)

    Kate Chiu | 26 June 2011 | 2 comments
  • The Narcissist by Neri&Hu for BD Barcelona Design

    The Narcissist by NHDRO for BD Barcelona Design

    Shanghai designers Lyndon Neri and Rosanna Hu of NHDRO presented this dressing table inlaid with crystals for BD Barcelona Design at the Salone Internazionale del Mobile in Milan last month. More about The Narcissist by NHDRO for BD Barcelona Design

    Rose Etherington | 12 March 2011 | Leave a comment
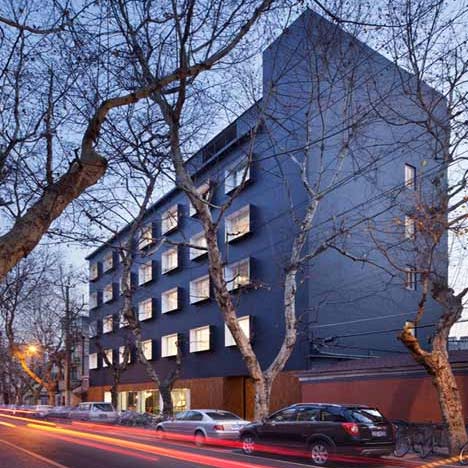
  • The Black Box by NHDRO

    This office building in Shanghai punctuated by rectangular apertures is a renovation by Chinese firm NHDRO. More about The Black Box by NHDRO

    Joe Mills | 18 September 2010 | 7 comments
  1. « Newer page
  2. 1
  3. 2
  4. 3
  5. 4
  6. 5
  7. 6
  8. Older page »

More Neri&Hu stories

Most
popular

Most
commented

  1. 1Plana House is a free-to-download design for a compact timber home
  2. 2Fitbit founders launch AI-powered wristband to monitor health of whole family
  3. 3Dyson's first toothbrush "uses a camera to floss while you brush"
  4. 4Eight wooden staircases that make the most of the material
  5. 5Cluster of rock-like volumes make up rural Irish house by McGonigle McGrath
  6. Plana House is a free-to-download design for a compact timber home
  7. Fitbit founders launch AI-powered wristband to monitor health of whole family
  8. Dyson's first toothbrush
  9. Eight wooden staircases that make the most of the material
  10. Cluster of rock-like volumes make up rural Irish house by McGonigle McGrath
  1. 1Dyson's first toothbrush "uses a camera to floss while you brush"
  2. 2US government may demolish Kennedy Center due to "structural death spiral"
  3. 3MAD's spaceship-like Lucas Museum revealed ahead of opening
  4. 4MVRDV "prioritises human scale" in design of colourful Miami building
  5. 5US Supreme Court says construction of Trump's White House ballroom can continue
  6. Dyson's first toothbrush
  7. US government may demolish Kennedy Center due to
  8. MAD's spaceship-like Lucas Museum revealed ahead of opening
  9. MVRDV
  10. US Supreme Court says construction of Trump's White House ballroom can continue

Studio Font perches cliffside home in Mexico on inhabitable concrete columns

Casa Diez Pies by Studio Font

Open Studio designs izakaya-style restaurant with "half-dipped dumpling" lamp

Red dumpling above yellow seat

Studio NRG designs Lilium Chair out of recycled metal car rims

Studio NRG

Fabio Fantolino looks to 1960s offices for interior of retro Turin bar

Seating area beneath mezzanine

Subscribe

Subscribe

Subscribe to
our newsletters

Loading

We will only use your email address to send you the newsletters you have requested. We will never give your details to anyone else without your consent. You can unsubscribe at any time by clicking on the unsubscribe link at the bottom of every email, or by emailing us at [email protected].

For more details, please see our privacy notice.

Thank you!

You will shortly receive a welcome email so please check your inbox.

You can unsubscribe at any time by clicking the link at the bottom of every newsletter.


"Design weeks need to start framing repair as aspirational"

Design Preowned showroom Copenhagen

Parametricism "changed how we think" as architects says Melike Altınışık

Melike Altınışık portrait

Popular
jobs

Featured
jobs

  1. 1Project coordinator at Feilden Clegg Bradley Studios
  2. 2Intermediate designer at AvroKO
  3. 3Architect at Farshid Moussavi Architecture
  4. 4CDM principal designer and building regulations principal designer consultant at LRA Retinue
  5. 5Senior interior designer at AvroKO
  6. Project coordinator  at Feilden Clegg Bradley Studios
  7. Intermediate designer  at AvroKO
  8. Architect  at Farshid Moussavi Architecture
  9. CDM principal designer and building regulations principal designer consultant  at LRA Retinue
  10. Senior interior designer  at AvroKO
  1. 1Senior designer (project architect) at Rapt Studio
  2. 2Digital intern at Dezeen
  3. 3Senior interior designer at Design Coalition
  4. 4Classified sales intern at Dezeen
  5. 5Subscription reporter at Dezeen
  6. Senior designer (project architect)  at Rapt Studio
  7. Digital intern  at Dezeen
  8. Senior interior designer  at Design Coalition
  9. Classified sales intern  at Dezeen
  10. Subscription reporter  at Dezeen

Eight interiors with colourful tapware that puts the fun in functional

Bathroom with red tap

Eight imaginative buildings with curving brickwork

Twisted Brick Shell Library by HCCH Studio

Dezeen Events Guide

Photo of person walking through an installation

Dezeen Jobs

Highlights

  • Old Oak Common station

    Architecture

    HS2 station construction

    Architecture
    HS2 station construction
  • Tamagotchi ring

    Design

    Tamagotchi ring

    Design
    Tamagotchi ring
  • Kelly Wearstler in trenchcoat

    Design

    Kelly Wearstler H&M collection

    Design
    Kelly Wearstler H&M collection
  • Goop kitchen

    Interiors

    Gwyneth Paltrow restaurant

    Interiors
    Gwyneth Paltrow restaurant
  • MVRDV Woma Miami

    Architecture

    MVRDV Miami building

    Architecture
    MVRDV Miami building
  • Dyson CameraJet electric toothbrush

    Design

    Dyson's first toothbrush

    Design
    Dyson's first toothbrush
  • Manchester City AI kit by Puma

    Design

    AI-designed football kit

    Design
    AI-designed football kit
  • Kengo Kuma

    Architecture

    Kengo Kuma CDA award

    Architecture
    Kengo Kuma CDA award
  • Burning Man round up

    Architecture

    Burning Man installations

    Architecture
    Burning Man installations
  • Split Mass Residence in Indonesia by K-Thengono Design Studio

    Architecture

    Sloped-roof home

    Architecture
    Sloped-roof home
  • Stone house in Greece

    Architecture

    August's top houses

    Architecture
    August's top houses
  • Architecture

    Farmhouse renovations

    Architecture
    Farmhouse renovations
  • Craighill swingtop lighter

    Design

    Redesigned lighter

    Design
    Redesigned lighter
  • Woman in green and white coat

    Design

    Longchamp "architectural collection"

    Design
    Longchamp "architectural collection"
  • Baumhaus Office treehouse in Weimar by Opposite Office

    Architecture

    One-square-metre office

    Architecture
    One-square-metre office
  • Newsletters
  • Comments
  • Submit a story
  • Advertise
  • Privacy notice
  • Contact
  • Series
  • Interviews
  • Opinion
  • Talks
  • Videos
  • Architecture
  • Interiors
  • Design
  • Technology
  • Magazine
  • Awards
  • Jobs
  • Events Guide
  • Showroom
  • School Shows
  • Courses