• Magazine
  • Awards
  • Jobs
  • Events Guide
  • Showroom
  • School Shows
  • Courses
  • Competitions

Follow:

  • Architecture
  • Interiors
  • Design
  • Technology
  • Series
  • Features
  • Interviews
  • Opinion
  • News
  • Lookbooks
  • Talks
  • Videos
  • Podcasts
  • About
  • Comments
  • Newsletters
  • Preferences
  • Submit a story
  • Advertise
  • Privacy notice
  • Contact

Dezeen Magazine dezeen-logo dezeen-logo

  1. « Newer page
  2. 1
  3. 2
clear

Follow:

  • Awards
  • Jobs
  • Events Guide
  • Showroom
  • School Shows
  • Courses
  • Competitions
  • Series
  • Interviews
  • Opinion
  • Talks
  • Videos
  • Newsletters
  • Podcasts
  • Magazine
  • Architecture
  • Interiors
  • Design
  • Technology

Search results:

Read more:

Refine your search:

Cats

  1. « Newer page
  2. 1
  3. 2

CF Møller: page 2

  • Promenade and landscaping for Aalborg waterfront by CF Møller

    CF Møller creates dune-inspired promenade and landscaping on Aalborg waterfront



    Danish office CF Møller has completed its transformation of a waterfront promenade in Aalborg, as part of a wider regeneration of the port city in northern Denmark (+ slideshow). More about CF Møller creates dune-inspired promenade and landscaping on Aalborg waterfront
    Luke Tebbutt | 19 October 2015 | 1 comment
  • CF Møller designs Denmark's largest sewage pumping station

    CF Møller plans Denmark's largest sewage-pumping station


    Scandinavian architecture firm CF Møller has presented its plans to build Denmark's largest sewage-pumping station in Copenhagen. More about CF Møller plans Denmark's largest sewage-pumping station

    Amy Frearson | 16 April 2015 | 2 comments
  • CF Møller's Villa R features a sunken floor for the clients' children

    CF Møller's Villa R features a sunken storey for the clients' children

    Children's bedrooms and play spaces take over the partially exposed subterranean floor of this house completed by Scandinavian firm CF Møller on the edge of a wood in Aarhus, Denmark (+ slideshow). More about CF Møller's Villa R features a sunken storey for the clients' children

    Amy Frearson | 13 January 2015 | 2 comments
  • Danish Meat Research Institute by C.F. Møller Architects


    CF Møller completes red brick facility for the Danish Meat Research Institute

    Prefabricated brick panels create decorative cladding that complements the existing 1970s buildings surrounding this new facility for the Danish Meat Research Institute designed by CF Møller for a campus near Copenhagen (+ slideshow). More about CF Møller completes red brick facility for the Danish Meat Research Institute

    Alyn Griffiths | 30 September 2014 | 1 comment
  • CF Moller stacking tableware

    CF Møller Design creates Ensō architectural tableware set

    The design arm of architecture studio CF Møller has created a white porcelain tableware set in which different pieces all stack together (+ slideshow). More about CF Møller Design creates Ensō architectural tableware set

    Dan Howarth | 13 August 2014 | 4 comments
  • Quilted greenhouse by C. F. Moller allows adaptable light and temperature conditions

    Quilted greenhouse by CF Møller inflates to change light and temperature conditions

    A facade of translucent plastic pillows can be pumped up to alter lighting and temperature inside this domed tropical greenhouse in Aarhus by Danish firm CF Møller (+ slideshow). More about Quilted greenhouse by CF Møller inflates to change light and temperature conditions

    Amy Frearson | 7 January 2014 | Leave a comment
  • International School Ikast-Brande by C.F. Moller


    International School Ikast-Brande with curving balconies by CF Møller

    Sinuous balconies surround a multipurpose space at the centre of this language school in the town of Ikast, Denmark, by Scandinavian firm CF Møller. More about International School Ikast-Brande with curving balconies by CF Møller

    Alyn Griffiths | 6 November 2013 | 1 comment
  • Kompressor Station Egtved by C.F. Moller


    Kompressor Station Egtved by CF Møller

    This gas compressor station in southern Denmark by Scandinavian firm CF Møller comprises Corten steel-clad boxes atop a pair of artificial hills (+ slideshow). More about Kompressor Station Egtved by CF Møller

    Ashleigh Davis | 18 October 2013 | 1 comment
  • Switchgear Station by C. F. Moller


    Switchgear Stations by CF Møller

    Modular panels fold around the exterior of this electricity station in rural Denmark by Scandinavian firm CF Møller (+ slideshow). More about Switchgear Stations by CF Møller

    Ashleigh Davis | 4 October 2013 | Leave a comment

  • CF Møller designs world's tallest wooden skyscraper

    News: Scandinavian firm CF Møller has revealed proposals that could see the world's tallest timber-framed building constructed in Stockholm. More about CF Møller designs world's tallest wooden skyscraper

    Amy Frearson | 18 June 2013 | 58 comments
  • Sogn & Fjordane Kunstmuseum by C.F. Møller Architects

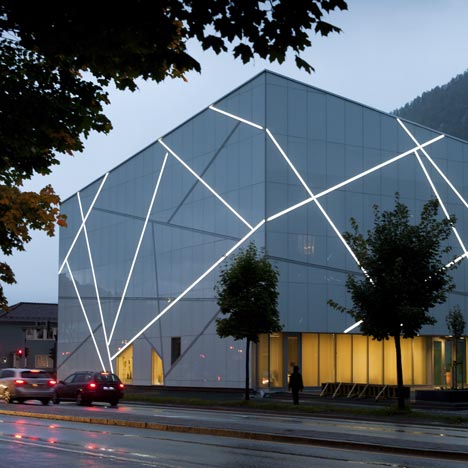
    Sogn & Fjordane Kunstmuseum by CF Møller Architects

    Danish firm CF Møller likens its completed art and craft museum in Norway to a "block of ice that has slid down from the surrounding mountains" (+ slideshow). More about Sogn & Fjordane Kunstmuseum by CF Møller Architects

    Amy Frearson | 20 September 2012 | 6 comments
  • New Danish State Prison by C. F. Moller Architects


    Danish State Prison by CF Møller

    Danish architects CF Møller have won a competition to build a new state prison on the island of Falster in Denmark. More about Danish State Prison by CF Møller

    Catherine Warmann | 7 January 2011 | 45 comments
  • Ferry Terminal Stockholm by CF Moller

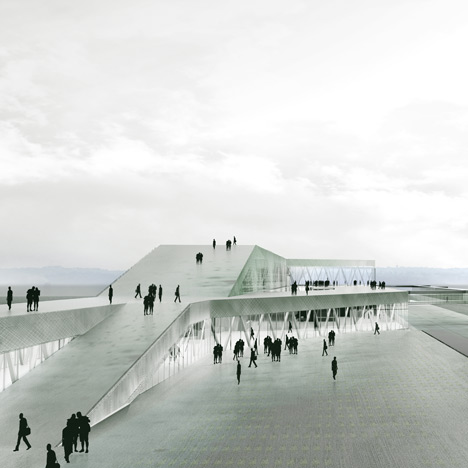
    Ferry Terminal by CF Møller

    Danish architects CF Møller have won a competition to design a new ferry terminal in Stockholm, Sweden. More about Ferry Terminal by CF Møller

    Joe Mills | 27 August 2010 | 8 comments
  • Opera and Cultural Centre by CF Møller

    Here is the other winning competition entry for a new opera house and cultural centre in Kristiansund, Norway, by Danish architects CF Møller. More about Opera and Cultural Centre by CF Møller

    Catherine Warmann | 7 July 2010 | 9 comments
  • Vitus Bering Innovation Park by CF Møller


    Danish architects CF Møller have completed a centre for entrepreneurs in Horsens, Denmark, where a green fibre-cement staircase spirals round the central atrium. More about Vitus Bering Innovation Park by CF Møller

    Antonia Anastasiadi | 1 March 2010 | 14 comments
  • Dragen Children’s House by CF Møller


    Danish architects CF Møller have completed a kindergarten in Odense, Denmark, where children can clamber around the building over large ramps and apertures in interior walls. More about Dragen Children’s House by CF Møller

    Rose Etherington | 8 December 2009 | 2 comments
  • Darwin Centre by CF Møller


    Danish architects CF Møller have completed the second phase of the Darwin Centre, an extension to the Natural History Museum in London. More about Darwin Centre by CF Møller

    Marcus Fairs | 8 September 2009 | 9 comments
  • Crystal Clear by CF Møller and Kristin Jarmund Arkitekter


    Danish architects CF Møller and Norwegian practice Kristin Jarmund Arkitekter have won a competition to design three office towers in Oslo. More about Crystal Clear by CF Møller and Kristin Jarmund Arkitekter

    Marcus Fairs | 3 July 2009 | 12 comments
  1. « Newer page
  2. 1
  3. 2

CF Møller: page 2

Most
popular

Most
commented

  1. 1Dress made of living mycelium can renew and repair itself
  2. 2Kuryłowicz + Architects designs Antarctic research station as "home at the end of the world"
  3. 3Foster + Partners found not guilty over window fall death
  4. 4Olson Kundig crowns Sky View house with retractable roof
  5. 5Gothic romance and 1980s slasher films informed sets of Teenage Sex and Death at Camp Miasma
  6. Dress made of living mycelium can renew and repair itself
  7. Kuryłowicz + Architects designs Antarctic research station as
  8. Foster + Partners found not guilty over window fall death
  9. Olson Kundig crowns Sky View house with retractable roof
  10. Gothic romance and 1980s slasher films informed sets of Teenage Sex and Death at Camp Miasma
  1. 1Demolition of Studio Fuksas concert hall underway in Tbilisi
  2. 2Saarinen's Dulles terminal set to be enveloped by Trump-backed airport
  3. 3Decoy Font protects messages from being read by AI
  4. 4SOM designs "vertical data center" for Downtown Kansas City
  5. 5Scottish architect launches campaign to rebuild Mackintosh Building
  6. Demolition of Studio Fuksas concert hall underway in Tbilisi
  7. Saarinen's Dulles terminal set to be enveloped by Trump-backed airport
  8. Decoy Font protects messages from being read by AI
  9. SOM designs
  10. Scottish architect launches campaign to rebuild Mackintosh Building

Studio Font perches cliffside home in Mexico on inhabitable concrete columns

Casa Diez Pies by Studio Font

Open Studio designs izakaya-style restaurant with "half-dipped dumpling" lamp

Red dumpling above yellow seat

Studio NRG designs Lilium Chair out of recycled metal car rims

Studio NRG

Fabio Fantolino looks to 1960s offices for interior of retro Turin bar

Seating area beneath mezzanine

Subscribe

Subscribe

Subscribe to
our newsletters

Loading

We will only use your email address to send you the newsletters you have requested. We will never give your details to anyone else without your consent. You can unsubscribe at any time by clicking on the unsubscribe link at the bottom of every email, or by emailing us at [email protected].

For more details, please see our privacy notice.

Thank you!

You will shortly receive a welcome email so please check your inbox.

You can unsubscribe at any time by clicking the link at the bottom of every newsletter.


"Design weeks need to start framing repair as aspirational"

Design Preowned showroom Copenhagen

Parametricism "changed how we think" as architects says Melike Altınışık

Melike Altınışık portrait

Popular
jobs

Featured
jobs

  1. 1Architect at Chapman Architects
  2. 2Senior urban designer at BPTW
  3. 3Business development and bid coordinator at Beedier
  4. 4Part 2 architectural assistant at Michael Jones Architects
  5. 5Senior architect/designer at OMA
  6. Architect  at Chapman Architects
  7. Senior urban designer  at BPTW
  8. Business development and bid coordinator  at Beedier
  9. Part 2 architectural assistant  at Michael Jones Architects
  10. Senior architect/designer  at OMA
  1. 1Sales and showroom manager at Stellar Works
  2. 2Freelance interior architects or designers at ROKAI
  3. 3Classified sales intern at Dezeen
  4. 4Procurement manager at Blue Moon Hotels Procurement
  5. 5Project architect at HUTCH
  6. Sales and showroom manager  at Stellar Works
  7. Freelance interior architects or designers  at ROKAI
  8. Classified sales intern  at Dezeen
  9. Procurement manager  at Blue Moon Hotels Procurement
  10. Project architect  at HUTCH

Eight interiors with colourful tapware that puts the fun in functional

Bathroom with red tap

Eight imaginative buildings with curving brickwork

Twisted Brick Shell Library by HCCH Studio

Dezeen Events Guide

Photo of person walking through an installation

Dezeen Jobs

Highlights

  • Multi-generational home in Vietnam by Inrestudio

    Architecture

    Double-layered Vietnamese home

    Architecture
    Double-layered Vietnamese home
  • Rike Concert Hall

    Architecture

    Tbilisi concert hall demolition

    Architecture
    Tbilisi concert hall demolition
  • Glasgow School of Art fire

    Architecture

    Rebuild the Mack campaign

    Architecture
    Rebuild the Mack campaign
  • La Source Vive copper-clad concert hall

    Architecture

    Copper-clad concert hall

    Architecture
    Copper-clad concert hall
  • Becca Panter shelving

    Design

    Dezeen furniture favourites

    Design
    Dezeen furniture favourites
  • Double Courtyard House in New Zealand

    Architecture

    July's top houses

    Architecture
    July's top houses
  • Martin Hopp timber school in Hempstead, New York

    Architecture

    Mass-timber school

    Architecture
    Mass-timber school
  • Architecture

    Skybridge skyscraper

    Architecture
    Skybridge skyscraper
  • Oblique view along the length of the house showing the row of cylindrical concrete columns and landscaped garden

    Architecture

    Somerset farmhouse extension

    Architecture
    Somerset farmhouse extension
  • Mountain Residence

    Architecture

    Asphalt-wrapped house

    Architecture
    Asphalt-wrapped house
  • HOK design for Panthers stadium renovation

    Architecture

    Carolina Panthers stadium revamp

    Architecture
    Carolina Panthers stadium revamp
  • Dulles Airport Concept Renderings

    Architecture

    Dulles airport overhaul

    Architecture
    Dulles airport overhaul
  • The Singapore National Stadium

    Future Stadium

    Record-breaking stadiums

    Future Stadium
    Record-breaking stadiums
  • Museum of Innovation, Startup & Technology

    Architecture

    Bengaluru technology museum

    Architecture
    Bengaluru technology museum
  • Pool 1

    Design

    NYC river pool

    Design
    NYC river pool
  • Newsletters
  • Comments
  • Submit a story
  • Advertise
  • Privacy notice
  • Contact
  • Series
  • Interviews
  • Opinion
  • Talks
  • Videos
  • Architecture
  • Interiors
  • Design
  • Technology
  • Magazine
  • Awards
  • Jobs
  • Events Guide
  • Showroom
  • School Shows
  • Courses