• Magazine
  • Awards
  • Jobs
  • Events Guide
  • Showroom
  • School Shows
  • Courses
  • Competitions

Follow:

  • Architecture
  • Interiors
  • Design
  • Technology
  • Series
  • Features
  • Interviews
  • Opinion
  • News
  • Lookbooks
  • Talks
  • Videos
  • Podcasts
  • About
  • Comments
  • Newsletters
  • Preferences
  • Submit a story
  • Advertise
  • Privacy notice
  • Contact

Dezeen Magazine dezeen-logo dezeen-logo

  1. « Newer page
  2. ...
  3. 61
  4. 62
  5. 63
  6. 64
  7. 65
  8. ...
  9. Older page »
clear

Follow:

  • Awards
  • Jobs
  • Events Guide
  • Showroom
  • School Shows
  • Courses
  • Competitions
  • Series
  • Interviews
  • Opinion
  • Talks
  • Videos
  • Newsletters
  • Podcasts
  • Magazine
  • Architecture
  • Interiors
  • Design
  • Technology

Search results:

Read more:

Refine your search:

Cats

  1. « Newer page
  2. ...
  3. 61
  4. 62
  5. 63
  6. 64
  7. 65
  8. ...
  9. Older page »

Concrete: page 63

  • H-Orange by Takuro Yamamoto

    Concrete home by Takuro Yamamoto Architects overlooks an allotment and woods near Tokyo

    A bright orange wall screens a staircase that leads to a bathroom on top of this concrete house in Tokyo by Takuro Yamamoto Architects (+ slideshow). More about Concrete home by Takuro Yamamoto Architects overlooks an allotment and woods near Tokyo

    Jessica Mairs | 4 November 2015 | Leave a comment
  • Kindergarten and crèche by Pierre-Alain Dupraz

    Pierre-Alain Dupraz houses Swiss kindergarten within quartet of concrete blocks

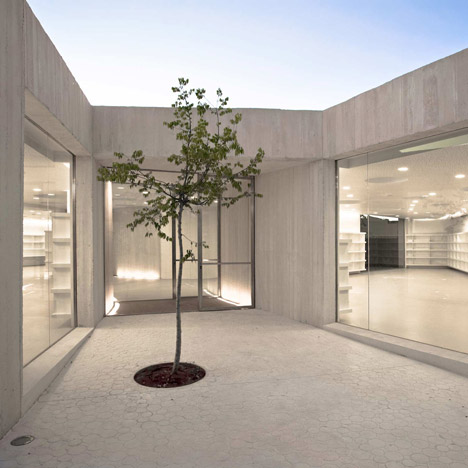
    Pierre-Alain Dupraz Architecte chose exposed concrete for this cross-shaped kindergarten and crèche in Switzerland, giving it an austere appearance (+ slideshow). More about Pierre-Alain Dupraz houses Swiss kindergarten within quartet of concrete blocks

    Jessica Mairs | 29 October 2015 | 33 comments
  • National Circus Arts Centre by § Caractère Spécial and NP2F Architectes

    Curving concrete staircase protrudes from warehouse-like circus school in France

    French studios Caractère Spécial and Parisian studio NP2F Architectes have expanded the home of a circus arts centre in France's Champagne region and added a curving outdoor staircase (+ slideshow). More about Curving concrete staircase protrudes from warehouse-like circus school in France

    Jessica Mairs | 26 October 2015 | 4 comments
  • Casa Dem by Wespi de Meuron Romeo Architetti

    Lakeside home designed by Wespi de Meuron Romeo Architetti as "archaic stone block"

    Coarse concrete walls encase this house by Wespi de Meuron Romeo Architetti, which overlooks Switzerland's Lake Maggiore from a wooded site sunken down below street level (+ slideshow). More about Lakeside home designed by Wespi de Meuron Romeo Architetti as "archaic stone block"

    Jessica Mairs | 26 October 2015 | 10 comments
  • Rick Owens' first store in Los Angeles, USA

    Rick Owens opens first Los Angeles store in 1920s ribbon factory

    Fashion designer Rick Owens has opened his first store in Los Angeles on North La Brea avenue – installing architectural elements influenced by a legendary filmmaker within a former industrial space (+ slideshow). More about Rick Owens opens first Los Angeles store in 1920s ribbon factory

    Alice Morby | 23 October 2015 | Leave a comment
  • Transmission centre by Umwelt

    Umwelt creates perforated concrete bunker for a television channel in Chile

    A grid of concrete encases this television transmission centre on the summit of San Cristóbal Hill in Santiago, Chile, which has recently been renovated by architecture studio Umwelt. More about Umwelt creates perforated concrete bunker for a television channel in Chile

    Jessica Mairs | 22 October 2015 | Leave a comment
  • Maternity and Oncologic parking by Díaz & Díaz Arquitectos

    Coloured metal slats and textured concrete panels enclose hospital car park in Spain

    Rows of brightly lacquered metal slats wrap the upper levels of this multi-storey car park that serves the maternity and oncology wards of a hospital in A Coruña, Spain. More about Coloured metal slats and textured concrete panels enclose hospital car park in Spain

    Jessica Mairs | 20 October 2015 | Leave a comment
  • FU-SPACE on the West Bund by Archi-Union Architects

    Archi-Union Architects completes Shanghai arts space with sweeping concrete walls

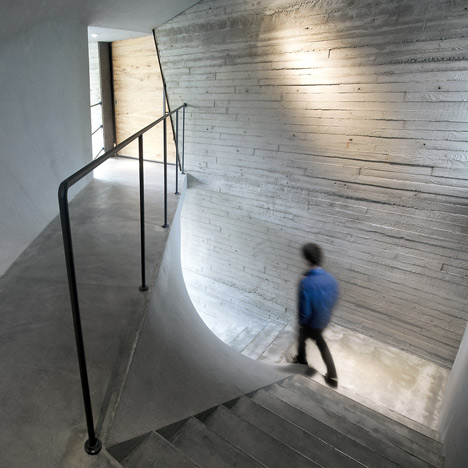
    Board-formed concrete surfaces curve around the central staircases of this contemporary arts centre completed by Archi-Union Architects in Shanghai's West Bund district (+ slideshow). More about Archi-Union Architects completes Shanghai arts space with sweeping concrete walls

    Alyn Griffiths | 19 October 2015 | 2 comments
  • Cap House by ACAU Architects

    Marseille house by ACAU Architects features board-marked concrete and an angular window

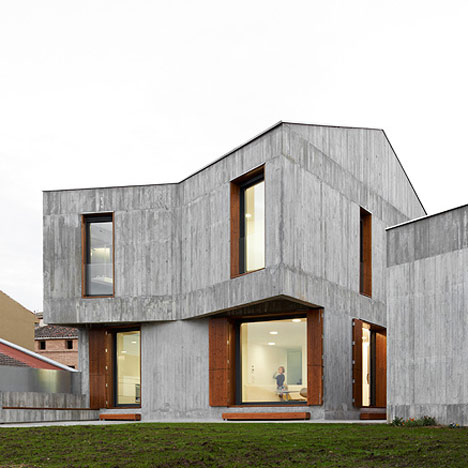
    A pair of terraces are hidden behind the board-marked concrete facade of this townhouse in Marseille, which was designed by ACAU Architects for a young family. More about Marseille house by ACAU Architects features board-marked concrete and an angular window

    Jessica Mairs | 14 October 2015 | 12 comments
  • Two Houses Conesa by Luciano Kruk

    BAK Arquitectos squeezes two concrete homes onto a narrow city plot

    A robust concrete facade provides protection from traffic noise for these two houses squeezed onto a narrow plot in the Colegiales neighbourhood of Buenos Aires (+ slideshow). More about BAK Arquitectos squeezes two concrete homes onto a narrow city plot

    Alyn Griffiths | 12 October 2015 | Leave a comment
  • Cranks House by Hugo Kohno

    Cranks house by Hugo Kohno features concrete walls that step in and out

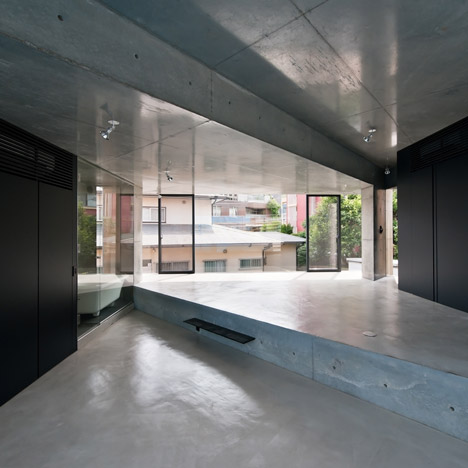
    The concrete walls of this Tokyo house were designed by architect Hugo Kohno to step in and out, giving the building extra structural support while creating built-in shelves and seating (+ slideshow). More about Cranks house by Hugo Kohno features concrete walls that step in and out

    Amy Frearson | 7 October 2015 | 3 comments
  • Grid by Itai Bar-On

    Studio Itai Bar-On's concrete Grid lamps are patterned with wireframe lines

    Israel-based Studio Itai Bar-On has created a set of concrete pendant lamps that are patterned with a grid of lines designed to look like a digital wireframe model (+ slideshow). More about Studio Itai Bar-On's concrete Grid lamps are patterned with wireframe lines

    Eleanor Gibson | 3 October 2015 | 2 comments
  • Ademia office and warehouse building by Joao Mendes Ribeiro

    Warehouse in Portugal by João Mendes Ribeiro used to exhibit Andy Warhol artwork

    Portuguese architect João Mendes Ribeiro designed this corrugated steel and concrete warehouse for a components manufacturer, but prior to moving in its art collector-owner filled the space with work by Andy Warhol, John Baldessari and Antony Gormley (+ slideshow). More about Warehouse in Portugal by João Mendes Ribeiro used to exhibit Andy Warhol artwork

    Jessica Mairs | 2 October 2015 | 1 comment
  • San Lucas Pavilion by FRPO

    San Lucas Pavilion by FRPO is a concrete pool house amongst pine trees

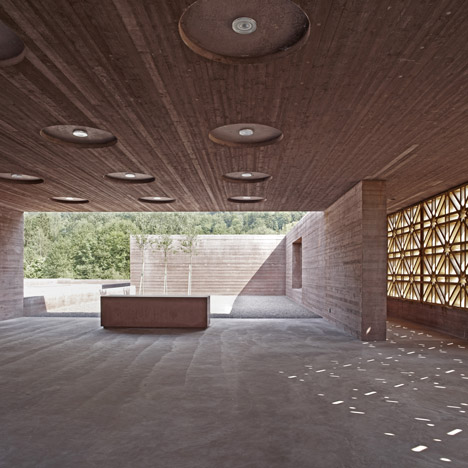
    Surrounded by pine trees on the outskirts of Madrid, this concrete structure by Spanish architecture firm FRPO provides shelter and cooking facilities beside a swimming pool (+ slideshow). More about San Lucas Pavilion by FRPO is a concrete pool house amongst pine trees

    Alice Morby | 28 September 2015 | 1 comment
  • Staircase towers form corners of Uster apartment building by Herzog & de Meuron

    Herzog & de Meuron has completed a concrete apartment building on the outskirts of Zurich, which has staircases housed in four cylindrical corner towers (+ slideshow). More about Staircase towers form corners of Uster apartment building by Herzog & de Meuron

    Amy Frearson | 24 September 2015 | 15 comments
  • Angular black walls fold around SRK home in Tokyo by ARTechnic Architects

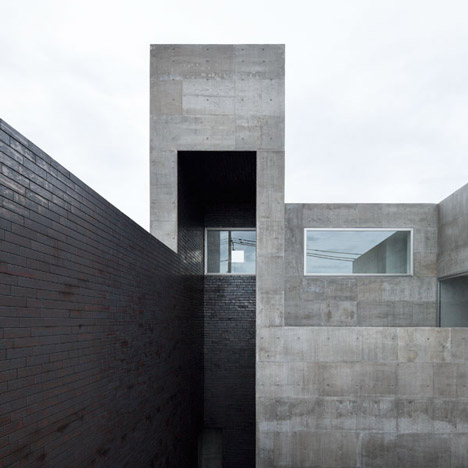
    Black textured walls give this seemingly windowless Tokyo residence by ARTechnic Architects a bunker-like appearance (+ slideshow). More about Angular black walls fold around SRK home in Tokyo by ARTechnic Architects

    Jessica Mairs | 24 September 2015 | 3 comments
  • Acne Studios Seoul flagship by Sophie Hicks

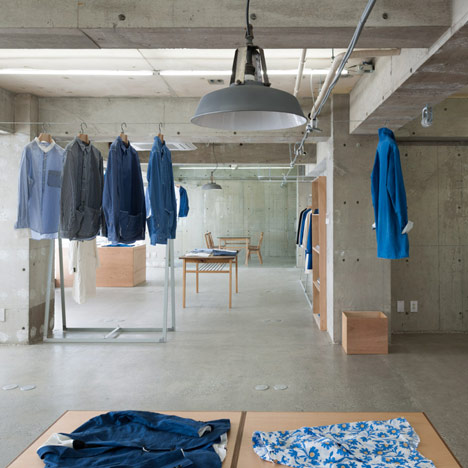
    Sophie Hicks conceals "concrete monster" within translucent walls for Acne Studios' Seoul flagship

    A translucent lightbox hides the concrete interior of Swedish fashion brand Acne Studios' first flagship store in Seoul, designed by London architect Sophie Hicks (+ slideshow). More about Sophie Hicks conceals "concrete monster" within translucent walls for Acne Studios' Seoul flagship

    Alice Morby | 23 September 2015 | 2 comments
  • The Ogham Wall by Grafton Architects at the Victoria and Albert Museum

    Grafton Architects stands concrete columns in rows to create The Ogham Wall at the V&A

    London Design Festival 2015: Dublin studio Grafton Architects has installed rows of textured concrete monoliths inside the V&A museum's tapestry gallery, referencing an ancient script and prehistoric standing stones. More about Grafton Architects stands concrete columns in rows to create The Ogham Wall at the V&A

    Dan Howarth | 18 September 2015 | Leave a comment
  • SB House by Pitsou Kedem

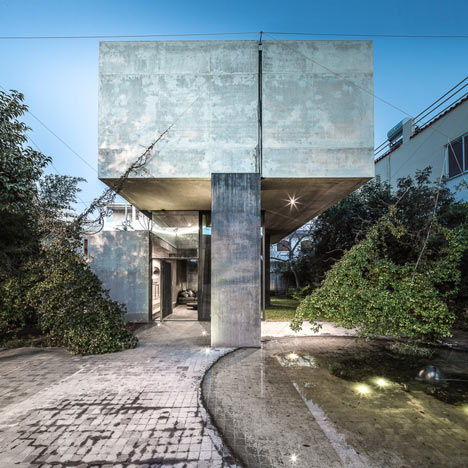
    Pitsou Kedem uses board-marked concrete, glass and steel for Modernist-inspired home in Tel Aviv

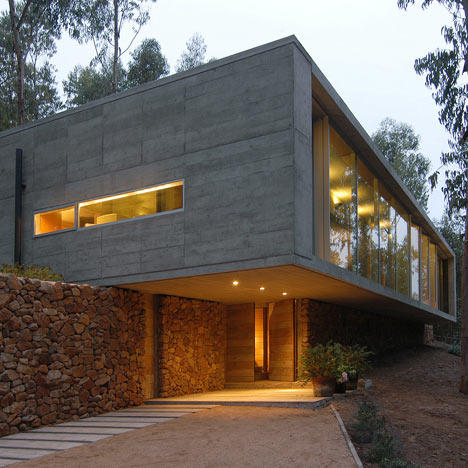
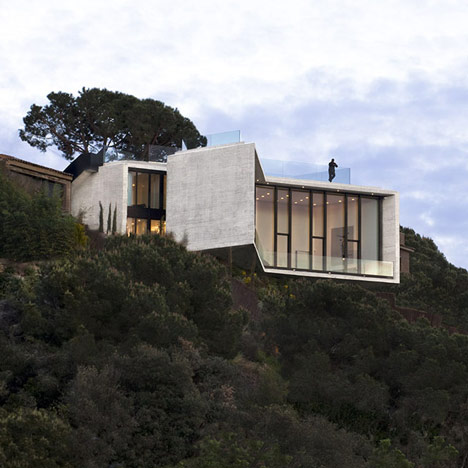
    Israeli studio Pitsou Kedem has completed a family residence in Tel Aviv, using a cantilevered concrete box and glass walls to create a building that "corresponds with the Modernism of the 1950s" (+ slideshow). More about Pitsou Kedem uses board-marked concrete, glass and steel for Modernist-inspired home in Tel Aviv

    Jessica Mairs | 18 September 2015 | 7 comments
  • Reforma 2394 by Aflo Arquitectos Mexico

    Glass and concrete boxes separate spaces in Mexico City housing

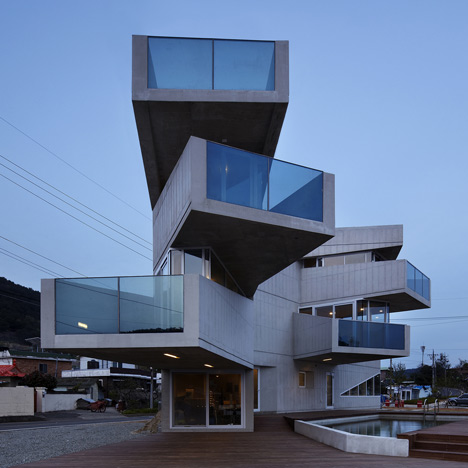
    Glass boxes frame a tennis court, gym and pool set into the basement of this Mexico apartment building, which is formed from a series of stacked concrete blocks that cascade down a hill towards a wooded glen (+ slideshow). More about Glass and concrete boxes separate spaces in Mexico City housing

    Jessica Mairs | 16 September 2015 | 5 comments
  1. « Newer page
  2. ...
  3. 61
  4. 62
  5. 63
  6. 64
  7. 65
  8. ...
  9. Older page »

More Concrete stories

Most
popular

Most
commented

  1. 1Construction of "Arc de Trump" set to begin in next two weeks
  2. 2Groupwork completes "world-first" high-rise held up by stone exoskeleton
  3. 3Richard and Su Roger's seminal house in London "gifted to the nation"
  4. 4Dulux reveals sage green as Colour of the Year 2027
  5. 5Plana House is a free-to-download design for a compact timber home
  6. Construction of
  7. Groupwork completes
  8. Richard and Su Roger's seminal house in London
  9. Dulux reveals sage green as Colour of the Year 2027
  10. Plana House is a free-to-download design for a compact timber home
  1. 1Construction of "Arc de Trump" set to begin in next two weeks
  2. 2MAD's spaceship-like Lucas Museum revealed ahead of opening
  3. 3Groupwork completes "world-first" high-rise held up by stone exoskeleton
  4. 4Dyson's first toothbrush "uses a camera to floss while you brush"
  5. 5Plana House is a free-to-download design for a compact timber home
  6. Construction of
  7. MAD's spaceship-like Lucas Museum revealed ahead of opening
  8. Groupwork completes
  9. Dyson's first toothbrush
  10. Plana House is a free-to-download design for a compact timber home

Studio Font perches cliffside home in Mexico on inhabitable concrete columns

Casa Diez Pies by Studio Font

Open Studio designs izakaya-style restaurant with "half-dipped dumpling" lamp

Red dumpling above yellow seat

Studio NRG designs Lilium Chair out of recycled metal car rims

Studio NRG

Fabio Fantolino looks to 1960s offices for interior of retro Turin bar

Seating area beneath mezzanine

Subscribe

Subscribe

Subscribe to
our newsletters

Loading

We will only use your email address to send you the newsletters you have requested. We will never give your details to anyone else without your consent. You can unsubscribe at any time by clicking on the unsubscribe link at the bottom of every email, or by emailing us at [email protected].

For more details, please see our privacy notice.

Thank you!

You will shortly receive a welcome email so please check your inbox.

You can unsubscribe at any time by clicking the link at the bottom of every newsletter.


"Design weeks need to start framing repair as aspirational"

Design Preowned showroom Copenhagen

Parametricism "changed how we think" as architects says Melike Altınışık

Melike Altınışık portrait

Popular
jobs

Featured
jobs

  1. 1Experienced Part 2 architectural assistant/qualified architect at Arya Douge
  2. 2Part 2 architectural assistant at Scapolan Burney
  3. 3Experienced Part 2 or newly qualified architect at ADP
  4. 4Project architect maternity cover at Feilden Clegg Bradley Studios
  5. 5Architects at Cartwright Pickard
  6. Experienced Part 2 architectural assistant/qualified architect  at Arya Douge
  7. Part 2 architectural assistant  at Scapolan Burney
  8. Experienced Part 2 or newly qualified architect  at ADP
  9. Project architect maternity cover  at Feilden Clegg Bradley Studios
  10. Architects  at Cartwright Pickard
  1. 1Architects at Cartwright Pickard
  2. 2BIM and digital design manager at FaulknerBrowns Architects
  3. 3Operations and office manager at Studio Ore
  4. 4Part 2 architectural assistant at Scapolan Burney
  5. 5Classified sales intern at Dezeen
  6. Architects  at Cartwright Pickard
  7. BIM and digital design manager  at FaulknerBrowns Architects
  8. Operations and office manager  at Studio Ore
  9. Part 2 architectural assistant  at Scapolan Burney
  10. Classified sales intern  at Dezeen

Eight interiors with colourful tapware that puts the fun in functional

Bathroom with red tap

Eight imaginative buildings with curving brickwork

Twisted Brick Shell Library by HCCH Studio

Dezeen Events Guide

Photo of person walking through an installation

Dezeen Jobs

Highlights

  • Fauna by Ivy Studio

    Interiors

    Brutalist animal clinic

    Interiors
    Brutalist animal clinic
  • Decoy Font by Mixfont

    Design

    Anti-AI designs

    Design
    Anti-AI designs
  • House and Studio in Kyoto by Tato Architects

    Architecture

    Skinny Kyoto home

    Architecture
    Skinny Kyoto home
  • Cafe with wooden columns

    Interiors

    Column-filled cafe

    Interiors
    Column-filled cafe
  • Dyson CameraJet toothbrush interview

    Design

    Dyson camera toothbrush

    Design
    Dyson camera toothbrush
  • Design

    AI-powered health monitor

    Design
    AI-powered health monitor
  • Lucas Museum by MAD finals

    Architecture

    MAD Lucas Museum

    Architecture
    MAD Lucas Museum
  • Old Oak Common station

    Architecture

    HS2 station construction

    Architecture
    HS2 station construction
  • Tamagotchi ring

    Design

    Tamagotchi ring

    Design
    Tamagotchi ring
  • Kelly Wearstler in trenchcoat

    Design

    Kelly Wearstler H&M collection

    Design
    Kelly Wearstler H&M collection
  • Goop kitchen

    Interiors

    Gwyneth Paltrow restaurant

    Interiors
    Gwyneth Paltrow restaurant
  • MVRDV Woma Miami

    Architecture

    MVRDV Miami building

    Architecture
    MVRDV Miami building
  • Dyson CameraJet electric toothbrush

    Design

    Dyson's first toothbrush

    Design
    Dyson's first toothbrush
  • Manchester City AI kit by Puma

    Design

    AI-designed football kit

    Design
    AI-designed football kit
  • Kengo Kuma

    Architecture

    Kengo Kuma CDA award

    Architecture
    Kengo Kuma CDA award
  • Newsletters
  • Comments
  • Submit a story
  • Advertise
  • Privacy notice
  • Contact
  • Series
  • Interviews
  • Opinion
  • Talks
  • Videos
  • Architecture
  • Interiors
  • Design
  • Technology
  • Magazine
  • Awards
  • Jobs
  • Events Guide
  • Showroom
  • School Shows
  • Courses