Public Promenade by 3S Studio
Italian architects 3S Studio have converted a former railway tunnel between two north Italian towns into an enclosed pedestrian passageway. More about Public Promenade by 3S Studio
Four-storey-high panels of corrugated Corten steel cover the exterior of this Tokyo gallery and office block by Japanese architect Kensuke Watanabe. More about Iron Gallery by Kensuke Watanabe Architecture Studio
Residents plunging into the swimming pool of this Stockholm house may feel like they’re in an aquarium. More about Villa Midgård by DAPstockholm
Following our recent feature about buildings clad in weathered steel, here's an archive in Essen, Germany, that is clad in Corten. More about Haus der Essener Geschichte by Scheidt Kasprusch
Dezeen archive: this week we featured a winery in the south of France and a see-through church in Belgium that are both made of Corten, so here's a roundup of all our stories featuring weathered steel. See all the stories »
More about Dezeen archive: Corten steel
Belgian architects Pieterjan Gijs and Arnout Van Vaerenbergh have completed a see-through church in Limburg, Belgium. More about Reading between the Lines by Gijs Van Vaerenbergh
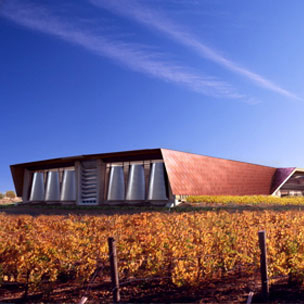
Paris architects Nadau Lavergne have completed a rusted steel winery on a World Heritage Site in the south of France. More about Chateau Barde-Haut by Nadau Lavergne
Nieto Sobejano Arquitectos have completed an underground museum in Spain with weathered steel towers and cylinders that emerge above a grass lawn (photographs by Roland Halbe and Fernando Alda). More about Interactive Museum of the History of Lugo by Nieto Sobejano Arquitectos
Dutch architects Concrete designed flattened parasols of rusted steel to shelter the terraced restaurant outside a historic castle in Girona, Spain. More about Castell d’Emporda by Concrete
These photographs by Julien Lanoo show a French driving-test centre by Samuel Delmas Architectes, which is camouflaged to look like a fence. More about Centre d'Examen du Permis by Samuel Delmas Architectes
Each bullet-sized hole piercing the skin of this museum by architects WXCA in Palmiry, Poland, represents a Polish civilian murdered there during the holocaust. More about Museum in Palmiry by WXCA
Gerrman architects Kada Wittfeld Architektur have completed this metal-bodied museum in Glauburg, Germany, that cantilevers out towards a historic Celtic burial mound. More about Celtic Museum by Kada Wittfeld Architektur
A Corten steel roof folds over the upper storey and terrace of this house on the Chilean Island of Chiloé by dRN Architects. More about House at Punta Chilen by dRN Architects
Manhattan firm Andre Kikosi Architect installed a folding Corten steel façade to transform this disused New York warehouse into a market and music venue. More about The Wyckoff Exchange by Andre Kikoski Architect
Architects Foster + Partners have completed a winery clad in Corten steel shingles in the Ribera del Duero region of Spain. More about Faustino Winery by Foster + Partners
Chinese architects NHDRO have transformed this disused Japanese army headquarters in Shanghai into a hotel, maintaining the building's stripped concrete and brick walls while adding a new Corten steel extension on the roof. More about The Waterhouse at South Bund by NHDRO
This sloping Corten steel footbridge by Spanish civil engineers Alfa Polaris straddles a main road to connect two parts of Granollers, Spain. More about Can Gili Footbridge by Alfa Polaris
Photographer Fernando Guerra has sent us his photos of this prefabricated house in Cedeira, Spain, by Madrid studio MYCC. More about Prefabricated Nature by MYCC
San Francisco studio CCS Architecture have completed a house comprising two buildings in the Santa Cruz mountains of California, where the roof of one extends over the other. More about Aptos Retreat by CCS Architecture
Here are some images of a visitors centre with walkways built through and around a castle in Fundão, Portugal, by Portuguese studio Comoco Architects. More about Castelo Novo by Comoco Architects