
Family house in Český ráj by Stempel & Tesar
Czech studio Stempel & Tesar has completed a house that looks likes it's being swallowed up by the landscape (+ slideshow). More about Family house in Český ráj by Stempel & Tesar
Czech studio Stempel & Tesar has completed a house that looks likes it's being swallowed up by the landscape (+ slideshow). More about Family house in Český ráj by Stempel & Tesar

Czech architecture studio Atelier Hoffman has converted a riverside coal mill near Prague into a studio, workshop and exhibition space (+ slideshow). More about Coal Mill by Atelier Hoffman

Prague-based Studio Muon have completed a hair salon in Brno, Czech Republic, that looks like a cross between a warehouse and a dungeon (+ slideshow). More about Táňa Kmenta Hair Studio by Studio Muon

To create a full-length running track inside this refurbished gym in the Czech Republic, Prague studio QARTA Architektura added a translucent extension that projects out on stilts (+ slideshow). More about Tyršův Stadion by QARTA Architektura

A dormer window provides a first-floor observatory at this gabled lodge in the Czech Republic by A1 Architects of Prague. More about House on the Marsh by A1 Architects

Bags and clothing hang from steel chains at the Prague store for sports brand Puma by Czech architects EDIT! and architecture student Tereza Komarkova (+ slideshow). More about Puma Social Club by EDIT! and Tereza Komárková

It may look like a giant bird’s nest but this stick-covered dome is actually a horse-riding arena in the Czech Republic. More about Stork Nest Farm by SGL Projekt

Following our recent roundup of stories featuring ice and snow, here’s a timber lodge outside Prague that was photographed days after a blizzard. More about House on the outskirts of Prague by Martin Cenek

Grey plaster walls contrast with tan-coloured window frames at a hillside holiday house in Střekov by Czech architects 3+1 Architekti. More about House in Střekov II by 3+1 Architekti
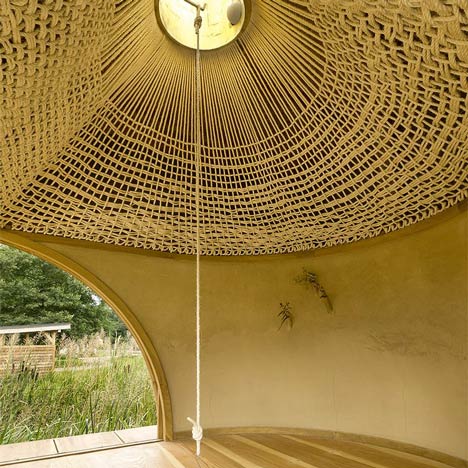
Visitors to this timber tea house sit beneath a woven rope dome with a gilded skylight and a hanging teapot in the middle. More about Black Teahouse by A1 Architects

A stainless steel net takes the place of a banister around the staircase and first floor corridor of this apartment in Prague. More about Rounded Loft by A1 Architects

Herringbone brickwork and fretted screens decorate the facade of two apartment blocks in Prague. More about Apartment building by Znamení Čtyř

A ring of mesh thorns crowns the roof of this convention centre in Zlín, Czech Republic, by London studio Eva Jiricna Architects and Prague architects A.I Design s.r.o. More about Convention Centre by Eva Jiricna Architects and A.I Design s.r.o.

This faceted spiral staircase was created by Czech architects EDIT! to join two neighbouring apartments in Prague. More about Apartments by EDIT!

Here are some images of an office building designed by American studio Richard Meier & Partners, currently under construction in Prague, Czech Republic. More about City Green Court by Richard Meier & Partners

This white rectangular box with an array of windows on three sides is a family retreat located in the mountains in Pernink, Czech Republic, designed by Czech studio FAM Architekten. More about Mountain House by FAM Architekti

A1 Architects of Prague designed this little tea house with a tall roof in Ostrava in the Czech Republic. More about Hat Tea House by A1 Architects

Architect Ivo Pavlik created this gateway overlooking a nuclear power station in the Czech Republic by casting concrete between hay bales then setting them on fire. More about The Cross-Gate by Ivo Pavlik

Czech studio H3T architects have hung a sauna beneath a bridge over the river Elbe. More about Flying Sauna by H3T architects

Czech architects Chalupa Architekti have won a competition to design the new Embassy of the Czech Republic in Washington DC, USA. More about Embassy of the Czech Republic by Chalupa Architekti