• Magazine
  • Awards
  • Jobs
  • Events Guide
  • Showroom
  • School Shows
  • Courses
  • Competitions

Follow:

  • Architecture
  • Interiors
  • Design
  • Technology
  • Series
  • Features
  • Interviews
  • Opinion
  • News
  • Lookbooks
  • Talks
  • Videos
  • Podcasts
  • About
  • Comments
  • Newsletters
  • Preferences
  • Submit a story
  • Advertise
  • Privacy notice
  • Contact

Dezeen Magazine dezeen-logo dezeen-logo

  1. 1
  2. 2
  3. 3
  4. 4
  5. 5
  6. ...
  7. Older page »
clear

Follow:

  • Awards
  • Jobs
  • Events Guide
  • Showroom
  • School Shows
  • Courses
  • Competitions
  • Series
  • Interviews
  • Opinion
  • Talks
  • Videos
  • Newsletters
  • Podcasts
  • Magazine
  • Architecture
  • Interiors
  • Design
  • Technology

Search results:

Read more:

Refine your search:

Cats

  1. 1
  2. 2
  3. 3
  4. 4
  5. 5
  6. ...
  7. Older page »

Gables

  • River Architects China Pond Passive House

    River Architects replaces Hudson Valley structure with gabled Passive House

    Local studio River Architects has designed a wood-clad structure to Passive House standards, orienting gabled volumes around a pond in New York's Hudson Valley. More about River Architects replaces Hudson Valley structure with gabled Passive House

    Kate Mazade | 4 August 2026 | Leave a comment
  • Kenta Hirayama clads House in Kinuta in steel-sheet facade

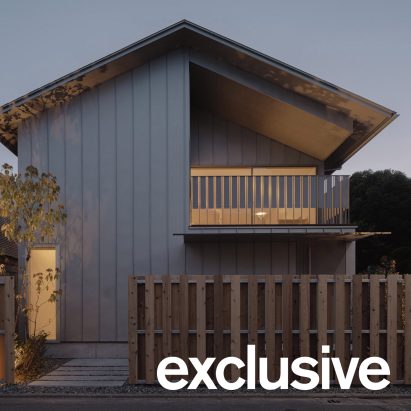
    Architect Kenta Hirayama has designed an "unpretentious house" in Tokyo's Setagaya Ward, which features a metal facade and deliberately simple gabled roof. More about Kenta Hirayama clads House in Kinuta in steel-sheet facade

    Cajsa Carlson | 22 July 2026 | Leave a comment
  • Smith Education Research Opal

    OPAL "superinsulates" mass-timber farming education center in Maine

    US architecture studio OPAL has created a farming research and education centre made with mass timber and modelled after the local barns on its site in Maine, weaving together "tradition and modern sensibility". More about OPAL "superinsulates" mass-timber farming education center in Maine

    Kate Mazade | 25 May 2026 | Leave a comment
  • Payette Farm Stand

    Payette creates timber farm stand "rooted in the rhythms of New England"

    US studio Payette has completed a pro-bono project called Land's Sake Farmstand in Massachusetts, USA, designed as a "functional and poetic" timber pavilion that emulates early agrarian buildings. More about Payette creates timber farm stand "rooted in the rhythms of New England"

    Jenna McKnight | 14 April 2026 | Leave a comment
  • BPROM by OAD

    OAD tops barn-like summer home with thatch roof

    An exterior of charred timber and thatch is contrasted by a vibrant interior palette of blues and purples at this riverside home in Riga, Latvia designed by architecture studio OAD. More about OAD tops barn-like summer home with thatch roof

    Jon Astbury | 1 April 2026 | Leave a comment
  • Light House by Woonpioniers

    Woonpioniers opts for "modernity tucked inside tradition" at timber-lined Dutch home

    A pair of gabled volumes conceal the expansive timber-lined interiors of Light House, a home in the Netherlands designed by local studio Woonpioniers. More about Woonpioniers opts for "modernity tucked inside tradition" at timber-lined Dutch home

    Jon Astbury | 26 March 2026 | Leave a comment
  • Cascade by B2A Architects

    B2A Architects uses concrete columns to elevate Dutch home above dyke

    Dutch studio B2A Architects has completed Cascade, a home in the Netherlands that is elevated above a dyke on a stepped concrete platform. More about B2A Architects uses concrete columns to elevate Dutch home above dyke

    Jon Astbury | 26 January 2026 | Leave a comment
  • Museum Ehrhardt by Kéré Architecture

    Timber museum to be Kéré Architecture's first cultural project in Germany

    Berlin-based studio Kéré Architecture has unveiled plans for an art and photography museum in Germany, which will feature an 80-metre-long rammed-earth wall and a timber pergola. More about Timber museum to be Kéré Architecture's first cultural project in Germany

    Starr Charles | 28 October 2025 | Leave a comment
  • Cloud House by Solk Architecture

    Solk Architecture places white house on Hudson Valley hilltop

    New York-based studio Solk Architecture has designed a rectangular, gabled house with fibre cement siding as a way to find beauty in functionality in the Hudson Valley. More about Solk Architecture places white house on Hudson Valley hilltop

    Kate Mazade | 29 July 2025 | Leave a comment
  • Gate Lodge by A2 Architects

    Five unassuming houses crowned with bold red metal roofs

    Pitched roofs made of red corrugated metal have recently proven popular among both architects and Dezeen readers. Below, we've rounded up five examples of otherwise modest houses that use this striking feature to their advantage. More about Five unassuming houses crowned with bold red metal roofs

    Jennifer Hahn | 20 July 2025 | Leave a comment
  • Shadow Barn by Studioquint

    Studioquint extends Dutch farmhouse with black-timber Shadow Barn extension

    Dutch practice Studioquint has renovated and extended a farmhouse in the Netherlands, adding a barn-like form clad in black timber that was designed to resemble the "shadow" of the existing building. More about Studioquint extends Dutch farmhouse with black-timber Shadow Barn extension

    Jon Astbury | 10 July 2025 | Leave a comment
  • Twin House by Graeme Williamson Architects

    Graeme Williamson Architects creates Twin House for blended family in London

    A double-gabled form that resembles the merging of two homes defines this red house in Hackney, designed by local studio Graeme Williamson Architects. More about Graeme Williamson Architects creates Twin House for blended family in London

    Jon Astbury | 25 June 2025 | Leave a comment
  • House with One Pillar by Buero Wagner

    Charred timber and exposed concrete defines conjoined houses in Germany by Buero Wagner

    Charred timber shrouds the exposed concrete interiors of these two conjoined homes in Germany, designed by local studio Buero Wagner. More about Charred timber and exposed concrete defines conjoined houses in Germany by Buero Wagner

    Jon Astbury | 21 June 2025 | Leave a comment
  • Ridge House

    Superkül utilises "exaggerated roof" for Ridge House in Ontario

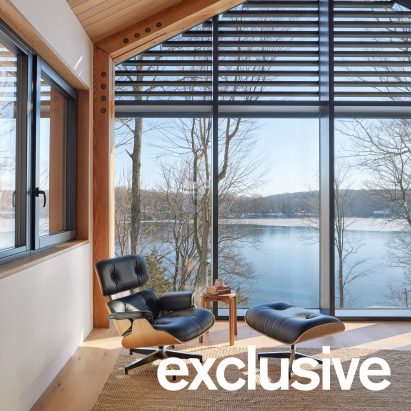
    Toronto-based studio Superkül has created a gabled house in a forest clearing in Grey County, Canada, with a monochromatic colour scheme that emphasises the building's distinct roofline More about Superkül utilises "exaggerated roof" for Ridge House in Ontario

    Kate Mazade | 30 April 2025 | Leave a comment
  • Plumbago by OPA

    OPA constructs "urban greenhouse" for Mexico City restaurant

    Local studio OPA has designed Plumbago, a garden shed-style restaurant in Mexico City's Cuauhtémoc neighbourhood, clad in corrugated polycarbonate sheet. More about OPA constructs "urban greenhouse" for Mexico City restaurant

    Jane Englefield | 28 April 2025 | Leave a comment
  • Norwegian cabin by Quentin Desfarges

    This week's Dezeen Debate features "drop-dead gorgeous" cabin

    The latest edition of our Dezeen Debate newsletter features a Norwegian woodland cabin by Quentin Desfarges. Subscribe to Dezeen Debate now. More about This week's Dezeen Debate features "drop-dead gorgeous" cabin

    Saudatu Bah | 15 April 2025 | Leave a comment
  • A house in a forest

    Brooks + Scarpa "revitalises traditional forms" with gabled North Carolina house

    California studio Brooks + Scarpa has included roofs with exaggerated gables for the angular black-metal-clad Steeplechase house in the forests of North Carolina, USA, designed to merge modern and traditional elements. More about Brooks + Scarpa "revitalises traditional forms" with gabled North Carolina house

    Kate Mazade | 15 April 2025 | Leave a comment
  • Timber Nest cabin in Norway by Quentin Desfarges

    Quentin Desfarges punctuates Norwegian woodland cabin with large circular windows

    Porthole-style windows puncture the gable ends of this timber mountain cabin in Norway, which has been designed by local architect Quentin Desfarges. More about Quentin Desfarges punctuates Norwegian woodland cabin with large circular windows

    Jon Astbury | 12 April 2025 | Leave a comment
  • Plener Istebna by Mistovia

    Mistovia designs duo of Polish holiday homes to complement mountainous surroundings


    Polish studio Mistovia has paired plywood, walnut and graphite accents with a mishmash of vintage furniture in Plener Istebna – a pair of gabled cottages in the Silesian Beskids mountains. More about Mistovia designs duo of Polish holiday homes to complement mountainous surroundings

    Jane Englefield | 8 January 2025 | Leave a comment
  • Catskills house by Group Projects

    Group Projects Architecture clads Catskills house in corrugated metal

    Brooklyn-based studio Group Projects Architecture has nestled a long gabled house clad in corrugated metal in a meadow in North East, New York. More about Group Projects Architecture clads Catskills house in corrugated metal

    Kate Mazade | 26 December 2024 | Leave a comment
  1. 1
  2. 2
  3. 3
  4. 4
  5. 5
  6. ...
  7. Older page »

More Gables stories

Most
popular

Most
commented

  1. 1Dress made of living mycelium can renew and repair itself
  2. 2Kuryłowicz + Architects designs Antarctic research station as "home at the end of the world"
  3. 3Foster + Partners found not guilty over window fall death
  4. 4Olson Kundig crowns Sky View house with retractable roof
  5. 5RIBA reveals four-strong shortlist for UK's best affordable housing for 2026
  6. Dress made of living mycelium can renew and repair itself
  7. Kuryłowicz + Architects designs Antarctic research station as
  8. Foster + Partners found not guilty over window fall death
  9. Olson Kundig crowns Sky View house with retractable roof
  10. RIBA reveals four-strong shortlist for UK's best affordable housing for 2026
  1. 1Demolition of Studio Fuksas concert hall underway in Tbilisi
  2. 2Saarinen's Dulles terminal set to be enveloped by Trump-backed airport
  3. 3Decoy Font protects messages from being read by AI
  4. 4SOM designs "vertical data center" for Downtown Kansas City
  5. 5Scottish architect launches campaign to rebuild Mackintosh Building
  6. Demolition of Studio Fuksas concert hall underway in Tbilisi
  7. Saarinen's Dulles terminal set to be enveloped by Trump-backed airport
  8. Decoy Font protects messages from being read by AI
  9. SOM designs
  10. Scottish architect launches campaign to rebuild Mackintosh Building

Studio Font perches cliffside home in Mexico on inhabitable concrete columns

Casa Diez Pies by Studio Font

Open Studio designs izakaya-style restaurant with "half-dipped dumpling" lamp

Red dumpling above yellow seat

Studio NRG designs Lilium Chair out of recycled metal car rims

Studio NRG

Fabio Fantolino looks to 1960s offices for interior of retro Turin bar

Seating area beneath mezzanine

Subscribe

Subscribe

Subscribe to
our newsletters

Loading

We will only use your email address to send you the newsletters you have requested. We will never give your details to anyone else without your consent. You can unsubscribe at any time by clicking on the unsubscribe link at the bottom of every email, or by emailing us at [email protected].

For more details, please see our privacy notice.

Thank you!

You will shortly receive a welcome email so please check your inbox.

You can unsubscribe at any time by clicking the link at the bottom of every newsletter.


"Design weeks need to start framing repair as aspirational"

Design Preowned showroom Copenhagen

Parametricism "changed how we think" as architects says Melike Altınışık

Melike Altınışık portrait

Popular
jobs

Featured
jobs

  1. 1Part 2 architectural assistant at Michael Jones Architects
  2. 2Senior urban designer at BPTW
  3. 3Architect at Chapman Architects
  4. 4Project manager/designer at Doug Aitken Workshop
  5. 5Senior architect/designer at OMA
  6. Part 2 architectural assistant  at Michael Jones Architects
  7. Senior urban designer  at BPTW
  8. Architect  at Chapman Architects
  9. Project manager/designer  at Doug Aitken Workshop
  10. Senior architect/designer  at OMA
  1. 1Part 2 architectural assistant at Michael Jones Architects
  2. 2Subscription editor at Dezeen
  3. 3Part 2 architectural assistants at LOM Architecture and Design
  4. 4Awards and events intern at Dezeen
  5. 5Classified sales intern at Dezeen
  6. Part 2 architectural assistant  at Michael Jones Architects
  7. Subscription editor  at Dezeen
  8. Part 2 architectural assistants  at LOM Architecture and Design
  9. Awards and events intern  at Dezeen
  10. Classified sales intern  at Dezeen

Eight interiors with colourful tapware that puts the fun in functional

Bathroom with red tap

Eight imaginative buildings with curving brickwork

Twisted Brick Shell Library by HCCH Studio

Dezeen Events Guide

Photo of person walking through an installation

Dezeen Jobs

Highlights

  • Multi-generational home in Vietnam by Inrestudio

    Architecture

    Double-layered Vietnamese home

    Architecture
    Double-layered Vietnamese home
  • Rike Concert Hall

    Architecture

    Tbilisi concert hall demolition

    Architecture
    Tbilisi concert hall demolition
  • Glasgow School of Art fire

    Architecture

    Rebuild the Mack campaign

    Architecture
    Rebuild the Mack campaign
  • La Source Vive copper-clad concert hall

    Architecture

    Copper-clad concert hall

    Architecture
    Copper-clad concert hall
  • Becca Panter shelving

    Design

    Dezeen furniture favourites

    Design
    Dezeen furniture favourites
  • Double Courtyard House in New Zealand

    Architecture

    July's top houses

    Architecture
    July's top houses
  • Martin Hopp timber school in Hempstead, New York

    Architecture

    Mass-timber school

    Architecture
    Mass-timber school
  • Architecture

    Skybridge skyscraper

    Architecture
    Skybridge skyscraper
  • Oblique view along the length of the house showing the row of cylindrical concrete columns and landscaped garden

    Architecture

    Somerset farmhouse extension

    Architecture
    Somerset farmhouse extension
  • Mountain Residence

    Architecture

    Asphalt-wrapped house

    Architecture
    Asphalt-wrapped house
  • HOK design for Panthers stadium renovation

    Architecture

    Carolina Panthers stadium revamp

    Architecture
    Carolina Panthers stadium revamp
  • Dulles Airport Concept Renderings

    Architecture

    Dulles airport overhaul

    Architecture
    Dulles airport overhaul
  • The Singapore National Stadium

    Future Stadium

    Record-breaking stadiums

    Future Stadium
    Record-breaking stadiums
  • Museum of Innovation, Startup & Technology

    Architecture

    Bengaluru technology museum

    Architecture
    Bengaluru technology museum
  • Pool 1

    Design

    NYC river pool

    Design
    NYC river pool
  • Newsletters
  • Comments
  • Submit a story
  • Advertise
  • Privacy notice
  • Contact
  • Series
  • Interviews
  • Opinion
  • Talks
  • Videos
  • Architecture
  • Interiors
  • Design
  • Technology
  • Magazine
  • Awards
  • Jobs
  • Events Guide
  • Showroom
  • School Shows
  • Courses