• Magazine
  • Awards
  • Jobs
  • Events Guide
  • Showroom
  • School Shows
  • Courses
  • Competitions

Follow:

  • Architecture
  • Interiors
  • Design
  • Technology
  • Series
  • Features
  • Interviews
  • Opinion
  • News
  • Lookbooks
  • Talks
  • Videos
  • Podcasts
  • About
  • Comments
  • Newsletters
  • Preferences
  • Submit a story
  • Advertise
  • Privacy notice
  • Contact

Dezeen Magazine dezeen-logo dezeen-logo

  1. « Newer page
  2. ...
  3. 192
  4. 193
  5. 194
  6. 195
  7. 196
  8. ...
  9. Older page »
clear

Follow:

  • Awards
  • Jobs
  • Events Guide
  • Showroom
  • School Shows
  • Courses
  • Competitions
  • Series
  • Interviews
  • Opinion
  • Talks
  • Videos
  • Newsletters
  • Podcasts
  • Magazine
  • Architecture
  • Interiors
  • Design
  • Technology

Search results:

Read more:

Refine your search:

Cats

  1. « Newer page
  2. ...
  3. 192
  4. 193
  5. 194
  6. 195
  7. 196
  8. ...
  9. Older page »

Houses: page 194

  • Woodland home by Hiroshi Nakamura designed to resemble a cluster of timber tepees

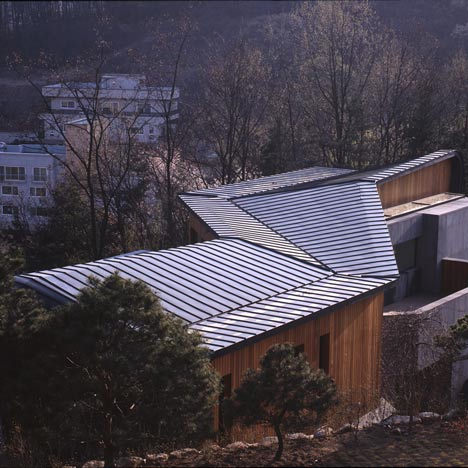
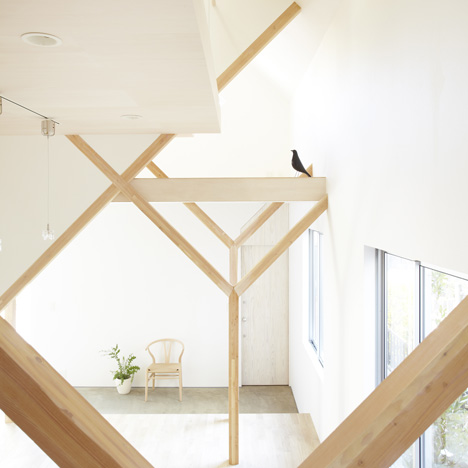
    Each room of this woodland retreat in Japan is topped by a "pointy hat" that gives the timber structure the appearance of a group of pitched tents (+ slideshow). More about Woodland home by Hiroshi Nakamura designed to resemble a cluster of timber tepees

    Jessica Mairs | 20 February 2015 | 8 comments
  • Rue Space's Casa #20 features a four-tiered facade of translucent glass

    Each room of this townhouse in Spain is a separate block with a translucent frontage, which together create a stepped facade that glows after dark (+ slideshow). More about Rue Space's Casa #20 features a four-tiered facade of translucent glass

    Jessica Mairs | 20 February 2015 | 2 comments
  • Haus Für Julia Und Björn is a wooden residence in Austria's picturesque Bregenz Forest

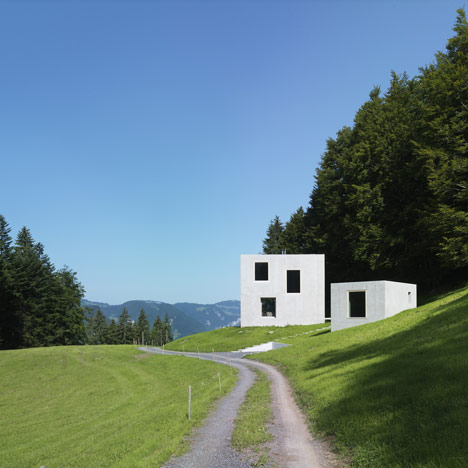
    Innauer‐Matt Architekten sourced spruce from a nearby woodland for the inside and outside walls of this family house in a hamlet of western Austria (+ slideshow). More about Haus Für Julia Und Björn is a wooden residence in Austria's picturesque Bregenz Forest

    Amy Frearson | 19 February 2015 | 5 comments
  • Sala em Pala, Portugal by Nuno Melo Sousa Architect

    Nuno Melo Sousa uses a wedge-shaped lightwell to bring light into a courtyard living room

    A triangular lightwell covered in scale-like shingles extends from the roof of this living room that architect Nuno Melo Sousa has added to a house in Penafiel, Portugal (+ slideshow). More about Nuno Melo Sousa uses a wedge-shaped lightwell to bring light into a courtyard living room

    Amy Frearson | 19 February 2015 | 4 comments
  • Zuidzande by Marie-José Van Hee Architecten

    Concrete and timber retirement house sits amongst a Dutch orchard

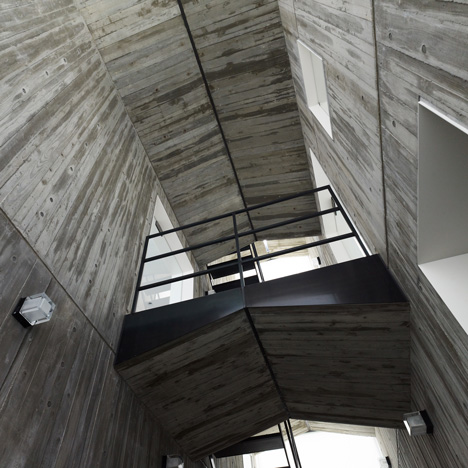
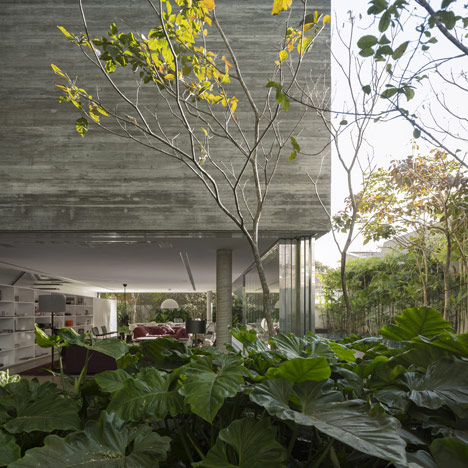
    Board-marked concrete forms the walls of this rural home designed by Belgian studio Marie-José Van Hee Architecten for a Dutch businessman (+ slideshow). More about Concrete and timber retirement house sits amongst a Dutch orchard

    Jessica Mairs | 17 February 2015 | 4 comments
  • Holy Cross House by Thomas Balaban Architecte

    Holy Cross House by TBA hides a multi-level courtyard behind a "working-class facade"

    Behind a shimmering aluminium facade, the rooms of this Montreal house are organised around a three-tiered courtyard that allows daylight to funnel through to every storey (+ slideshow). More about Holy Cross House by TBA hides a multi-level courtyard behind a "working-class facade"

    Amy Frearson | 17 February 2015 | 3 comments
  • Stone house in Bulgaria by I/O Architects features a veranda that steps up and down

    I/O Architects raised one corner of this house in Bulgaria, creating a stepped veranda that stretches along the all-glazed facade (+ slideshow). More about Stone house in Bulgaria by I/O Architects features a veranda that steps up and down

    Amy Frearson | 13 February 2015 | 17 comments
  • House on Skye by Dualchas Architects

    Black-stained house by Dualchas Architects completed on the coastline of a Scottish island

    The four buildings that make up this house on Scotland's Isle of Skye were designed by Dualchas Architects to reference the shape and appearance of an old black shed found nearby (+ slideshow). More about Black-stained house by Dualchas Architects completed on the coastline of a Scottish island

    Amy Frearson | 10 February 2015 | 11 comments
  • Park and House by Tsuyoshi Kawata

    Curving walls eclipse glazed facade of park-side house in Japan by Tsuyoshi Kawata

    Both curving and straight walls overlap inside this family home in Shiga Prefecture by architect Tsuyoshi Kawata, which was designed to frame views of a nearby park (+ slideshow). More about Curving walls eclipse glazed facade of park-side house in Japan by Tsuyoshi Kawata

    Jessica Mairs | 9 February 2015 | Leave a comment
  • Fitzrovia House by West Architecture

    West Architecture guts a Georgian townhouse and rebuilds with industrial fittings

    Behind the Georgian facade of a dilapidated house and workshop in west London, West Architecture has slotted in a new residence that pairs industrial fittings with period details (+ slideshow). More about West Architecture guts a Georgian townhouse and rebuilds with industrial fittings

    Jessica Mairs | 8 February 2015 | 8 comments
  • Casa Caja by Comunidad Vivex, S-AR

    S-AR's Casa Caja is a prototype for low-cost homes that can be built by their owners

    This low-cost concrete block house outside Monterrey was designed and built by its owners, with support from a non-profit social housing project led by local architecture office S-AR (+ slideshow). More about S-AR's Casa Caja is a prototype for low-cost homes that can be built by their owners

    Alyn Griffiths | 7 February 2015 | 17 comments
  • Casa Migdia by Sau Taller d'Arquitectura

    SAU Taller de Arquitectura's Casa Migdia features sliding screens and a moveable wall

    This house in Spain has triple-layer facades that allow varying degrees of light and privacy, and features a bedroom that can be hidden or revealed with the help of a sliding wall. More about SAU Taller de Arquitectura's Casa Migdia features sliding screens and a moveable wall

    Alyn Griffiths | 6 February 2015 | 3 comments
  • V-lodge by Reiulf Ramstad Architects

    Mountain lodge by Reiulf Ramstad Architects has a V-shaped footprint that follows the terrain

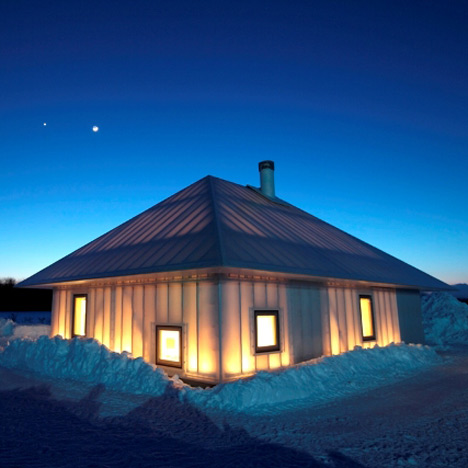
    This pine-clad cabin by Reiulf Ramstad Architects has two glazed gables that frame views of the Norwegian landscape and a V-shaped plan that follows the slope of the mountainous terrain (+ slideshow). More about Mountain lodge by Reiulf Ramstad Architects has a V-shaped footprint that follows the terrain

    Jessica Mairs | 6 February 2015 | 7 comments
  • House Passage of Landscape by Ihrmk

    IHRMK's house with a staggered profile looks out over a landscape of paddy fields

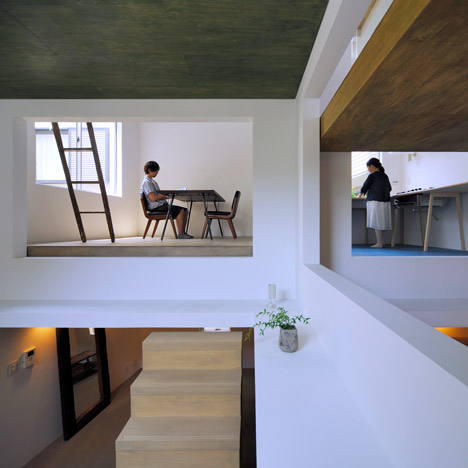
    The stepped profile of this house in Japan by architecture studio IHRMK gives clues about the complicated layout of rooms contained within. More about IHRMK's house with a staggered profile looks out over a landscape of paddy fields

    Amy Frearson | 6 February 2015 | 7 comments
  • The Termitary House by Tropical Space

    Perforated brick house by Tropical Space is based on termites' nests

    Perforated brick walls enclose the concrete structure of an old house in central Vietnam, which has been remodelled by architecture studio Tropical Space (+ slideshow). More about Perforated brick house by Tropical Space is based on termites' nests

    Jessica Mairs | 5 February 2015 | 6 comments
  • Bolton Residence by Nature Humaine

    Quebec residence by Naturehumaine is raised off a slope on a concrete podium

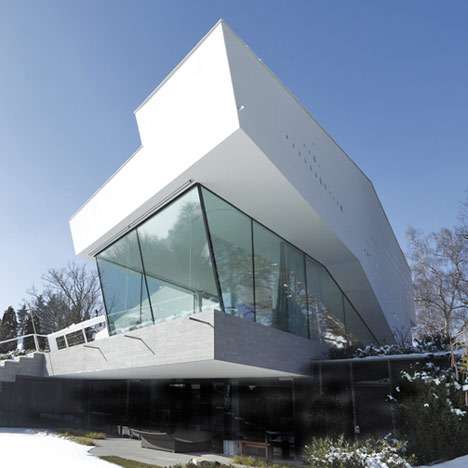
    A bulky concrete wedge creates a plinth for this steel-clad Quebec home by architecture studio Naturehumaine, elevating it above a rocky slope (+ slideshow). More about Quebec residence by Naturehumaine is raised off a slope on a concrete podium

    Jessica Mairs | 4 February 2015 | 6 comments
  • Beach Hampton by Bates Masi

    Bates Masi completes timber-clad Hamptons retreat beside the beach

    This timber-clad beach house in Long Island was designed by New York studio Bates Masi with an angular form that funnels outwards to maximise living space on a restricted site (+ slideshow). More about Bates Masi completes timber-clad Hamptons retreat beside the beach

    Jessica Mairs | 4 February 2015 | 3 comments
  • The W.I.N.D. House by UNStudio

    UNStudio completes a digitally controlled home with a flower-shaped plan

    Described by Dutch firm UNStudio as a "smart home", this residence in North Holland features a complicated flower-shaped plan and a digital system that links every electrical device to the internet (+ slideshow). More about UNStudio completes a digitally controlled home with a flower-shaped plan

    Amy Frearson | 3 February 2015 | 2 comments
  • MMMMMS House by Anna & Eugeni Bach

    Anna and Eugeni Bach extend gabled stone house with skeletal framework

    A skeletal framework that can be covered with screens or climbing plants extends from the gable end of this house in rural Spain, designed by architects Anna and Eugeni Bach (+ slideshow). More about Anna and Eugeni Bach extend gabled stone house with skeletal framework

    Alyn Griffiths | 2 February 2015 | 4 comments
  • Maddison Architects add timber-framed annex to log cabin in Victoria's coastal forest

    Designed as an annex for a 1960s log cabin, this angular timber and cast-concrete structure by Maddison Architects is nestled among the undergrowth of a forest in Victoria, Australia (+ slideshow). More about Maddison Architects add timber-framed annex to log cabin in Victoria's coastal forest

    Jessica Mairs | 1 February 2015 | Leave a comment
  1. « Newer page
  2. ...
  3. 192
  4. 193
  5. 194
  6. 195
  7. 196
  8. ...
  9. Older page »

More Houses stories

Most
popular

Most
commented

  1. 1Simon Weckert creates Digital Camouflage shirt to avoid AI video surveillance
  2. 2US government may demolish Kennedy Center due to "structural death spiral"
  3. 3Five innovative smartphones and dumbphones that put design first
  4. 4This week we reported on a colourful shirt that stops AI video surveillance
  5. 5Six farmhouse renovations that bring their bucolic surroundings into view 
  6. Simon Weckert creates Digital Camouflage shirt to avoid AI video surveillance
  7. US government may demolish Kennedy Center due to
  8. Five innovative smartphones and dumbphones that put design first
  9. This week we reported on a colourful shirt that stops AI video surveillance
  10. Six farmhouse renovations that bring their bucolic surroundings into view 
  1. 1US government may demolish Kennedy Center due to "structural death spiral"
  2. 2Simon Weckert creates Digital Camouflage shirt to avoid AI video surveillance
  3. 3Construction begins on world's tallest jail in Manhattan
  4. 4Riksbyggen creates Sweden's smallest apartments to "make the housing crisis tangible"
  5. 5OMA completes first US affordable housing development
  6. US government may demolish Kennedy Center due to
  7. Simon Weckert creates Digital Camouflage shirt to avoid AI video surveillance
  8. Construction begins on world's tallest jail in Manhattan
  9. Riksbyggen creates Sweden's smallest apartments to
  10. OMA completes first US affordable housing development

Studio Font perches cliffside home in Mexico on inhabitable concrete columns

Casa Diez Pies by Studio Font

Open Studio designs izakaya-style restaurant with "half-dipped dumpling" lamp

Red dumpling above yellow seat

Studio NRG designs Lilium Chair out of recycled metal car rims

Studio NRG

Fabio Fantolino looks to 1960s offices for interior of retro Turin bar

Seating area beneath mezzanine

Subscribe

Subscribe

Subscribe to
our newsletters

Loading

We will only use your email address to send you the newsletters you have requested. We will never give your details to anyone else without your consent. You can unsubscribe at any time by clicking on the unsubscribe link at the bottom of every email, or by emailing us at [email protected].

For more details, please see our privacy notice.

Thank you!

You will shortly receive a welcome email so please check your inbox.

You can unsubscribe at any time by clicking the link at the bottom of every newsletter.


"Design weeks need to start framing repair as aspirational"

Design Preowned showroom Copenhagen

Parametricism "changed how we think" as architects says Melike Altınışık

Melike Altınışık portrait

Popular
jobs

Featured
jobs

  1. 1Recruitment consultant – architecture at Haus Careers
  2. 2Part 2 architectural assistant at ByOthers
  3. 3Associate/senior associate at ASPECT Studios
  4. 4Graduate landscape architect/landscape architect at ASPECT Studios
  5. 5Architect at Grimshaw
  6. Recruitment consultant – architecture  at Haus Careers
  7. Part 2 architectural assistant  at ByOthers
  8. Associate/senior associate  at ASPECT Studios
  9. Graduate landscape architect/landscape architect  at ASPECT Studios
  10. Architect  at Grimshaw
  1. 1Subscription reporter at Dezeen
  2. 2Experienced Part 1 or Part 2 architectural assistant at Project London
  3. 3Assistant shop manager at David Mellor Design
  4. 4Senior project architect at 3s Architects
  5. 5Subscription editor at Dezeen
  6. Subscription reporter  at Dezeen
  7. Experienced Part 1 or Part 2 architectural assistant  at Project London
  8. Assistant shop manager  at David Mellor Design
  9. Senior project architect  at 3s Architects
  10. Subscription editor  at Dezeen

Eight interiors with colourful tapware that puts the fun in functional

Bathroom with red tap

Eight imaginative buildings with curving brickwork

Twisted Brick Shell Library by HCCH Studio

Dezeen Events Guide

Photo of person walking through an installation

Dezeen Jobs

Highlights

  • Office by Nature by Studio Massimo

    Architecture

    Grass-topped office

    Architecture
    Grass-topped office
  • Digital Camouflage shirt by Simon Weckert

    Design

    Anti-AI shirt

    Design
    Anti-AI shirt
  • Water Tower pavilion by studios Cella Collective and Mitre & Mondays

    Installations

    Key Houghton Festival installations

    Installations
    Key Houghton Festival installations
  • Pasona hotel on Awaji Island by Shigeru Ban

    Architecture

    Shigeru Ban wellness retreat

    Architecture
    Shigeru Ban wellness retreat
  • Within the Earth by Alexandre Pavlidis

    Architecture

    Sunken home

    Architecture
    Sunken home
  • Light Flip phone

    Technology

    Innovative phones

    Technology
    Innovative phones
  • Arte Abierto Baja by Sordo Madaleno Arquitectos

    Architecture

    Open-air art gallery

    Architecture
    Open-air art gallery
  • Heinz

    Design

    Heinz ketchup bottle redesign

    Design
    Heinz ketchup bottle redesign
  • Transform 1012 N Main Street

    Architecture

    Converted KKK building

    Architecture
    Converted KKK building
  • Colégio de Santa Maria by António Costa Lima Arquitectos

    Architecture

    Concrete school extension

    Architecture
    Concrete school extension
  • Zara Shanghai flagship by AIM Architecture

    Interiors

    Zara Shanghai flagship store

    Interiors
    Zara Shanghai flagship store
  • Chenhu Migratory Bird Observation Tower by Xiang Architects

    Architecture

    Double-helix viewpoint

    Architecture
    Double-helix viewpoint
  • New York City skyline

    Architecture

    Architecture revenue slump

    Architecture
    Architecture revenue slump
  • Design

    IKEA collectible design

    Design
    IKEA collectible design
  • OMA social housing san francisco

    Architecture

    OMA affordable housing

    Architecture
    OMA affordable housing
  • Newsletters
  • Comments
  • Submit a story
  • Advertise
  • Privacy notice
  • Contact
  • Series
  • Interviews
  • Opinion
  • Talks
  • Videos
  • Architecture
  • Interiors
  • Design
  • Technology
  • Magazine
  • Awards
  • Jobs
  • Events Guide
  • Showroom
  • School Shows
  • Courses