• Magazine
  • Awards
  • Jobs
  • Events Guide
  • Showroom
  • School Shows
  • Courses
  • Competitions

Follow:

  • Architecture
  • Interiors
  • Design
  • Technology
  • Series
  • Features
  • Interviews
  • Opinion
  • News
  • Lookbooks
  • Talks
  • Videos
  • Podcasts
  • About
  • Comments
  • Newsletters
  • Preferences
  • Submit a story
  • Advertise
  • Privacy notice
  • Contact

Dezeen Magazine dezeen-logo dezeen-logo

  1. « Newer page
  2. ...
  3. 242
  4. 243
  5. 244
  6. 245
  7. 246
  8. ...
  9. Older page »
clear

Follow:

  • Awards
  • Jobs
  • Events Guide
  • Showroom
  • School Shows
  • Courses
  • Competitions
  • Series
  • Interviews
  • Opinion
  • Talks
  • Videos
  • Newsletters
  • Podcasts
  • Magazine
  • Architecture
  • Interiors
  • Design
  • Technology

Search results:

Read more:

Refine your search:

Cats

  1. « Newer page
  2. ...
  3. 242
  4. 243
  5. 244
  6. 245
  7. 246
  8. ...
  9. Older page »

Interiors: page 244

  • Inhabited wooden walls in Geneva by Aurélie Monet Kasisi

    Interiors

    Interiors

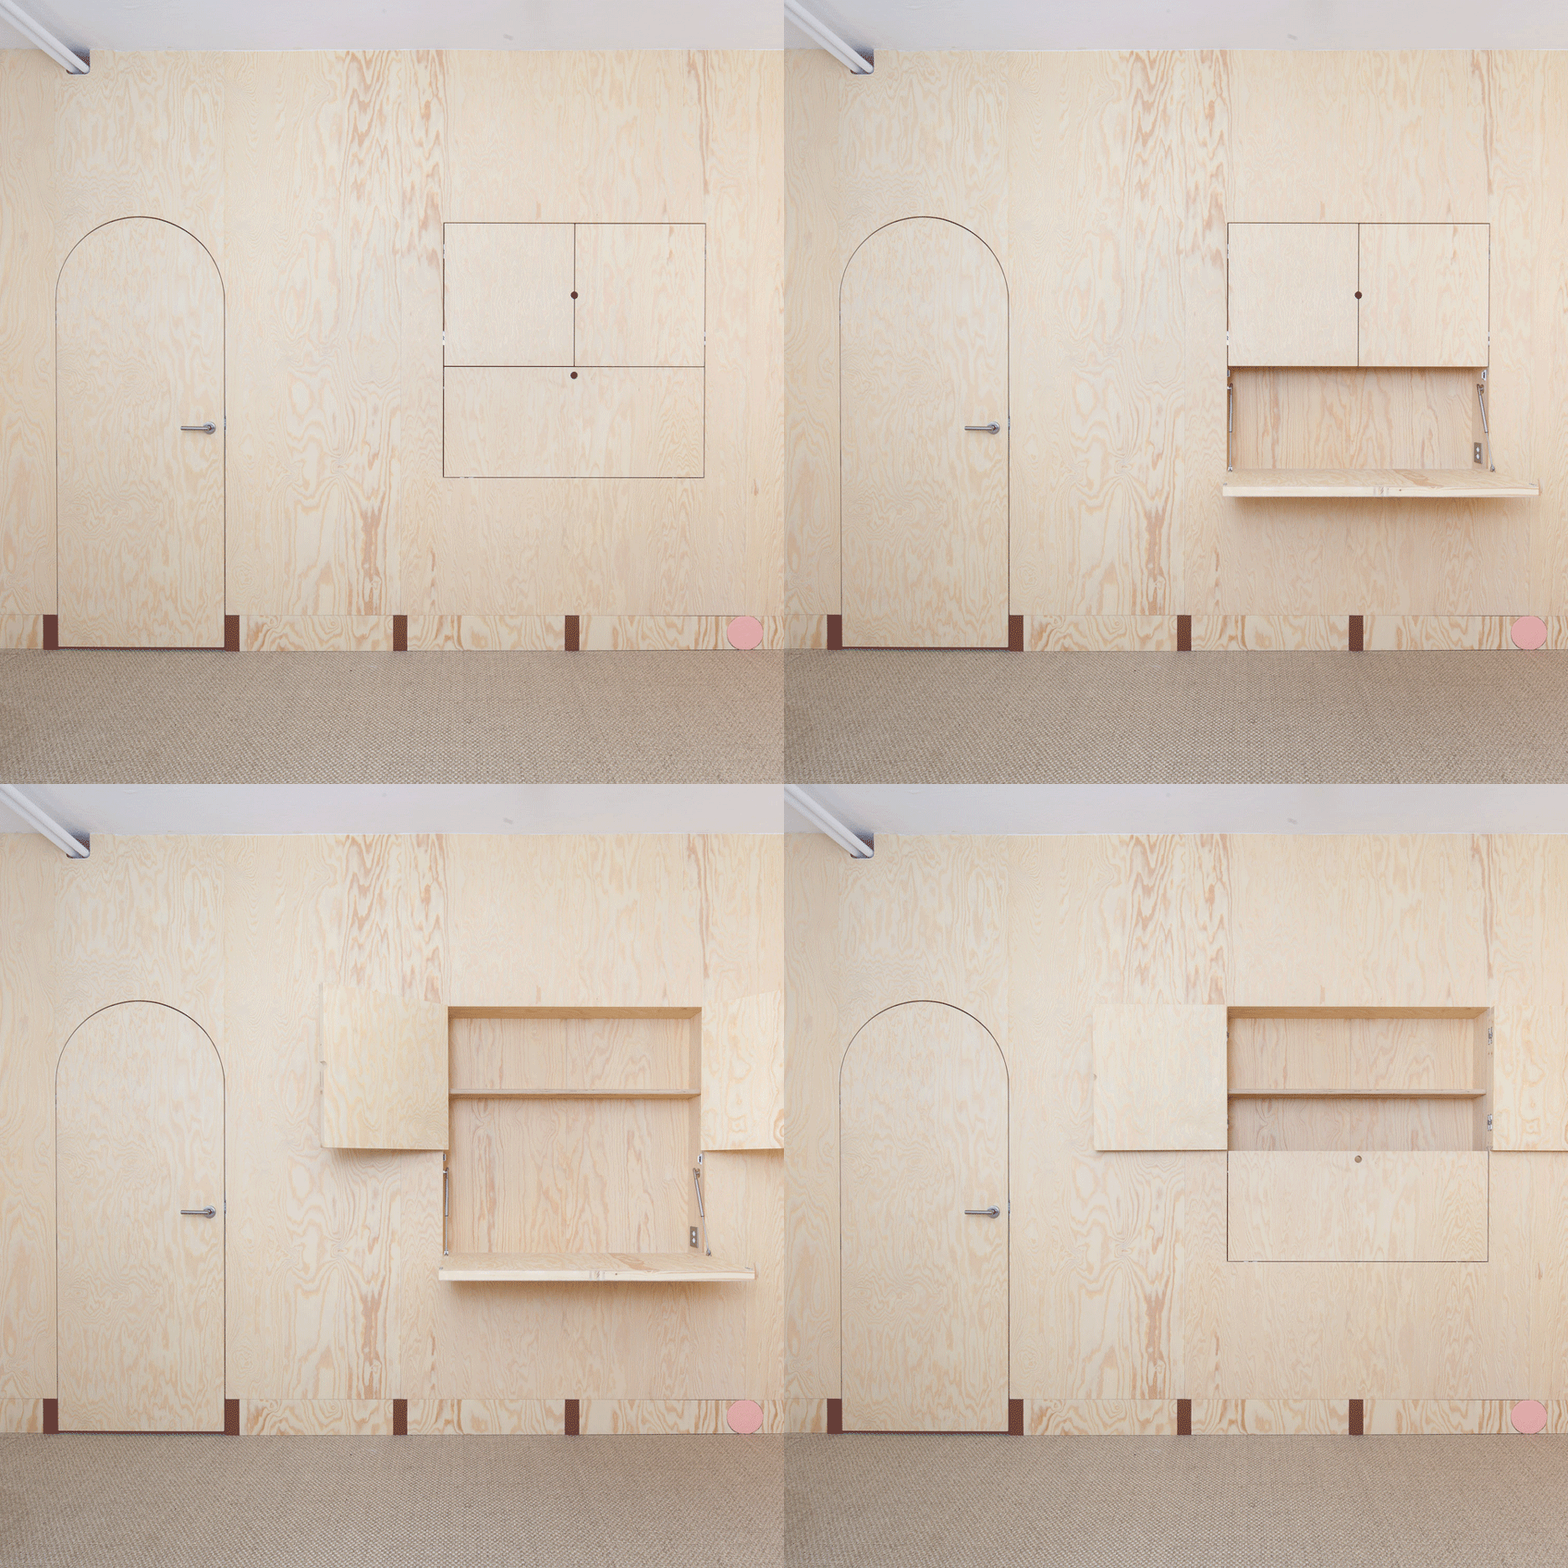
    Aurélie Monet Kasisi adds wooden walls with built-in storage to family home in Geneva

    Wooden walls integrate bookshelves, doorways, windows and a foldaway desk inside this family house in Geneva that has been renovated by local architect Aurélie Monet Kasisi (+ slideshow). More about Aurélie Monet Kasisi adds wooden walls with built-in storage to family home in Geneva
    Alice Morby | 12 January 2016 | 1 comment
  • Mit Mat Mama Store in Barcelona by Román Izquierdo Bouldstridge

    Interiors

    Interiors


    Clothes hang from wooden ladders in Mit Mat Mama store by Román Izquierdo Bouldstridge

    A modular shelving system made up of wooden ladders furnish the interior of this maternity clothing store in Barcelona designed by Spanish architect Román Izquierdo Bouldstridge (+ slideshow). More about Clothes hang from wooden ladders in Mit Mat Mama store by Román Izquierdo Bouldstridge

    Alice Morby | 11 January 2016 | Leave a comment
  • iGUANEYE Aoyama Main Store by Soichi Mizutani

    Interiors

    Interiors


    Soichi Mizutani designs Iguaneye Tokyo shoe store as a faceted white cave

    Japanese interior designer Soichi Mizutani used computer algorithms to create a human-sized "cave" for Tokyo's Iguaneye Aoyama shoe store (+ slideshow). More about Soichi Mizutani designs Iguaneye Tokyo shoe store as a faceted white cave

    Emma Tucker | 10 January 2016 | 2 comments
  • MJE House by PKMN Architectures

    Interiors

    Interiors

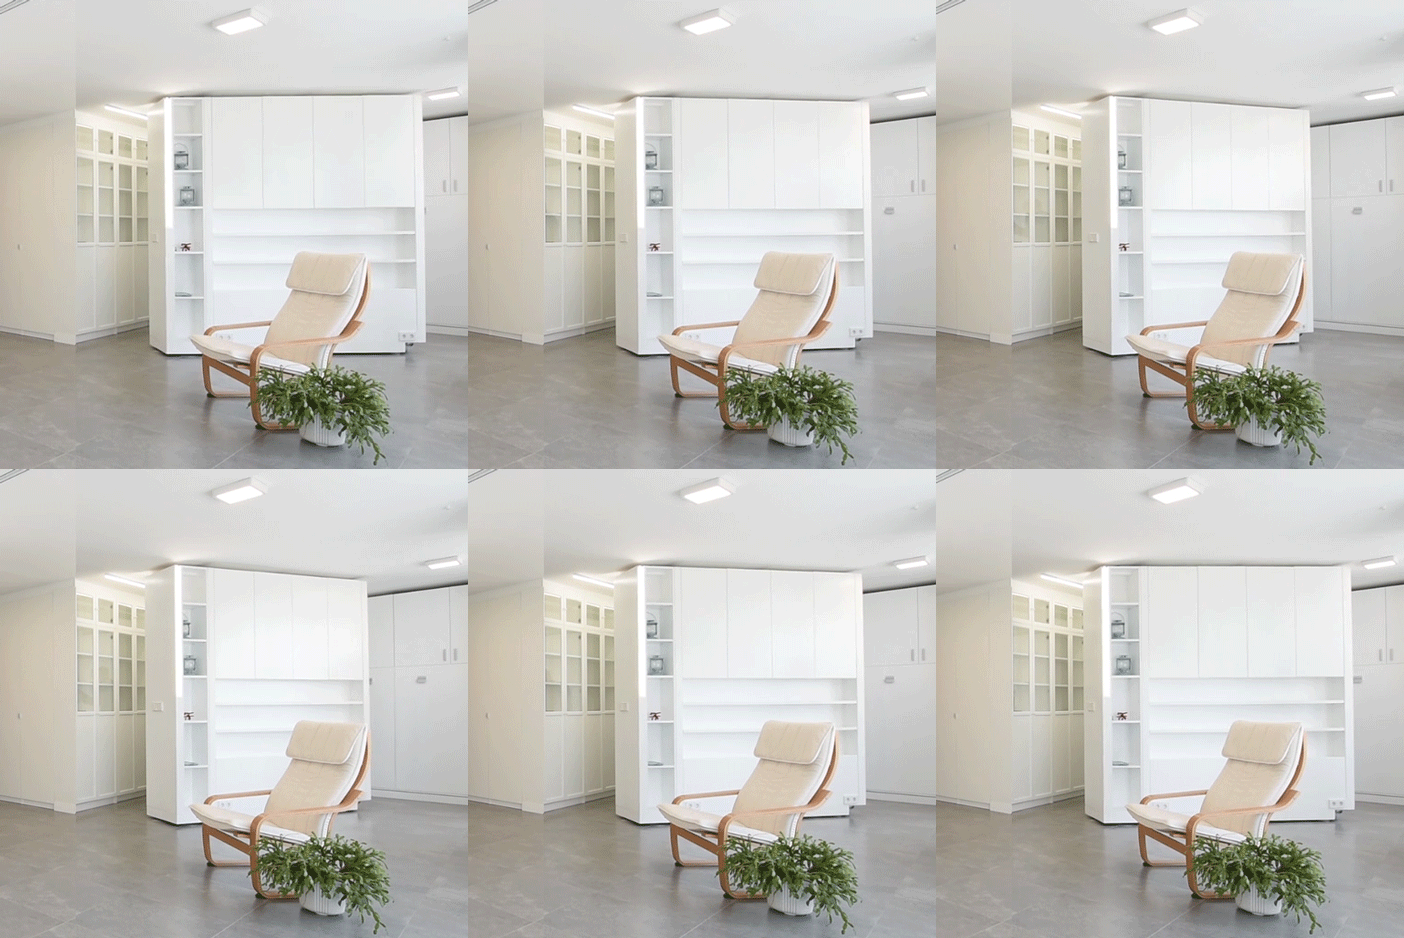
    Rotating walls offer alternative layouts for MJE House by PKMN Architectures

    PKMN Architectures has renovated an apartment on the Spanish coast, adding modular storage walls that spin around to create extra bedrooms for guests (+ movie). More about Rotating walls offer alternative layouts for MJE House by PKMN Architectures

    Alice Morby | 10 January 2016 | 5 comments
  • Apartment NANA by rar Studio

    Interiors

    Interiors


    Rar.Studio adds marble bathrooms in renovation of 19th-century Lisbon apartment

    Marble bathrooms and simple furnishings complement period mouldings and restored wooden floorboards inside this waterfront Lisbon apartment recently renovated by local office Rar.Studio (+ slideshow). More about Rar.Studio adds marble bathrooms in renovation of 19th-century Lisbon apartment

    Alice Morby | 9 January 2016 | 5 comments
  • Mrs Pound by NC Design & Architecture

    Interiors

    Interiors



    NC Design & Architecture disguises Mrs Pound speakeasy as stamp shop

    NC Design & Architecture based the design of this speakeasy in Hong Kong's antiques district on a legend of two star-crossed lovers who secretly reunite in midlife (+ slideshow). More about NC Design & Architecture disguises Mrs Pound speakeasy as stamp shop

    Alice Morby | 8 January 2016 | 2 comments
  • Dallas Museum of Art Library by Buchanan Architecture

    Interiors

    Interiors


    New library at the Dallas Museum of Art features a mirrored ceiling and a translucent study room

    The new digital art library designed by Buchanan Architecture at the Dallas Museum of Art features a reflective ceiling, as well as a translucent wall screening offices and study nooks (+ slideshow). More about New library at the Dallas Museum of Art features a mirrored ceiling and a translucent study room

    Alan G Brake | 8 January 2016 | 1 comment
  • Exploded cinema in Wuhan, China, by One Plus Partnership

    Interiors

    Interiors

    One Plus Partnership's cinema interior resembles the aftermath of an explosion

    Inside Festival 2015: One Plus Partnership co-founder Virginia Lung explains how the interior design firm created a cinema that looks like a disaster scene from a science-fiction movie (+ movie). More about One Plus Partnership's cinema interior resembles the aftermath of an explosion

    Benedict Hobson | 8 January 2016 | 2 comments
  • Garrett Leight eyewear store by West of West

    Interiors

    Interiors

    West of West pairs plywood with white surfaces for San Francisco eyewear store

    LA-based studio West of West has used white surfaces and plywood finishes in a new Garrett Leight eyewear store in San Francisco to reinforce the brand's Californian identity (+ slideshow). More about West of West pairs plywood with white surfaces for San Francisco eyewear store

    Jenna McKnight | 8 January 2016 | Leave a comment
  • Aesop SoFo by In Praise of Shadows

    Interiors

    Interiors


    In Praise of Shadows creates undulating wooden walls for Stockholm Aesop store

    Skin and haircare products are displayed on brass shelves inside Aesop's second Stockholm store, which features curved wooden walls inspired by the designs of Swedish architect Erik Gunnar Asplund (+ slideshow). More about In Praise of Shadows creates undulating wooden walls for Stockholm Aesop store

    Alice Morby | 8 January 2016 | 2 comments
  • One-room flat in Paris by Anne Rolland Architecte

    Interiors

    Interiors


    Studio apartment in Paris by Anne Rolland Architecte has a hidden converted slurry pit

    Anne Rolland Architecte has transformed a ground-floor space in a 17th-century Parisian townhouse into a studio apartment with a secret underground room. More about Studio apartment in Paris by Anne Rolland Architecte has a hidden converted slurry pit

    Alice Morby | 8 January 2016 | 8 comments
  • Interiors

    Interiors

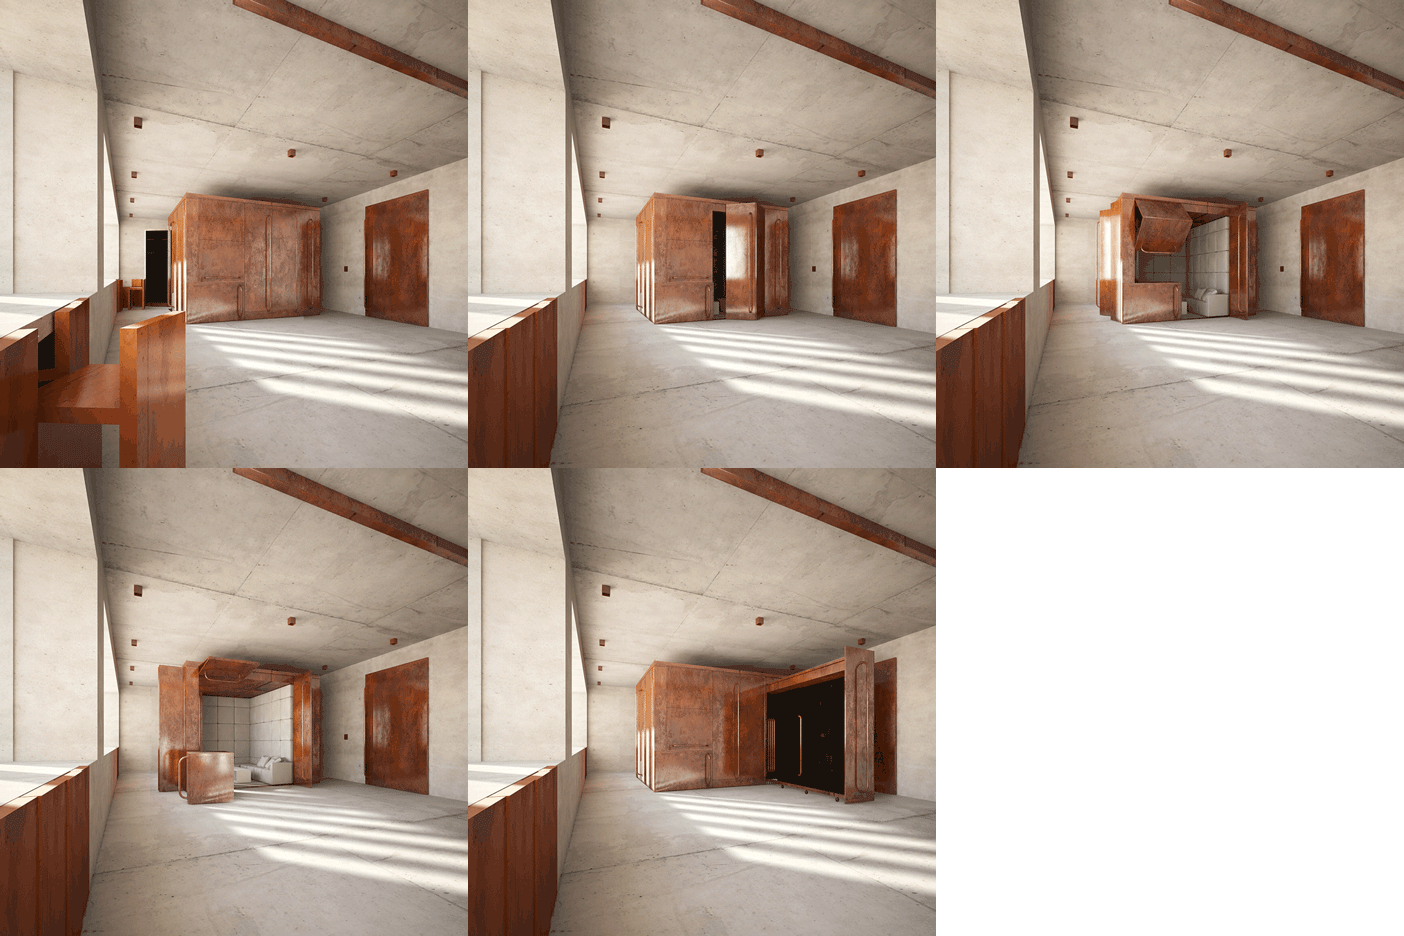
    Penda designs copper "suitcase" to store paintings for Hong Kong art collector

    A copper-clad box for storing, exhibiting and selling paintings will stand in the centre of this Hong Kong apartment, designed by Penda for one of China's biggest art collectors (+ slideshow). More about Penda designs copper "suitcase" to store paintings for Hong Kong art collector

    Jessica Mairs | 8 January 2016 | 4 comments
  • Carmody Groarke to design new members' room for V&A museum

    Interiors

    Interiors

    Carmody Groarke to design new members' room for V&A museum

    London studio Carmody Groarke has been selected to design the new members' room for the V&A museum in London. More about Carmody Groarke to design new members' room for V&A museum

    Amy Frearson | 7 January 2016 | 1 comment
  • Interiors

    Interiors


    Optimist Design creates Red Bull music studio inside former Berlin power station

    LA-based Optimist Design has completed a recording studio in Berlin for Red Bull, marking the latest addition to the energy drink company's network of music venues around the globe (+ slideshow). More about Optimist Design creates Red Bull music studio inside former Berlin power station

    Jenna McKnight | 7 January 2016 | 2 comments
  • Foxglove by NC Design & Architecture

    Interiors

    Interiors

    Foxglove speakeasy by NC Design & Architecture is hidden behind an umbrella shop

    This Hong Kong speakeasy by NC Design & Architecture is disguised as an umbrella shop, and is accessed via a secret doorway towards the back of the boutique (+ slideshow). More about Foxglove speakeasy by NC Design & Architecture is hidden behind an umbrella shop

    Alice Morby | 6 January 2016 | 4 comments
  • Houtloods by Bedaux de Brouwer Architecten

    Interiors

    Interiors



    Bedaux de Brouwer transforms Dutch railway warehouse into multi-level office

    Bleacher-style seats conceal private offices, toilets and storage areas at this advertising agency, designed by Dutch office Bedaux de Brouwer Architecten inside an overhauled railway building in Tilburg (+ slideshow). More about Bedaux de Brouwer transforms Dutch railway warehouse into multi-level office

    Alice Morby | 5 January 2016 | 2 comments
  • House Flagey apartment renovation in Brussels by B-ILD

    Interiors

    Interiors


    B-ILD combines two apartments in Brussels to create live-work penthouse

    A curved wooden staircase connects the two floors of this penthouse apartment in Brussels, which architecture office B-ILD converted from two flats (+ slideshow). More about B-ILD combines two apartments in Brussels to create live-work penthouse

    Alice Morby | 5 January 2016 | 1 comment
  • Lightspeed headquarters by ACDF Architecture

    Interiors

    Interiors


    Abandoned station and hotel converted into Lightspeed headquarters by ACDF Architecture

    ACDF Architecture has repurposed a space inside an abandoned train station and hotel in Montreal to create the new headquarters for software company Lightspeed (+ slideshow). More about Abandoned station and hotel converted into Lightspeed headquarters by ACDF Architecture

    Alan G Brake | 4 January 2016 | 1 comment
  • The White Snake by Space4architecture

    Interiors

    Interiors


    Space4Architecture adds White Snake staircase to New York townhouse

    New York firm Space4Architecture has added a curving white staircase with oak treads to a historic townhouse in the city's Upper West Side (+ slideshow). More about Space4Architecture adds White Snake staircase to New York townhouse

    Emma Tucker | 4 January 2016 | 3 comments
  • Interiors

    Interiors


    Nook Architects uses mesh to divide open-plan Barcelona house

    This two-storey house in Barcelona, renovated by local studio Nook Architects, features joined living and sleeping areas separated by stairs and mesh partitions (+ slideshow). More about Nook Architects uses mesh to divide open-plan Barcelona house

    Emma Tucker | 4 January 2016 | 1 comment
  1. « Newer page
  2. ...
  3. 242
  4. 243
  5. 244
  6. 245
  7. 246
  8. ...
  9. Older page »

More Interiors stories

Most
popular

Most
commented

  1. 1Construction of "Arc de Trump" set to begin in next two weeks
  2. 2Groupwork completes "world-first" high-rise held up by stone exoskeleton
  3. 3Richard and Su Roger's seminal house in London "gifted to the nation"
  4. 4Dulux reveals sage green as Colour of the Year 2027
  5. 5Four upcoming NFL stadiums that show the future of the league
  6. Construction of
  7. Groupwork completes
  8. Richard and Su Roger's seminal house in London
  9. Dulux reveals sage green as Colour of the Year 2027
  10. Four upcoming NFL stadiums that show the future of the league
  1. 1Construction of "Arc de Trump" set to begin in next two weeks
  2. 2Groupwork completes "world-first" high-rise held up by stone exoskeleton
  3. 3Dyson's first toothbrush "uses a camera to floss while you brush"
  4. 4MAD's spaceship-like Lucas Museum revealed ahead of opening
  5. 5Plana House is a free-to-download design for a compact timber home
  6. Construction of
  7. Groupwork completes
  8. Dyson's first toothbrush
  9. MAD's spaceship-like Lucas Museum revealed ahead of opening
  10. Plana House is a free-to-download design for a compact timber home

Studio Font perches cliffside home in Mexico on inhabitable concrete columns

Casa Diez Pies by Studio Font

Open Studio designs izakaya-style restaurant with "half-dipped dumpling" lamp

Red dumpling above yellow seat

Studio NRG designs Lilium Chair out of recycled metal car rims

Studio NRG

Fabio Fantolino looks to 1960s offices for interior of retro Turin bar

Seating area beneath mezzanine

Subscribe

Subscribe

Subscribe to
our newsletters

Loading

We will only use your email address to send you the newsletters you have requested. We will never give your details to anyone else without your consent. You can unsubscribe at any time by clicking on the unsubscribe link at the bottom of every email, or by emailing us at [email protected].

For more details, please see our privacy notice.

Thank you!

You will shortly receive a welcome email so please check your inbox.

You can unsubscribe at any time by clicking the link at the bottom of every newsletter.


"Design weeks need to start framing repair as aspirational"

Design Preowned showroom Copenhagen

Parametricism "changed how we think" as architects says Melike Altınışık

Melike Altınışık portrait

Popular
jobs

Featured
jobs

  1. 1Architect or senior architect at Archio
  2. 2Part 1 architectural assistant at Watershedd
  3. 3Junior interior architect at Laplace
  4. 4Qualified architect at BDP
  5. 5Interior architect at Laplace
  6. Architect or senior architect  at Archio
  7. Part 1 architectural assistant  at Watershedd
  8. Junior interior architect  at Laplace
  9. Qualified architect  at BDP
  10. Interior architect  at Laplace
  1. 1BIM and digital design manager at FaulknerBrowns Architects
  2. 2Architects at Cartwright Pickard
  3. 3Operations and office manager at Studio Ore
  4. 4Subscription editor at Dezeen
  5. 5Part 2 architectural assistant at Scapolan Burney
  6. BIM and digital design manager  at FaulknerBrowns Architects
  7. Architects  at Cartwright Pickard
  8. Operations and office manager  at Studio Ore
  9. Subscription editor  at Dezeen
  10. Part 2 architectural assistant  at Scapolan Burney

Eight interiors with colourful tapware that puts the fun in functional

Bathroom with red tap

Eight imaginative buildings with curving brickwork

Twisted Brick Shell Library by HCCH Studio

Dezeen Events Guide

Photo of person walking through an installation

Dezeen Jobs

Highlights

  • Daniel Libeskind

    Architecture

    Libeskind wins Praemium Imperiale

    Architecture
    Libeskind wins Praemium Imperiale
  • Bugaboo buggy

    Design

    Orange-peel pram

    Design
    Orange-peel pram
  • Architecture

    Arc de Trump construction

    Architecture
    Arc de Trump construction
  • Petra Heights housing at 317 Finchley Road by Groupwork and Webb Yates

    Architecture

    Stone exoskeleton high-rise

    Architecture
    Stone exoskeleton high-rise
  • Fauna by Ivy Studio

    Interiors

    Brutalist animal clinic

    Interiors
    Brutalist animal clinic
  • Decoy Font by Mixfont

    Design

    Anti-AI designs

    Design
    Anti-AI designs
  • House and Studio in Kyoto by Tato Architects

    Architecture

    Skinny Kyoto home

    Architecture
    Skinny Kyoto home
  • Cafe with wooden columns

    Interiors

    Column-filled cafe

    Interiors
    Column-filled cafe
  • Dyson CameraJet toothbrush interview

    Design

    Dyson camera toothbrush

    Design
    Dyson camera toothbrush
  • Design

    AI-powered health monitor

    Design
    AI-powered health monitor
  • Lucas Museum by MAD finals

    Architecture

    MAD Lucas Museum

    Architecture
    MAD Lucas Museum
  • Old Oak Common station

    Architecture

    HS2 station construction

    Architecture
    HS2 station construction
  • Tamagotchi ring

    Design

    Tamagotchi ring

    Design
    Tamagotchi ring
  • Kelly Wearstler in trenchcoat

    Design

    Kelly Wearstler H&M collection

    Design
    Kelly Wearstler H&M collection
  • Goop kitchen

    Interiors

    Gwyneth Paltrow restaurant

    Interiors
    Gwyneth Paltrow restaurant
  • Newsletters
  • Comments
  • Submit a story
  • Advertise
  • Privacy notice
  • Contact
  • Series
  • Interviews
  • Opinion
  • Talks
  • Videos
  • Architecture
  • Interiors
  • Design
  • Technology
  • Magazine
  • Awards
  • Jobs
  • Events Guide
  • Showroom
  • School Shows
  • Courses