• Magazine
  • Awards
  • Jobs
  • Events Guide
  • Showroom
  • School Shows
  • Courses
  • Competitions

Follow:

  • Architecture
  • Interiors
  • Design
  • Technology
  • Series
  • Features
  • Interviews
  • Opinion
  • News
  • Lookbooks
  • Talks
  • Videos
  • Podcasts
  • About
  • Comments
  • Newsletters
  • Preferences
  • Submit a story
  • Advertise
  • Privacy notice
  • Contact

Dezeen Magazine dezeen-logo dezeen-logo

  1. « Newer page
  2. ...
  3. 42
  4. 43
  5. 44
  6. 45
  7. 46
  8. ...
  9. Older page »
clear

Follow:

  • Awards
  • Jobs
  • Events Guide
  • Showroom
  • School Shows
  • Courses
  • Competitions
  • Series
  • Interviews
  • Opinion
  • Talks
  • Videos
  • Newsletters
  • Podcasts
  • Magazine
  • Architecture
  • Interiors
  • Design
  • Technology

Search results:

Read more:

Refine your search:

Cats

  1. « Newer page
  2. ...
  3. 42
  4. 43
  5. 44
  6. 45
  7. 46
  8. ...
  9. Older page »

Japan: page 44

  • Seijo Kinoshita Hospital by Kengo Kuma

    Kengo Kuma designs Tokyo hospital wrapped around a garden

    News: Japanese firm Kengo Kuma + Associates has unveiled plans to replace an ageing Tokyo medical centre with a louvre-clad hospital built around a landscaped garden. More about Kengo Kuma designs Tokyo hospital wrapped around a garden

    Amy Frearson | 17 February 2015 | 11 comments
  • Ephemeral House by NAAD

    NAAD lines a century-old Japanese house with exposed plywood

    Architecture studio NAAD has gutted a 100-year-old house in Kyoto and re-skinned the interior in plywood to create a temporary dwelling that is designed to look incomplete (+ slideshow). More about NAAD lines a century-old Japanese house with exposed plywood

    Jessica Mairs | 12 February 2015 | 15 comments
  • Park and House by Tsuyoshi Kawata

    Curving walls eclipse glazed facade of park-side house in Japan by Tsuyoshi Kawata

    Both curving and straight walls overlap inside this family home in Shiga Prefecture by architect Tsuyoshi Kawata, which was designed to frame views of a nearby park (+ slideshow). More about Curving walls eclipse glazed facade of park-side house in Japan by Tsuyoshi Kawata

    Jessica Mairs | 9 February 2015 | Leave a comment
  • House Passage of Landscape by Ihrmk

    IHRMK's house with a staggered profile looks out over a landscape of paddy fields

    The stepped profile of this house in Japan by architecture studio IHRMK gives clues about the complicated layout of rooms contained within. More about IHRMK's house with a staggered profile looks out over a landscape of paddy fields

    Amy Frearson | 6 February 2015 | 7 comments
  • Intertwining staircases spiral around the glazed core of Hiroshi Nakamura's Ribbon Chapel

    Two curving staircases encircle the exterior of this wedding chapel by Tokyo-based architect Hiroshi Nakamura, meeting at a rooftop platform that overlooks the Hiroshima coastline (+ slideshow). More about Intertwining staircases spiral around the glazed core of Hiroshi Nakamura's Ribbon Chapel

    Jessica Mairs | 5 February 2015 | 14 comments
  • Boulanger Kaiti by Movedesign

    Old timber-framed house transformed into a bakery by Movedesign

    Japanese studio Movedesign has converted an old timber-framed house with parquet floors and exposed wooden beams into a bakery in downtown Fukuoka (+ slideshow). More about Old timber-framed house transformed into a bakery by Movedesign

    Jessica Mairs | 29 January 2015 | 1 comment
  • Eco-Thon Hotel in Lake Biwa by Ryuichi Ashizawa Architect & Associates

    Lakeside hotel by Ryuichi Ashizawa adjoins a wedding chapel with a musical facade

    Harp strings fixed across the facade turn this hotel chapel on a lakeside site in Shiga Prefecture, Japan, into a huge musical instrument when the wind blows (+ slideshow). More about Lakeside hotel by Ryuichi Ashizawa adjoins a wedding chapel with a musical facade

    Jessica Mairs | 28 January 2015 | 3 comments
  • Hakemiya Nursery School by Rhythmdesign and Case-Real

    Hakemiya Nursery School is designed to remind children of their homes

    Japanese studios Rhythmdesign and Case-Real came up with the design for this nursery school in Kumamoto after being given a brief to create "not a small school, but a big house" (+ slideshow). More about Hakemiya Nursery School is designed to remind children of their homes

    Amy Frearson | 27 January 2015 | 10 comments
  • Suppose Design Office's House in Hibaru stretches down to the edge of a reservoir

    This house by Suppose Design Office slopes down beyond the boundary wall of a reservoir in Fukuoka, south-west Japan, to allow residents to be as close as possible to the water (+ slideshow). More about Suppose Design Office's House in Hibaru stretches down to the edge of a reservoir

    Amy Frearson | 27 January 2015 | 19 comments
  • Hiroshima hut by Suppose Design Office

    Hiroshima Hut by Suppose Design Office is a see-through house with sunken rooms

    This rural Japanese house by Suppose Design Office features sunken rooms and see-through walls, designed to allow residents to observe and interact with wild animals (+ slideshow). More about Hiroshima Hut by Suppose Design Office is a see-through house with sunken rooms

    Amy Frearson | 23 January 2015 | 24 comments
  • Shonan T-Site bookshop by Klein Dytham

    Klein Dytham's Shonan T-Site is a bookstore with a makeshift high street inside

    An ivy motif spreads across the exterior of this bookstore in Japan by Klein Dytham Architecture, while the interior presents books and magazines on a "street" that also includes a cafe and a hair salon (+ slideshow). More about Klein Dytham's Shonan T-Site is a bookstore with a makeshift high street inside

    Amy Frearson | 21 January 2015 | 3 comments
  • Pegola house in Japan by Apollo Architects

    Trellis canopy shades courtyard of Pergola house by Apollo Architects

    Wooden ceiling beams extend beyond the walls of this boxy black house in Japan by Apollo Architects & Associates, creating a canopy above a secluded entrance courtyard (+ slideshow). More about Trellis canopy shades courtyard of Pergola house by Apollo Architects

    Amy Frearson | 19 January 2015 | 8 comments
  • Alphaville's Dig In the Sky house comprises three blocks connected by bridges

    Alphaville's Dig In the Sky house is made up of three blocks connected by bridges

    Japanese studio Alphaville raised the base of this Osaka house up on crooked stilts, revealing the complex arrangement of rooms, bridges and lightwells contained within (+ slideshow). More about Alphaville's Dig In the Sky house is made up of three blocks connected by bridges

    Amy Frearson | 12 January 2015 | 4 comments
  • Koyasan Guest House by Alphaville Architects

    Ladders lead to capsule-sized bedrooms in Koyasan Guesthouse by Alphaville

    Bedrooms the size of a single mattress are slotted two-high into the walls of this wooden guesthouse in Japan by Alphaville, which takes its cues from capsule hotels (+ slideshow). More about Ladders lead to capsule-sized bedrooms in Koyasan Guesthouse by Alphaville

    Jessica Mairs | 11 January 2015 | 6 comments
  • Kindergarten by Hibino Sekkei

    Light-filled classrooms surround a courtyard garden at DS Nursery in Japan

    Small-scale fittings, blackboards walls and round toilet cubicles are incorporated into this kindergarten in Japan, designed by architecture studios Hibino Sekkei and Youji no Shiro around a garden playground (+ slideshow). More about Light-filled classrooms surround a courtyard garden at DS Nursery in Japan

    Jessica Mairs | 9 January 2015 | 2 comments
  • Curving walls create arched avenue through wedding planning venue by Ryo Matsui Architects

    Curving walls rise from opposing directions to form an aisle through the centre of this wedding planner's office in Japan by Ryo Matsui Architects (+ slideshow). More about Curving walls create arched avenue through wedding planning venue by Ryo Matsui Architects

    Jessica Mairs | 7 January 2015 | 2 comments
  • Sugamo Shinkin Bank by Emmanuelle Moureaux

    Coloured boxes and plants cover the latest Sugamo Shinkin Bank by Emmanuelle Moureaux

    Trees sprout out of the rainbow-coloured cubes that make up the facade of this bank in northern Tokyo – the fourth building that architect Emmanuelle Moureaux has designed for Sugamo Shinkin (+ slideshow). More about Coloured boxes and plants cover the latest Sugamo Shinkin Bank by Emmanuelle Moureaux

    Amy Frearson | 7 January 2015 | 2 comments
  • House in Hikone by Tato Architects

    A staircase lands on a desk inside House in Hikone by Tato Architects

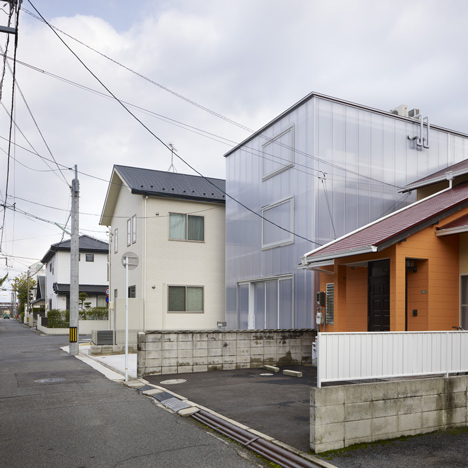
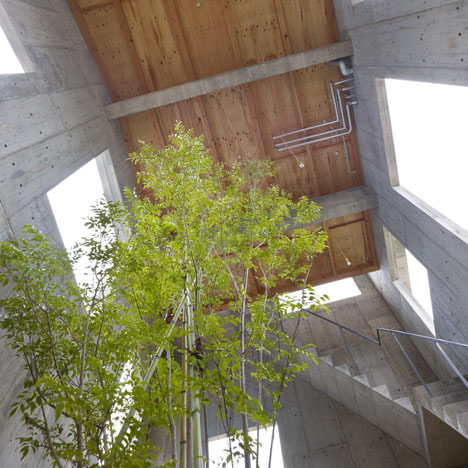
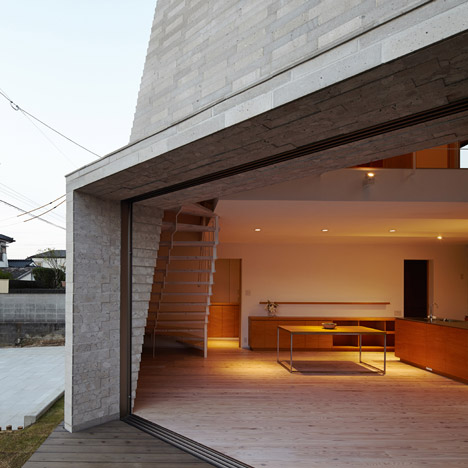
    Forty-two identical windows puncture the exterior of this house in Japan by Tato Architects, which also features a staircase that leads onto a piece of furniture (+ slideshow). More about A staircase lands on a desk inside House in Hikone by Tato Architects

    Amy Frearson | 6 January 2015 | 12 comments
  • Slundre by Cohta Asano / BHIS

    Cohta Asano divides Japanese hair salon with diamond-shaped partitions

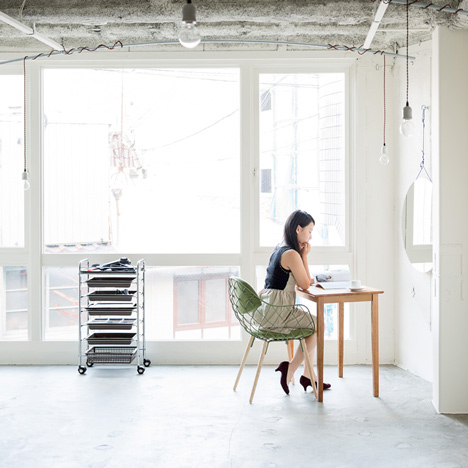
    Young Japanese architect Cohta Asano created a new space for a hairdresser inside an existing building in Iwaki, adding a steel frame to support angular wooden shelves and partitions (+ slideshow). More about Cohta Asano divides Japanese hair salon with diamond-shaped partitions

    Anna Winston | 5 January 2015 | 1 comment
  • The A' House in Tokyo by Wiel Arets

    Glass-coated Tokyo house by Wiel Arets looks like it's been shrink wrapped

    It's rare to find new houses in Japan that haven't been designed by Japanese architects – but this Tokyo residence with a textured glass facade is the work of Dutch architect Wiel Arets (+ slideshow). More about Glass-coated Tokyo house by Wiel Arets looks like it's been shrink wrapped

    Amy Frearson | 23 December 2014 | 3 comments
  1. « Newer page
  2. ...
  3. 42
  4. 43
  5. 44
  6. 45
  7. 46
  8. ...
  9. Older page »

More Japan stories

Most
popular

Most
commented

  1. 1Construction of "Arc de Trump" set to begin in next two weeks
  2. 2Groupwork completes "world-first" high-rise held up by stone exoskeleton
  3. 3Plana House is a free-to-download design for a compact timber home
  4. 4Dyson's first toothbrush "uses a camera to floss while you brush"
  5. 5Fitbit founders launch AI-powered wristband to monitor health of whole family
  6. Construction of
  7. Groupwork completes
  8. Plana House is a free-to-download design for a compact timber home
  9. Dyson's first toothbrush
  10. Fitbit founders launch AI-powered wristband to monitor health of whole family
  1. 1Dyson's first toothbrush "uses a camera to floss while you brush"
  2. 2MAD's spaceship-like Lucas Museum revealed ahead of opening
  3. 3Construction of "Arc de Trump" set to begin in next two weeks
  4. 4US Supreme Court says construction of Trump's White House ballroom can continue
  5. 5Groupwork completes "world-first" high-rise held up by stone exoskeleton
  6. Dyson's first toothbrush
  7. MAD's spaceship-like Lucas Museum revealed ahead of opening
  8. Construction of
  9. US Supreme Court says construction of Trump's White House ballroom can continue
  10. Groupwork completes

Studio Font perches cliffside home in Mexico on inhabitable concrete columns

Casa Diez Pies by Studio Font

Open Studio designs izakaya-style restaurant with "half-dipped dumpling" lamp

Red dumpling above yellow seat

Studio NRG designs Lilium Chair out of recycled metal car rims

Studio NRG

Fabio Fantolino looks to 1960s offices for interior of retro Turin bar

Seating area beneath mezzanine

Subscribe

Subscribe

Subscribe to
our newsletters

Loading

We will only use your email address to send you the newsletters you have requested. We will never give your details to anyone else without your consent. You can unsubscribe at any time by clicking on the unsubscribe link at the bottom of every email, or by emailing us at [email protected].

For more details, please see our privacy notice.

Thank you!

You will shortly receive a welcome email so please check your inbox.

You can unsubscribe at any time by clicking the link at the bottom of every newsletter.


"Design weeks need to start framing repair as aspirational"

Design Preowned showroom Copenhagen

Parametricism "changed how we think" as architects says Melike Altınışık

Melike Altınışık portrait

Popular
jobs

Featured
jobs

  1. 1Experienced Part 2 architectural assistant/Qualified architect at Atelierdb Architects
  2. 2Operations and office manager at Studio Ore
  3. 3Senior designer (project architect) at Rapt Studio
  4. 4Senior interior designer at Conran and Partners
  5. 5Architectural designer at Woolf Interior Architecture & Design
  6. Experienced Part 2 architectural assistant/Qualified architect  at Atelierdb Architects
  7. Operations and office manager  at Studio Ore
  8. Senior designer (project architect)  at Rapt Studio
  9. Senior interior designer  at Conran and Partners
  10. Architectural designer  at Woolf Interior Architecture & Design
  1. 1BIM manager at Stanton Williams
  2. 2Subscription reporter at Dezeen
  3. 3Senior interior designer at Design Coalition
  4. 4Qualified architect at BDP
  5. 5Classified sales intern at Dezeen
  6. BIM manager  at Stanton Williams
  7. Subscription reporter  at Dezeen
  8. Senior interior designer  at Design Coalition
  9. Qualified architect  at BDP
  10. Classified sales intern  at Dezeen

Eight interiors with colourful tapware that puts the fun in functional

Bathroom with red tap

Eight imaginative buildings with curving brickwork

Twisted Brick Shell Library by HCCH Studio

Dezeen Events Guide

Photo of person walking through an installation

Dezeen Jobs

Highlights

  • Dyson CameraJet toothbrush interview

    Design

    Dyson camera toothbrush

    Design
    Dyson camera toothbrush
  • Design

    AI-powered health monitor

    Design
    AI-powered health monitor
  • Lucas Museum by MAD finals

    Architecture

    MAD Lucas Museum

    Architecture
    MAD Lucas Museum
  • Old Oak Common station

    Architecture

    HS2 station construction

    Architecture
    HS2 station construction
  • Tamagotchi ring

    Design

    Tamagotchi ring

    Design
    Tamagotchi ring
  • Kelly Wearstler in trenchcoat

    Design

    Kelly Wearstler H&M collection

    Design
    Kelly Wearstler H&M collection
  • Goop kitchen

    Interiors

    Gwyneth Paltrow restaurant

    Interiors
    Gwyneth Paltrow restaurant
  • MVRDV Woma Miami

    Architecture

    MVRDV Miami building

    Architecture
    MVRDV Miami building
  • Dyson CameraJet electric toothbrush

    Design

    Dyson's first toothbrush

    Design
    Dyson's first toothbrush
  • Manchester City AI kit by Puma

    Design

    AI-designed football kit

    Design
    AI-designed football kit
  • Kengo Kuma

    Architecture

    Kengo Kuma CDA award

    Architecture
    Kengo Kuma CDA award
  • Burning Man round up

    Architecture

    Burning Man installations

    Architecture
    Burning Man installations
  • Split Mass Residence in Indonesia by K-Thengono Design Studio

    Architecture

    Sloped-roof home

    Architecture
    Sloped-roof home
  • Stone house in Greece

    Architecture

    August's top houses

    Architecture
    August's top houses
  • Architecture

    Farmhouse renovations

    Architecture
    Farmhouse renovations
  • Newsletters
  • Comments
  • Submit a story
  • Advertise
  • Privacy notice
  • Contact
  • Series
  • Interviews
  • Opinion
  • Talks
  • Videos
  • Architecture
  • Interiors
  • Design
  • Technology
  • Magazine
  • Awards
  • Jobs
  • Events Guide
  • Showroom
  • School Shows
  • Courses