
Tohma House by Hiroshi Horio Architects
This farmhouse in Hokkaido by Japanese studio Hiroshi Horio Architects has a pointed observation deck where residents dry herbs. More about Tohma House by Hiroshi Horio Architects
This farmhouse in Hokkaido by Japanese studio Hiroshi Horio Architects has a pointed observation deck where residents dry herbs. More about Tohma House by Hiroshi Horio Architects

Photographer Manuel Alvarez Diestro has sent us these photographs documenting growing high-rise cities in Asia. More about Natural by Manuel Alvarez Diestro

This motorway service station along Route 230 in northern Japan, by architects Code, has a black, rectangular form that snakes up from the ground towards a nearby mountain. More about GR230 by Code

Japanese studio Design Spirits refurbished this cafe at a ski resort in Hokkaido by inserting timber lattice partitions. More about Niseko Look Out Cafe by Design Spirits

Every room of this house in Japan by local architects Katsutoshi Sasaki + Associates is contained in a separate block, connected by sliding doors. More about AMA House by Katsutoshi Sasaki + Associates

The roof of this house in Hashimoto, Japan, by designers Yoshio Ohno Architect & Associates folds around to become an exterior canopy with triangular reveals. More about House of Wakayama by Yoshio Ohno Architect & Associates

This colourful series of public toilets recently completed by Japanese architects Future Studio in Hiroshima have been designed to resemble origami cranes. More about Hiroshima Park Restrooms by Future Studio

This house in Fukuyama, completed by Japanese studio UID Architects, is composed of four separate blocks clad in black-stained cedar. More about Tsumuji+Hako by UID Architects

The interior for this clothing boutique in Japan designed by Kazutoyo Yamamoto of Japanese Studio Dessence is filled with stone partitions that have arched doorway openings. More about Cornet Boutique by Kazutoyo Yamamoto

This small art gallery in Japan by Tokyo architects Hiroshi Nakamura & NAP has a softly curved exterior shape, sliced at one end to create a wide entranceway. More about Roku Museum by Hiroshi Nakamura & NAP

Japanese studio UID Architects have completed this timber house at the foot of a mountain in Japan that has wide openings in the walls and roof, as well as between the ground and first floors. More about Nest by UID Architects

Photographer Edmund Sumner has sent us these photographs of a university library in Tokyo by Japanese architect Sou Fujimoto that has an exterior of timber shelves covered by planes of glass. More about Musashino Art University Library by Sou Fujimoto Architects

Designers Nendo of Japan have completed the interior of a showroom in Tokyo for sneaker brand Puma with shoes displayed on a series of timber staircases. More about Puma House Tokyo by Nendo

Architect Keiichi Hayashi of Japan has converted this traditional timber townhouse in central Kyoto into a cosmetics store. More about Kyoto Silk by Keiichi Hayashi

This house in Tokyo by Japanese practice Torafu Architects creates built-in furniture through the overlapping of interior spaces. More about House in Ookayama by Torafu Architects

This house in a mountain region outside of Tokyo by Koji Tsutsui Architect & Associates is composed of five connected cottages. More about Inbetween House by Koji Tsutsui Architect & Associates

A stark concrete multi-purpose space occupies the ground floor of this house in Osaka by Japanese architect Takeshi Hamada. More about House A by Takeshi Hamada

Horizontal layers of colour protrude out from the facade of this bank branch in Tokyo by Tokyo-based French architect Emmanuelle Moureaux. More about Sugamo Shinkin Bank by Emmanuelle Moureaux

Japanese architects Alphaville have completed this terraced house in Takarazuka, Japan with a roof that follows the slope of the site. More about Roof on the Hill by Alphaville
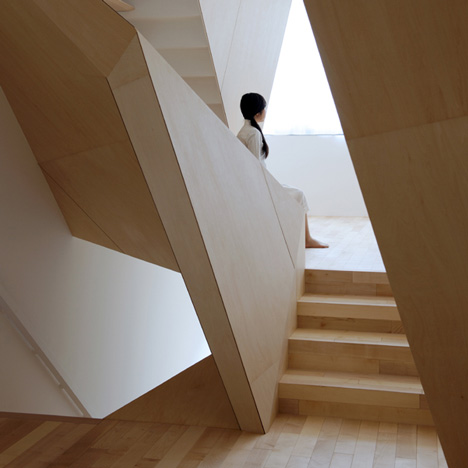
Faceted wooden panels divide the interior of this house in Kyoto, Japan, by architects Alphaville. More about New Kyoto Town House by Alphaville