• Magazine
  • Awards
  • Jobs
  • Events Guide
  • Showroom
  • School Shows
  • Courses
  • Competitions

Follow:

  • Architecture
  • Interiors
  • Design
  • Technology
  • Series
  • Features
  • Interviews
  • Opinion
  • News
  • Lookbooks
  • Talks
  • Videos
  • Podcasts
  • About
  • Comments
  • Newsletters
  • Preferences
  • Submit a story
  • Advertise
  • Privacy notice
  • Contact

Dezeen Magazine dezeen-logo dezeen-logo

  1. « Newer page
  2. 1
  3. 2
  4. 3
  5. 4
  6. Older page »
clear

Follow:

  • Awards
  • Jobs
  • Events Guide
  • Showroom
  • School Shows
  • Courses
  • Competitions
  • Series
  • Interviews
  • Opinion
  • Talks
  • Videos
  • Newsletters
  • Podcasts
  • Magazine
  • Architecture
  • Interiors
  • Design
  • Technology

Search results:

Read more:

Refine your search:

Cats

  1. « Newer page
  2. 1
  3. 2
  4. 3
  5. 4
  6. Older page »

Larch: page 3

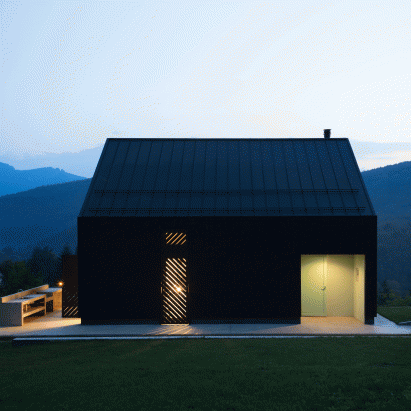
  • Black Lodge by Tomislav Soldo

    Croatian mountain lodge by Tomislav Soldo designed to light up like a lantern through diagonal shutters

    Black-painted larch clads this small house in Croatia, designed by architect Tomislav Soldo for a hill overlooking forests and mountains. More about Croatian mountain lodge by Tomislav Soldo designed to light up like a lantern through diagonal shutters

    Eleanor Gibson | 17 April 2017 | 8 comments
  • Daniel Libeskind completes larch-clad cosmology centre for Durham University

    Daniel Libeskind has revealed his latest project – an £11.5-million centre for cosmology and astronomy researchers at Durham University in England. More about Daniel Libeskind completes larch-clad cosmology centre for Durham University

    Jessica Mairs | 6 March 2017 | 15 comments

  • AR Design Studio replaces landslide-damaged holiday home with cluster of larch-clad blocks

    This holiday home on the West Dorset coast is made up of four irregular larch-clad blocks, and was designed by AR Design Studio to replace a house destroyed in a landslide. More about AR Design Studio replaces landslide-damaged holiday home with cluster of larch-clad blocks

    Eleanor Gibson | 8 February 2017 | 17 comments

  • Pamphilon Architects' larch-clad extension echoes butterfly roof of east London terrace

    Slats of larch dress this angular addition to a Victorian property in Dalston, which was built for a young family and is shortlisted in 2017's Don't Move, Improve! competition for best London house extension.  More about Pamphilon Architects' larch-clad extension echoes butterfly roof of east London terrace

    Jessica Jones | 20 January 2017 | Leave a comment

  • Ström Architects completes contemporary bungalow that eschews "staid" retirement home model

    One end of this larch-clad retirement residence in the English countryside by Ström Architects cantilevers over a wall to protect a parking spot for a vintage Aston Martin. More about Ström Architects completes contemporary bungalow that eschews "staid" retirement home model

    Jessica Mairs | 5 January 2017 | 11 comments

  • Scenario Architecture covers London house extension in larch and sedum

    Scenario Architecture has added a wooden extension with a jagged sedum-covered roof and a large window to the rear of an east London house. More about Scenario Architecture covers London house extension in larch and sedum

    Eleanor Gibson | 19 December 2016 | 1 comment

  • Coldrach by Moxon Architecture

    Moxon adds red metal and larch extension to farmhouse in Scottish Highlands

    British studio Moxon has restored an old granite farmhouse in the Scottish Highlands, and added a larch and metal extension with a matching gabled profile. More about Moxon adds red metal and larch extension to farmhouse in Scottish Highlands

    Jessica Mairs | 14 December 2016 | 4 comments

  • Slovenian holiday home by Prima features glass, larch and aluminium walls

    A pair of gabled blocks nestle into a snow-covered slope in a Slovenian ski resort to form this holiday home by Ljubljana studio Prima. More about Slovenian holiday home by Prima features glass, larch and aluminium walls

    Jessica Mairs | 9 December 2016 | 2 comments

  • Village House Steinberg am Rofan by Bernardo Bader Architekten

    Bernardo Bader Architekten models larch-clad community centre on Austrian farmhouses

    This timber-clad community centre by Bernardo Bader Architects is set at the heart of a village in rural Austria, and designed to reference the surrounding gabled farmhouses. More about Bernardo Bader Architekten models larch-clad community centre on Austrian farmhouses

    Jessica Jones | 21 October 2016 | 1 comment

  • Blakeburn Cottage by A449 Architects in Roxburghshire in Scotland

    A449 converts Scottish cottage into writer's home with scorched larch cladding

    Edinburgh practice A449 has adapted a "nondescript" mid-20th-century dwelling in the Scottish Borders to create a home with scenic views for a writer (+ slideshow). More about A449 converts Scottish cottage into writer's home with scorched larch cladding

    Jessica Mairs | 29 April 2016 | 2 comments

  • Photograph by Sjoerd Tel Forsinard lookout tower by Icosis Architects in the Scottish Highlands, UK architecture

    Icosis Architects create stargazing lookout tower in the Scottish highlands

    This cylindrical, larch-clad observation tower was designed by Icosis Architects to provide an elevated vantage point over picturesque bogland and night skies in Scotland (+ slideshow). More about Icosis Architects create stargazing lookout tower in the Scottish highlands

    Jessica Mairs | 16 April 2016 | 2 comments

  • GENS "hides" a contemporary house inside a traditional but top-heavy Alsatian building

    Larch and corrugated metal both clad the triangular gables of this house by GENS: Association Libérale d'Architecture, which was designed to mimic neighbouring properties in France's Alsace region (+ slideshow). More about GENS "hides" a contemporary house inside a traditional but top-heavy Alsatian building

    Jessica Mairs | 11 March 2016 | 3 comments

  • The Pyramid viewpoint by BTE Architecture

    Wedge-shaped viewpoint by BTE Architecture overlooks Loch Lomond

    This triangular structure by BTE Architecture provides an elevated viewing platform on the edge of Scotland's Loch Lomond (+ slideshow). More about Wedge-shaped viewpoint by BTE Architecture overlooks Loch Lomond

    Jessica Mairs | 11 January 2016 | Leave a comment

  • Kresings Architektur adds larch animal enclosures to petting zoo in Germany

    The animals of this petting zoo in Germany now have new lodgings – a trio of larch-ribbed structures by Kresings Architektur that overlook a pond (+ slideshow). More about Kresings Architektur adds larch animal enclosures to petting zoo in Germany

    Jessica Mairs | 8 October 2015 | 3 comments

  • Transformation Forest House by Bloot Architecture

    Woodland holiday home updated with rooftop extension facing up to the treetops

    Dutch studio Bloot Architecture has added a larch-clad roof extension to a 1950s summer house, featuring a glazed wall angled to frame views of the trees overhead (+ slideshow). More about Woodland holiday home updated with rooftop extension facing up to the treetops

    Jessica Mairs | 15 July 2015 | 10 comments

  • Larch-clad holiday home by De Zwarte Hond huddles behind the dunes on a Dutch island

    Larch wood planks in varying tones of grey create a pinstripe effect on the walls of this vacation cabin, which is half submerged behind the sand dunes on the Dutch island of Schiermonnikoog (+ slideshow). More about Larch-clad holiday home by De Zwarte Hond huddles behind the dunes on a Dutch island

    Jessica Mairs | 2 July 2015 | 1 comment

  • Fraunhofer Research Campus by Barkow Leibinger

    Timber-clad pavilions by Barkow Leibinger form a campus for a computing thinktank

    These four asymmetric wooden pavilions completed by German studio Barkow Leibinger in a Bavarian village accommodate a thinktank for a computing and microelectronics institution (+ slideshow). More about Timber-clad pavilions by Barkow Leibinger form a campus for a computing thinktank

    Amy Frearson | 18 May 2015 | Leave a comment
  • Haptic adds a pair of extensions to a Victorian home in west London


    Slender batons of untreated larch cover two extensions erected in the garden of this semi-detached home in London, as part of a refurbishment and remodelling by architecture studio Haptic (+ slideshow). More about Haptic adds a pair of extensions to a Victorian home in west London

    Jessica Mairs | 22 March 2015 | 6 comments
  • Hayhurst and Co adds beach house-inspired extension to London residence


    London studio Hayhurst and Co used pale white larch to wrap walls and furnishings both inside and outside this beach house-inspired extension to a family residence in Hampstead, north London. More about Hayhurst and Co adds beach house-inspired extension to London residence

    Amy Frearson | 9 February 2014 | 2 comments
  • The Lanes by Mole Architects

    The Lanes by Mole Architects

    A 1960’s bungalow in Cambridgeshire is hidden behind a Siberian larch-clad extension with a row of gabled roofs. More about The Lanes by Mole Architects

    Dan Howarth | 20 February 2012 | 2 comments
  1. « Newer page
  2. 1
  3. 2
  4. 3
  5. 4
  6. Older page »

More Larch stories

Most
popular

Most
commented

  1. 1Brad Pitt brought on as executive producer for Peter Zumthor documentary
  2. 2IKEA launches collectible design objects "at a price that people can afford"
  3. 3Jaguar reveals first look at Type 01's four-seat interior
  4. 4Groninger Museum "deserves to be more famous" says artistic director Roos Gortzak
  5. 5Xiang Architects creates steel double-helix viewpoint for bird watching in China
  6. Brad Pitt brought on as executive producer for Peter Zumthor documentary
  7. IKEA launches collectible design objects
  8. Jaguar reveals first look at Type 01's four-seat interior
  9. Groninger Museum
  10. Xiang Architects creates steel double-helix viewpoint for bird watching in China
  1. 1OMA completes first US affordable housing development
  2. 2Elon Musk reveals plans for world's largest building
  3. 3Ferrari's controversial first EV sells for record $40 million at auction
  4. 4Jaguar reveals first look at Type 01's four-seat interior
  5. 5Photos reveal new facade of Google's Thompson Center
  6. OMA completes first US affordable housing development
  7. Elon Musk reveals plans for world's largest building
  8. Ferrari's controversial first EV sells for record $40 million at auction
  9. Jaguar reveals first look at Type 01's four-seat interior
  10. Photos reveal new facade of Google's Thompson Center

Studio Font perches cliffside home in Mexico on inhabitable concrete columns

Casa Diez Pies by Studio Font

Open Studio designs izakaya-style restaurant with "half-dipped dumpling" lamp

Red dumpling above yellow seat

Studio NRG designs Lilium Chair out of recycled metal car rims

Studio NRG

Fabio Fantolino looks to 1960s offices for interior of retro Turin bar

Seating area beneath mezzanine

Subscribe

Subscribe

Subscribe to
our newsletters

Loading

We will only use your email address to send you the newsletters you have requested. We will never give your details to anyone else without your consent. You can unsubscribe at any time by clicking on the unsubscribe link at the bottom of every email, or by emailing us at [email protected].

For more details, please see our privacy notice.

Thank you!

You will shortly receive a welcome email so please check your inbox.

You can unsubscribe at any time by clicking the link at the bottom of every newsletter.


"Design weeks need to start framing repair as aspirational"

Design Preowned showroom Copenhagen

Parametricism "changed how we think" as architects says Melike Altınışık

Melike Altınışık portrait

Popular
jobs

Featured
jobs

  1. 1Senior architect - director of operations at M.Designs Architects
  2. 2Interior designer at CetraRuddy
  3. 3Part 2/3 architectural assistant at CW O'Brien Architects
  4. 4Interior designer at Studio Seilern Architects
  5. 5Part 2 architectural assistant at Innes Associates
  6. Senior architect - director of operations  at M.Designs Architects
  7. Interior designer  at CetraRuddy
  8. Part 2/3 architectural assistant  at CW O'Brien Architects
  9. Interior designer  at Studio Seilern Architects
  10. Part 2 architectural assistant  at Innes Associates
  1. 1Project architect at POD Architects
  2. 2Awards and events intern at Dezeen
  3. 3Digital intern at Dezeen
  4. 4Experienced project architect at HÁM Interiors
  5. 5Subscription reporter at Dezeen
  6. Project architect  at POD Architects
  7. Awards and events intern  at Dezeen
  8. Digital intern  at Dezeen
  9. Experienced project architect  at HÁM Interiors
  10. Subscription reporter  at Dezeen

Eight interiors with colourful tapware that puts the fun in functional

Bathroom with red tap

Eight imaginative buildings with curving brickwork

Twisted Brick Shell Library by HCCH Studio

Dezeen Events Guide

Photo of person walking through an installation

Dezeen Jobs

Highlights

  • Iragüen Viñuela Arquitectos House by Fuy River mass timber

    Architecture

    Chilean forest hideaway

    Architecture
    Chilean forest hideaway
  • Ferrari Luce Chassis 0 from RM Sotheby's auction

    Design

    Ferrari EV record sale

    Design
    Ferrari EV record sale
  • Dopamine decor on Instagram

    Interiors

    "Icky" dopamine decor

    Interiors
    "Icky" dopamine decor
  • Bevel by Waugh Thistleton Architects 

    Architecture

    Tallest mass-timber office

    Architecture
    Tallest mass-timber office
  • CoHouse in Cothen by Woonpioniers

    Architecture

    Tetris-like homes

    Architecture
    Tetris-like homes
  • Timber dining space overlooking the rocky coastline through a wide panoramic window

    Architecture

    Spruce-tree cabin

    Architecture
    Spruce-tree cabin
  • Renault 5 E-Tech Electric

    Design

    Cool electric cars

    Design
    Cool electric cars
  • Highmark Stadium

    Architecture

    Buffalo Bills stadium

    Architecture
    Buffalo Bills stadium
  • Star Homes in Tanzania

    Architecture

    Malaria-combatting homes

    Architecture
    Malaria-combatting homes
  • German House renovation rendering

    Architecture

    Studio Gang NYC skyscraper

    Architecture
    Studio Gang NYC skyscraper
  • MIT warehouse by DSR

    Architecture

    DS+R MIT architecture school

    Architecture
    DS+R MIT architecture school
  • Jaguar Type 01 electric car interior

    Design

    Jaguar Type 01 interior

    Design
    Jaguar Type 01 interior
  • Architecture

    Weathering-steel barn

    Architecture
    Weathering-steel barn
  • Dallas Stars arena in Plano, Texas, by HNTB

    Architecture

    Dallas Stars arena

    Architecture
    Dallas Stars arena
  • Architecture

    César Pelli final building

    Architecture
    César Pelli final building
  • Newsletters
  • Comments
  • Submit a story
  • Advertise
  • Privacy notice
  • Contact
  • Series
  • Interviews
  • Opinion
  • Talks
  • Videos
  • Architecture
  • Interiors
  • Design
  • Technology
  • Magazine
  • Awards
  • Jobs
  • Events Guide
  • Showroom
  • School Shows
  • Courses