• Magazine
  • Awards
  • Jobs
  • Events Guide
  • Showroom
  • School Shows
  • Courses
  • Competitions

Follow:

  • Architecture
  • Interiors
  • Design
  • Technology
  • Series
  • Features
  • Interviews
  • Opinion
  • News
  • Lookbooks
  • Talks
  • Videos
  • Podcasts
  • About
  • Comments
  • Newsletters
  • Preferences
  • Submit a story
  • Advertise
  • Privacy notice
  • Contact

Dezeen Magazine dezeen-logo dezeen-logo

  1. « Newer page
  2. ...
  3. 3
  4. 4
  5. 5
  6. 6
  7. 7
  8. 8
  9. Older page »
clear

Follow:

  • Awards
  • Jobs
  • Events Guide
  • Showroom
  • School Shows
  • Courses
  • Competitions
  • Series
  • Interviews
  • Opinion
  • Talks
  • Videos
  • Newsletters
  • Podcasts
  • Magazine
  • Architecture
  • Interiors
  • Design
  • Technology

Search results:

Read more:

Refine your search:

Cats

  1. « Newer page
  2. ...
  3. 3
  4. 4
  5. 5
  6. 6
  7. 7
  8. 8
  9. Older page »

Micro homes: page 6

  • Hanczar Studio's 13-square-metre apartment in Wroclaw

    Szymon Hanczar crams his entire city home into 13 square metres

    Polish designer Szymon Hanczar's micro apartment in Wroclaw contains a kitchen, bedroom and bathroom all within the confines of just 13 square metres (+ slideshow). More about Szymon Hanczar crams his entire city home into 13 square metres

    Patrick Mills | 18 July 2015 | 31 comments
  • Backyard BI(h)OME micro home by UCLA cityLAB

    UCLA research lab unveils micro dwelling to help combat affordable housing crisis

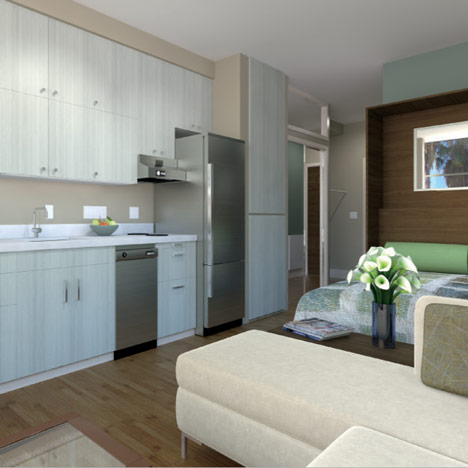
    Students and faculty members at University of California, Los Angeles (UCLA) have designed a tiny house to help address the city's low-cost housing shortage. More about UCLA research lab unveils micro dwelling to help combat affordable housing crisis

    Jenna McKnight | 13 July 2015 | 7 comments
  • Another Small House on Tracks by Tomasz Zablotny

    Expanding micro homes could move around on a network of railway tracks

    Polish architecture students Tomasz Zablotny and Paweł Maszota have unveiled a concept for a community of mobile micro homes that move around an old shipyard on railway tracks. More about Expanding micro homes could move around on a network of railway tracks

    Amy Frearson | 8 July 2015 | 4 comments
  • Pale wooden unit frames rooms and creates a new floor inside a Berlin micro-apartment

    A pine unit provides a kitchen, bathroom and mezzanine level for this tiny Berlin apartment designed by two local architects, which also features Art Deco details including a parquet door (+ slideshow). More about Pale wooden unit frames rooms and creates a new floor inside a Berlin micro-apartment

    Jessica Mairs | 13 May 2015 | 16 comments
  • Micro house by Architekturbüro Scheder is raised off the ground on stilts

    This tiny two-room house, measuring just three metres wide, is raised above a grassy slope on metal legs in Hohenecken, Germany (+ slideshow). More about Micro house by Architekturbüro Scheder is raised off the ground on stilts

    Jessica Mairs | 6 March 2015 | 9 comments
  • Eauberge Paris Capsule Hotel by Menomenopiu Architects

    MenoMenoPiu Architects proposes capsule hotel along the Seine

    MenoMenoPiu Architects says its concept to reinvigorate the Seine with a string of capsule homes on stilts could help prevent Paris from becoming a "city museum" (+ slideshow). More about MenoMenoPiu Architects proposes capsule hotel along the Seine

    Amy Frearson | 12 December 2014 | 17 comments
  • Brick House in San Francisco by Azevedo Design

    Red-brick boiler room converted into tiny guesthouse by Azevedo Design

    San Francisco studio Azevedo Design has squeezed a small guesthouse featuring a glass mezzanine floor into the old red-brick boiler house of a converted laundry. More about Red-brick boiler room converted into tiny guesthouse by Azevedo Design

    Jessica Mairs | 3 December 2014 | 10 comments
  • Charred Cabin by DRAA

    Charred Cabin by DRAA is a blackened timber shelter on stilts

    This charred timber cabin by Chilean studio DRAA is raised over a hillside on stilts to afford better views of the nearby mountains (+ slideshow). More about Charred Cabin by DRAA is a blackened timber shelter on stilts

    Alyn Griffiths | 9 September 2014 | 4 comments
  • SAVLA46 by Miel Arquitectos and Studio P10

    Miel Arquitectos and Studio P10 design Barcelona apartment for "shared micro living"

    This Barcelona apartment renovated by local firms Miel Arquitectos and Studio P10 contains two micro live-work spaces either side of communal kitchen facilities (+ slideshow). More about Miel Arquitectos and Studio P10 design Barcelona apartment for "shared micro living"

    Dan Howarth | 4 August 2014 | 5 comments
  • Apartment in Paris by Schemaa

    Apartment in Paris by Schemaa features a staircase made of cupboards

    An alternating-tread staircase doubles as storage cupboards in this tiny Paris apartment by French architects Schemaa (+ slideshow). More about Apartment in Paris by Schemaa features a staircase made of cupboards

    Dan Howarth | 28 July 2014 | 3 comments
  • Skit Micro House by Dachi Papuashvili

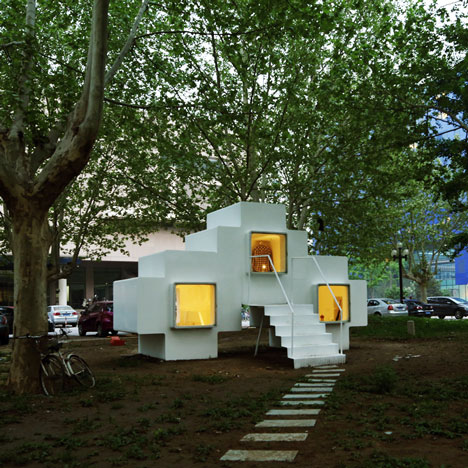
    Dachi Papuashvili's cross-shaped micro home would be built from overlapping containers

    Georgian architect Dachi Papuashvili has developed a concept for a cross-shaped micro home built from shipping containers that would provide a compact residence for a member of the church. More about Dachi Papuashvili's cross-shaped micro home would be built from overlapping containers

    Amy Frearson | 6 May 2014 | 3 comments
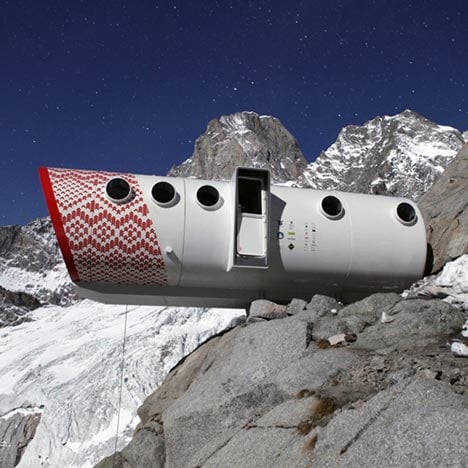
  • Alpine holiday cabin by Peter Jungmann has metal feet and a beak

    This asymmetric Alpine cabin by Austrian architect Peter Jungmann has been named Ufogel because its owners think it looks like a cross between a UFO and a "vogel" - the German word for bird (+ slideshow). More about Alpine holiday cabin by Peter Jungmann has metal feet and a beak

    Amy Frearson | 21 February 2014 | 3 comments
  • Aiamaja Noa sustainable living space by Jaanus Orgusaar

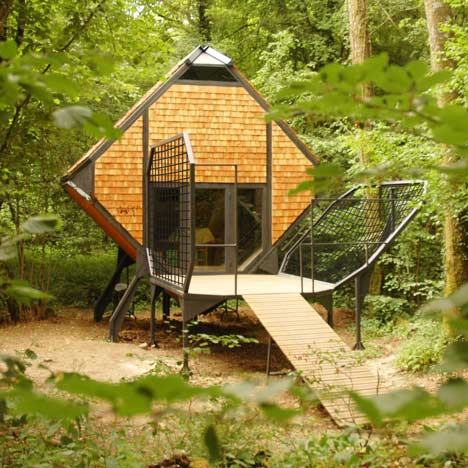
    Six-sided modular cabin by Jaanus Orgusaar with wooden walls and fisheye windows

    This six-sided wooden cabin by Estonian designer Jaanus Orgusaar has walls that zigzag up and down and two circular windows resembling fisheye camera lenses (+ slideshow). More about Six-sided modular cabin by Jaanus Orgusaar with wooden walls and fisheye windows

    Ashleigh Davis | 13 February 2014 | 1 comment
  • Minimod modular mobile home by MAPA Architects

    Prefabricated modular home by MAPA delivered to the Brazilian countryside

    Architecture collective MAPA of Brazil and Uruguay has built a prefabricated modular home and transported it by lorry to a picturesque spot in the countryside outside Porto Alegre (photos by Leonardo Finotti + slideshow). More about Prefabricated modular home by MAPA delivered to the Brazilian countryside

    Amy Frearson | 5 February 2014 | 9 comments
  • Micro house by Yasutaka Yoshimura slotted between two huge windows

    This tiny seaside home in Kanagawa by Japanese office Yasutaka Yoshimura Architects is contained within little more than a pair of oversized windows raised up on stilts (+ slideshow). More about Micro house by Yasutaka Yoshimura slotted between two huge windows

    Amy Frearson | 3 February 2014 | 13 comments
  • 100m3 by MYCC

    Tiny Madrid apartment by MYCC with rooms connected by a ladder

    The owner of this Madrid apartment moves between living and working spaces like a character in a computer game, using ladders and stairs that connect platforms inserted in a single tall, narrow space. More about Tiny Madrid apartment by MYCC with rooms connected by a ladder

    Ashleigh Davis | 24 November 2013 | 18 comments
  • Smart student unit by Tengbom

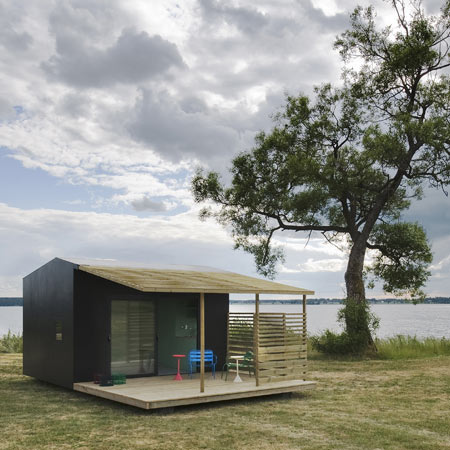
    Smart student unit by Tengbom

    Swedish firm Tengbom has designed a ten square-metre wooden house for students. More about Smart student unit by Tengbom

    Kate Andrews | 29 September 2013 | 15 comments
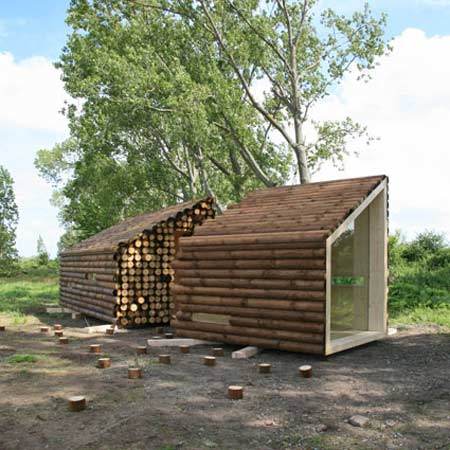
  • Cabanas no Rio by Aires Mateus

    Lisbon studio Aires Mateus used only reclaimed timber to construct this pair of waterfront cabins in Grândola, Portugal (+ slideshow). More about Cabanas no Rio by Aires Mateus

    Amy Frearson | 12 September 2013 | 2 comments
  • Casa Transportable ÁPH80 by Ábaton

    Spanish architecture studio Ábaton has developed a micro home that can be transported on the back of a lorry and placed almost anywhere (+ slideshow). More about Casa Transportable ÁPH80 by Ábaton

    Dan Howarth | 28 August 2013 | 11 comments
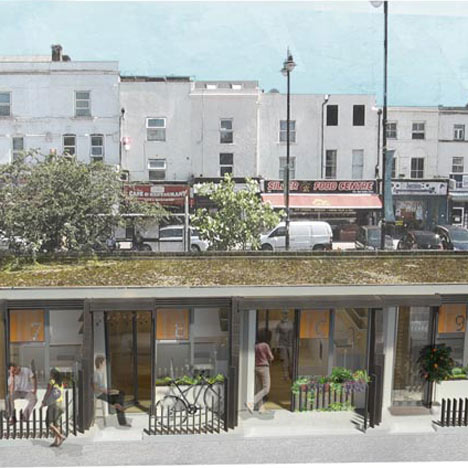
  • Live Between Buildings by Mateusz Mastalski and Ole Robin Storjohann

    Live Between Buildings by Mateusz Mastalski and Ole Robin Storjohann

    Two Denmark architects have designed a concept for narrow apartments that fill tiny gaps between existing buildings. More about Live Between Buildings by Mateusz Mastalski and Ole Robin Storjohann

    Kate Andrews | 22 August 2013 | 17 comments
  1. « Newer page
  2. ...
  3. 3
  4. 4
  5. 5
  6. 6
  7. 7
  8. 8
  9. Older page »

More Micro homes stories

Most
popular

Most
commented

  1. 1Plana House is a free-to-download design for a compact timber home
  2. 2Fitbit founders launch AI-powered wristband to monitor health of whole family
  3. 3Dyson's first toothbrush "uses a camera to floss while you brush"
  4. 4Eight wooden staircases that make the most of the material
  5. 5Cluster of rock-like volumes make up rural Irish house by McGonigle McGrath
  6. Plana House is a free-to-download design for a compact timber home
  7. Fitbit founders launch AI-powered wristband to monitor health of whole family
  8. Dyson's first toothbrush
  9. Eight wooden staircases that make the most of the material
  10. Cluster of rock-like volumes make up rural Irish house by McGonigle McGrath
  1. 1Dyson's first toothbrush "uses a camera to floss while you brush"
  2. 2US government may demolish Kennedy Center due to "structural death spiral"
  3. 3MAD's spaceship-like Lucas Museum revealed ahead of opening
  4. 4MVRDV "prioritises human scale" in design of colourful Miami building
  5. 5US Supreme Court says construction of Trump's White House ballroom can continue
  6. Dyson's first toothbrush
  7. US government may demolish Kennedy Center due to
  8. MAD's spaceship-like Lucas Museum revealed ahead of opening
  9. MVRDV
  10. US Supreme Court says construction of Trump's White House ballroom can continue

Studio Font perches cliffside home in Mexico on inhabitable concrete columns

Casa Diez Pies by Studio Font

Open Studio designs izakaya-style restaurant with "half-dipped dumpling" lamp

Red dumpling above yellow seat

Studio NRG designs Lilium Chair out of recycled metal car rims

Studio NRG

Fabio Fantolino looks to 1960s offices for interior of retro Turin bar

Seating area beneath mezzanine

Subscribe

Subscribe

Subscribe to
our newsletters

Loading

We will only use your email address to send you the newsletters you have requested. We will never give your details to anyone else without your consent. You can unsubscribe at any time by clicking on the unsubscribe link at the bottom of every email, or by emailing us at [email protected].

For more details, please see our privacy notice.

Thank you!

You will shortly receive a welcome email so please check your inbox.

You can unsubscribe at any time by clicking the link at the bottom of every newsletter.


"Design weeks need to start framing repair as aspirational"

Design Preowned showroom Copenhagen

Parametricism "changed how we think" as architects says Melike Altınışık

Melike Altınışık portrait

Popular
jobs

Featured
jobs

  1. 1Bid and communications coordinator at Price & Myers
  2. 2Experienced Part 2 architectural assistant/Qualified architect at Atelierdb Architects
  3. 3Intermediate designer at AvroKO
  4. 4Senior interior designer at AvroKO
  5. 5CDM principal designer and building regulations principal designer consultant at LRA Retinue
  6. Bid and communications coordinator  at Price & Myers
  7. Experienced Part 2 architectural assistant/Qualified architect  at Atelierdb Architects
  8. Intermediate designer  at AvroKO
  9. Senior interior designer  at AvroKO
  10. CDM principal designer and building regulations principal designer consultant  at LRA Retinue
  1. 1BIM and digital design manager at FaulknerBrowns Architects
  2. 2Digital intern at Dezeen
  3. 3Classified sales intern at Dezeen
  4. 4Qualified architect at BDP
  5. 5Senior designer (project architect) at Rapt Studio
  6. BIM and digital design manager  at FaulknerBrowns Architects
  7. Digital intern  at Dezeen
  8. Classified sales intern  at Dezeen
  9. Qualified architect  at BDP
  10. Senior designer (project architect)  at Rapt Studio

Eight interiors with colourful tapware that puts the fun in functional

Bathroom with red tap

Eight imaginative buildings with curving brickwork

Twisted Brick Shell Library by HCCH Studio

Dezeen Events Guide

Photo of person walking through an installation

Dezeen Jobs

Highlights

  • Old Oak Common station

    Architecture

    HS2 station construction

    Architecture
    HS2 station construction
  • Tamagotchi ring

    Design

    Tamagotchi ring

    Design
    Tamagotchi ring
  • Kelly Wearstler in trenchcoat

    Design

    Kelly Wearstler H&M collection

    Design
    Kelly Wearstler H&M collection
  • Goop kitchen

    Interiors

    Gwyneth Paltrow restaurant

    Interiors
    Gwyneth Paltrow restaurant
  • MVRDV Woma Miami

    Architecture

    MVRDV Miami building

    Architecture
    MVRDV Miami building
  • Dyson CameraJet electric toothbrush

    Design

    Dyson's first toothbrush

    Design
    Dyson's first toothbrush
  • Manchester City AI kit by Puma

    Design

    AI-designed football kit

    Design
    AI-designed football kit
  • Kengo Kuma

    Architecture

    Kengo Kuma CDA award

    Architecture
    Kengo Kuma CDA award
  • Burning Man round up

    Architecture

    Burning Man installations

    Architecture
    Burning Man installations
  • Split Mass Residence in Indonesia by K-Thengono Design Studio

    Architecture

    Sloped-roof home

    Architecture
    Sloped-roof home
  • Stone house in Greece

    Architecture

    August's top houses

    Architecture
    August's top houses
  • Architecture

    Farmhouse renovations

    Architecture
    Farmhouse renovations
  • Craighill swingtop lighter

    Design

    Redesigned lighter

    Design
    Redesigned lighter
  • Woman in green and white coat

    Design

    Longchamp "architectural collection"

    Design
    Longchamp "architectural collection"
  • Baumhaus Office treehouse in Weimar by Opposite Office

    Architecture

    One-square-metre office

    Architecture
    One-square-metre office
  • Newsletters
  • Comments
  • Submit a story
  • Advertise
  • Privacy notice
  • Contact
  • Series
  • Interviews
  • Opinion
  • Talks
  • Videos
  • Architecture
  • Interiors
  • Design
  • Technology
  • Magazine
  • Awards
  • Jobs
  • Events Guide
  • Showroom
  • School Shows
  • Courses