• Magazine
  • Awards
  • Jobs
  • Events Guide
  • Showroom
  • School Shows
  • Courses
  • Competitions

Follow:

  • Architecture
  • Interiors
  • Design
  • Technology
  • Series
  • Features
  • Interviews
  • Opinion
  • News
  • Lookbooks
  • Talks
  • Videos
  • Podcasts
  • About
  • Comments
  • Newsletters
  • Preferences
  • Submit a story
  • Advertise
  • Privacy notice
  • Contact

Dezeen Magazine dezeen-logo dezeen-logo

  1. « Newer page
  2. 1
  3. 2
  4. 3
  5. 4
  6. 5
  7. 6
  8. Older page »
clear

Follow:

  • Awards
  • Jobs
  • Events Guide
  • Showroom
  • School Shows
  • Courses
  • Competitions
  • Series
  • Interviews
  • Opinion
  • Talks
  • Videos
  • Newsletters
  • Podcasts
  • Magazine
  • Architecture
  • Interiors
  • Design
  • Technology

Search results:

Read more:

Refine your search:

Cats

  1. « Newer page
  2. 1
  3. 2
  4. 3
  5. 4
  6. 5
  7. 6
  8. Older page »

Mixed-use: page 5


  • Image of the A District tower under construction

    Japan's tallest building tops out in Tokyo

    Architecture studio Pelli Clarke & Partners' 330-metre-tall A District tower has topped out in central Tokyo, making it Japan's tallest building. More about Japan's tallest building tops out in Tokyo

    James Parkes | 25 April 2022 | Leave a comment

  • SITELAB integrates commercial and public space at 5M in San Francisco

    SITELAB Urban Studio has completed the first phases of a mixed-use development called 5M in San Francisco's SoMa neighbourhood with Kohn Pedersen Fox (KPF) as lead architect. More about SITELAB integrates commercial and public space at 5M in San Francisco

    Ben Dreith | 8 March 2022 | Leave a comment

  • The terraces are constructed from steel and timber

    HHF Architekten uses modular steel and timber structure for mixed-use block in Switzerland

    A modular grid of exposed steel creates balconies, terraces and external staircases at this mixed-use development in Weggis, Switzerland, designed by HHF Architekten. More about HHF Architekten uses modular steel and timber structure for mixed-use block in Switzerland

    Jon Astbury | 11 February 2022 | Leave a comment

  • White sofa under Corten-steel staircase in 10AM Lofts event space in Athens by Studio Andrew Trotter

    Raw concrete penthouse and event space created inside former Athens warehouse

    Raw concrete walls serve as a backdrop to vintage furnishings in this rentable venue and guest suite that Studio Andrew Trotter, Gavalas Ioannidou Architecture and Eva Papadaki have created within a converted 1970s industrial building in Athens, Greece. More about Raw concrete penthouse and event space created inside former Athens warehouse

    Natasha Levy | 17 January 2022 | Leave a comment

  • Valley in Amsterdam by MVRDV

    Valley by MVRDV photographed near completion in Amsterdam

    Three angular peaks with jutting stone-clad balconies and windows make up Valley, a mixed-use high-rise by architecture studio MVRDV that is nearing completion in the Netherlands. More about Valley by MVRDV photographed near completion in Amsterdam

    Lizzie Crook | 21 December 2021 | Leave a comment

  • The interior has an industrial aesthetic

    Katherine Newman Design adds Brooklyn-informed aesthetic to luxury residences

    Dezeen promotion: real estate developer Extell Development Company opened its Brooklyn Point development of luxury residences last year with interiors designed by Katherine Newman Design to reference Brooklyn's industrial history. Apartments are now available for sale. More about Katherine Newman Design adds Brooklyn-informed aesthetic to luxury residences

    Dezeen staff | 11 November 2021

  • It has a white reflective exterior

    MAD designs Cloud Center in China to resemble a floating cloud

    Architecture studio MAD has revealed its design for a multi-purpose cultural centre on China's Aranya Gold Coast that was informed by clouds and space. More about MAD designs Cloud Center in China to resemble a floating cloud

    James Parkes | 7 July 2021 | Leave a comment

  • Orca by Safdie Architects

    Safdie Architects designs interconnected housing blocks alongside park over train tracks

    Orca is a mixed-use development in Toronto designed by Safdie Architects that will have nine interconnected residential towers alongside a park that will be built over a railway. More about Safdie Architects designs interconnected housing blocks alongside park over train tracks

    India Block | 16 June 2021 | Leave a comment
  • The building has red internal facades

    Office architecture

    Office architecture


    Jean Nouvel bisects city block with "street of 1,000 red jars" in Shanghai

    Ateliers Jean Nouvel has created a shortcut through Shanghai's Huangpu district, inserting a covered shopping street into a mixed-use building and livening office facades with rows of potted plants. More about Jean Nouvel bisects city block with "street of 1,000 red jars" in Shanghai

    Alyn Griffiths | 12 June 2021 | Leave a comment
  • The store has exposed concrete walls


    Schemata Architects completes South Korean hotel where all furniture is for sale

    Tokyo studio Schemata Architects has converted an industrial building in Jeju, South Korea, into a new location for retailer D&Department, featuring a store, restaurant, gallery and hotel in which all of the furniture and even the plants are for sale. More about Schemata Architects completes South Korean hotel where all furniture is for sale

    Alyn Griffiths | 11 June 2021 | Leave a comment
  • Dogpatch Power Station by Foster + Partners


    Foster + Partners designs buildings for Dogpatch Power Station in San Francisco

    Architecture studio Foster + Partners has unveiled plans to turn the site of a decommissioned power plant on the San Francisco waterfront into a mixed-use development. More about Foster + Partners designs buildings for Dogpatch Power Station in San Francisco

    India Block | 3 June 2021 | Leave a comment
  • David Adjaye and Studio One Eleven design Los Angeles development


    David Adjaye and Studio One Eleven reveal Fourth and Central development in LA

    British-Ghanaian architect David Adjaye has designed two buildings for the upcoming Fourth and Central mixed-use development in Los Angeles, which is being master-planned by Studio One Eleven. More about David Adjaye and Studio One Eleven reveal Fourth and Central development in LA

    India Block | 6 May 2021 | Leave a comment
  • The Smile by BIG

    Curved facade of BIG's Harlem development looks "great in the photos" says commenter

    In this week's comments update, readers are discussing BIG's mixed-use development in Harlem, New York, and sharing their views on other top stories. More about Curved facade of BIG's Harlem development looks "great in the photos" says commenter

    Karen Anderson | 22 December 2020 | Leave a comment


  • The Smile by BIG in New York has a chequerboard facade and rooftop pool

    The Smile by architecture firm BIG is a mixed-use development in New York's Harlem neighbourhood with a stainless-steel facade designed to recall the "textured surface of the moon". More about The Smile by BIG in New York has a chequerboard facade and rooftop pool

    India Block | 16 December 2020 | Leave a comment
  • A terrace in Henning Larsen's Seoul Valley proposal for South Korea


    Henning Larsen unveils mixed-use Seoul Valley scheme for South Korea

    A cluster of towers and timber buildings will be swathed by greenery in Seoul Valley, a mixed-use scheme that Danish studio Henning Larsen has proposed for South Korea's capital. More about Henning Larsen unveils mixed-use Seoul Valley scheme for South Korea

    Lizzie Crook | 27 November 2020 | Leave a comment
  • The Grand by Frank Gehry



    Frank Gehry updates The Grand mixed-use development for Downtown LA

    Architect Frank Gehry has again revised plans for the towering complex opposite his Walt Disney Concert Hall in Los Angeles, which will finally begin construction this autumn. More about Frank Gehry updates The Grand mixed-use development for Downtown LA

    Bridget Goldberg | 24 January 2018 | 7 comments
  • Matryoshka by L'eau design

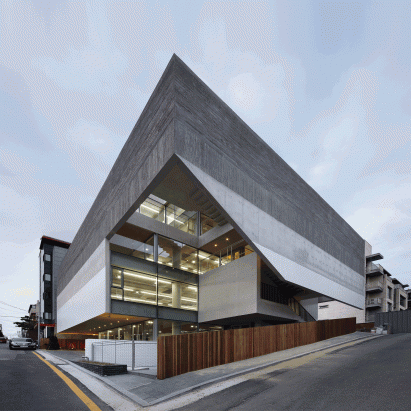
    Layered cladding emphasises stacked arrangement of L'eau Design's mixed-use block in Seoul

    The stacked volumes that make up this multipurpose building in Seoul's Gangnam district are clad in various materials and diminish in size like the components of a nested Russian doll. More about Layered cladding emphasises stacked arrangement of L'eau Design's mixed-use block in Seoul

    Alyn Griffiths | 23 March 2017 | 1 comment
  • Havre 77 by Francisco Pardo Arquitecto


    Derelict Mexico City house transformed into mixed-use venue

    Mexico City architects Francisco Pardo and Julio Amezcua have added an architectural "prosthesis" on top of a dilapidated brick residence to turn the building into offices and a co-working space. More about Derelict Mexico City house transformed into mixed-use venue

    Dan Howarth | 26 December 2016 | 2 comments
  • 70-73 Piccadilly by David Adjaye


    David Adjaye gets green light for "contextually sympathetic" mixed-use Mayfair development

    Planning permission has been granted for a luxury mixed-use development in Mayfair, designed by British architect David Adjaye, for a site opposite London's iconic Ritz hotel. More about David Adjaye gets green light for "contextually sympathetic" mixed-use Mayfair development

    Alyn Griffiths | 17 September 2015 | 4 comments
  • 8150 Sunset Boulevard by Frank Gehry

    Gehry unveils design for mixed-use development on LA's Sunset Strip

    Architect Frank Gehry has conceived five distinct but interrelated buildings for a prominent site along LA's famous Sunset Strip. More about Gehry unveils design for mixed-use development on LA's Sunset Strip

    Jenna McKnight | 27 August 2015 | 28 comments
  1. « Newer page
  2. 1
  3. 2
  4. 3
  5. 4
  6. 5
  7. 6
  8. Older page »

More Mixed-use stories

Most
popular

Most
commented

  1. 1"Plants on a building doesn't make it sustainable, any more than a basil leaf on a steak makes it vegan"
  2. 2River Architects replaces Hudson Valley structure with gabled Passive House
  3. 3Ómós guesthouse designed to "feel like nothing else in Ireland"
  4. 4SBP and Snøhetta cantilever bridge between rock faces in Upstate New York
  5. 5Dezeen Debate features "shameless" proposal for Dulles airport
  6. River Architects replaces Hudson Valley structure with gabled Passive House
  7. Ómós guesthouse designed to
  8. SBP and Snøhetta cantilever bridge between rock faces in Upstate New York
  9. Dezeen Debate features
  1. 1Saarinen's Dulles terminal set to be enveloped by Trump-backed airport
  2. 2Decoy Font protects messages from being read by AI
  3. 3Charles Gillespie Architecture completes Somerset house with wildlife-friendly colonnade
  4. 4Demolition of Studio Fuksas concert hall underway in Tbilisi
  5. 5Frank Gehry's Guggenheim Abu Dhabi set to open in December 
  6. Saarinen's Dulles terminal set to be enveloped by Trump-backed airport
  7. Decoy Font protects messages from being read by AI
  8. Charles Gillespie Architecture completes Somerset house with wildlife-friendly colonnade
  9. Demolition of Studio Fuksas concert hall underway in Tbilisi
  10. Frank Gehry's Guggenheim Abu Dhabi set to open in December 

Studio Font perches cliffside home in Mexico on inhabitable concrete columns

Casa Diez Pies by Studio Font

Open Studio designs izakaya-style restaurant with "half-dipped dumpling" lamp

Red dumpling above yellow seat

Studio NRG designs Lilium Chair out of recycled metal car rims

Studio NRG

Fabio Fantolino looks to 1960s offices for interior of retro Turin bar

Seating area beneath mezzanine

Subscribe

Subscribe

Subscribe to
our newsletters

Loading

We will only use your email address to send you the newsletters you have requested. We will never give your details to anyone else without your consent. You can unsubscribe at any time by clicking on the unsubscribe link at the bottom of every email, or by emailing us at [email protected].

For more details, please see our privacy notice.

Thank you!

You will shortly receive a welcome email so please check your inbox.

You can unsubscribe at any time by clicking the link at the bottom of every newsletter.


"Design weeks need to start framing repair as aspirational"

Design Preowned showroom Copenhagen

Parametricism "changed how we think" as architects says Melike Altınışık

Melike Altınışık portrait

Popular
jobs

Featured
jobs

  1. 1Technical designer at Creneau International
  2. 2Intermediate architect at Allied Works
  3. 3Procurement manager at Blue Moon Hotels Procurement
  4. 4Freelance interior architects or designers at ROKAI
  5. 5Sales and showroom manager at Stellar Works
  6. Technical designer  at Creneau International
  7. Intermediate architect  at Allied Works
  8. Procurement manager  at Blue Moon Hotels Procurement
  9. Freelance interior architects or designers  at ROKAI
  10. Sales and showroom manager  at Stellar Works
  1. 1Subscription reporter at Dezeen
  2. 2Classified sales intern at Dezeen
  3. 3Architect/designer at OMA
  4. 4Freelance interior architects or designers at ROKAI
  5. 5Project architect at HUTCH
  6. Subscription reporter  at Dezeen
  7. Classified sales intern  at Dezeen
  8. Architect/designer  at OMA
  9. Freelance interior architects or designers  at ROKAI
  10. Project architect  at HUTCH

Eight interiors with colourful tapware that puts the fun in functional

Bathroom with red tap

Eight imaginative buildings with curving brickwork

Twisted Brick Shell Library by HCCH Studio

Dezeen Events Guide

Photo of person walking through an installation

Dezeen Jobs

Highlights

  • Martin Hopp timber school in Hempstead, New York

    Architecture

    Mass-timber school

    Architecture
    Mass-timber school
  • Architecture

    Skybridge skyscraper

    Architecture
    Skybridge skyscraper
  • Oblique view along the length of the house showing the row of cylindrical concrete columns and landscaped garden

    Architecture

    Somerset farmhouse extension

    Architecture
    Somerset farmhouse extension
  • Mountain Residence

    Architecture

    Asphalt-wrapped house

    Architecture
    Asphalt-wrapped house
  • HOK design for Panthers stadium renovation

    Architecture

    Carolina Panthers stadium revamp

    Architecture
    Carolina Panthers stadium revamp
  • Dulles Airport Concept Renderings

    Architecture

    Dulles airport overhaul

    Architecture
    Dulles airport overhaul
  • The Singapore National Stadium

    Future Stadium

    Record-breaking stadiums

    Future Stadium
    Record-breaking stadiums
  • Museum of Innovation, Startup & Technology

    Architecture

    Bengaluru technology museum

    Architecture
    Bengaluru technology museum
  • Pool 1

    Design

    NYC river pool

    Design
    NYC river pool
  • Mellem Manoir-des-Trembles apartment

    Architecture

    Two-tone Quebec building

    Architecture
    Two-tone Quebec building
  • Castlands Road by Bricolage

    Architecture

    Self-build London home

    Architecture
    Self-build London home
  • Design

    Nike heated slider

    Design
    Nike heated slider
  • Gordie Howe international bridge

    Architecture

    US-Canada bridge

    Architecture
    US-Canada bridge
  • Birmingham City stadium by Heatherwick Studio

    Future Stadium

    Outlandish stadium design

    Future Stadium
    Outlandish stadium design
  • Shenzhen Natural History Museum by 3XN, B+H Architects and Zhubo Design

    Architecture

    Shenzhen Natural History Museum

    Architecture
    Shenzhen Natural History Museum
  • Newsletters
  • Comments
  • Submit a story
  • Advertise
  • Privacy notice
  • Contact
  • Series
  • Interviews
  • Opinion
  • Talks
  • Videos
  • Architecture
  • Interiors
  • Design
  • Technology
  • Magazine
  • Awards
  • Jobs
  • Events Guide
  • Showroom
  • School Shows
  • Courses