• Magazine
  • Awards
  • Jobs
  • Events Guide
  • Showroom
  • School Shows
  • Courses
  • Competitions

Follow:

  • Architecture
  • Interiors
  • Design
  • Technology
  • Series
  • Features
  • Interviews
  • Opinion
  • News
  • Lookbooks
  • Talks
  • Videos
  • Podcasts
  • About
  • Comments
  • Newsletters
  • Preferences
  • Submit a story
  • Advertise
  • Privacy notice
  • Contact

Dezeen Magazine dezeen-logo dezeen-logo

  1. « Newer page
  2. 1
  3. 2
  4. 3
  5. 4
  6. 5
  7. 6
  8. Older page »
clear

Follow:

  • Awards
  • Jobs
  • Events Guide
  • Showroom
  • School Shows
  • Courses
  • Competitions
  • Series
  • Interviews
  • Opinion
  • Talks
  • Videos
  • Newsletters
  • Podcasts
  • Magazine
  • Architecture
  • Interiors
  • Design
  • Technology

Search results:

Read more:

Refine your search:

Cats

  1. « Newer page
  2. 1
  3. 2
  4. 3
  5. 4
  6. 5
  7. 6
  8. Older page »

Neri&Hu: page 4

  • Yanzi collection by Neri & Hu for Artemide

    Neri&Hu's Yanzi lights resemble birds perched on wires

    Chinese studio Neri&Hu has designed a lighting collection for Artemide that recalls the shapes of birds poised on wires and branches.  More about Neri&Hu's Yanzi lights resemble birds perched on wires

    Emma Tucker | 14 April 2017 | 6 comments
  • Neri&Hu revives 1930s Shanghai theatre with dramatic stone and bronze details

    Chinese studio Neri&Hu has used smooth grey stone and fluted bronze to revive the grandeur of a 1930s theatre in Shanghai. More about Neri&Hu revives 1930s Shanghai theatre with dramatic stone and bronze details

    Amy Frearson | 20 January 2017 | 6 comments
  • The Garage by Neri&Hu

    Neri&Hu transforms Beijing missile factory into car workshop and office

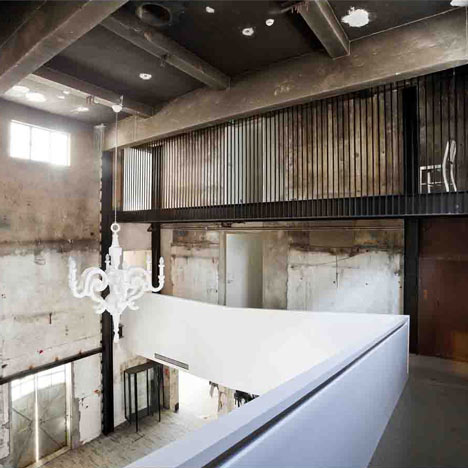
    Shanghai studio Neri&Hu has converted a former missile factory in Beijing into a car repair garage and offices with an industrial-style metal staircase, mesh cages and painted brickwork. More about Neri&Hu transforms Beijing missile factory into car workshop and office

    Eleanor Gibson | 24 November 2016 | 3 comments
  • Chi-Q by Neri&Hu

    Neri&Hu designs dramatic light-filled atrium for Shanghai restaurant

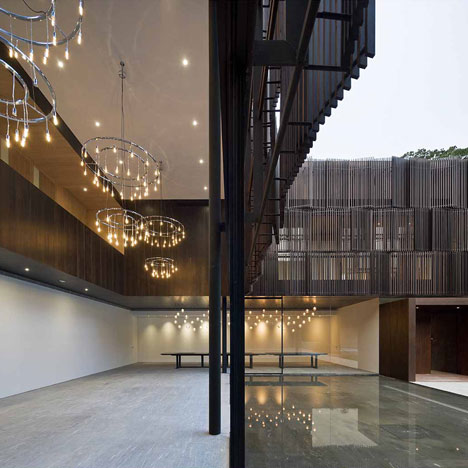
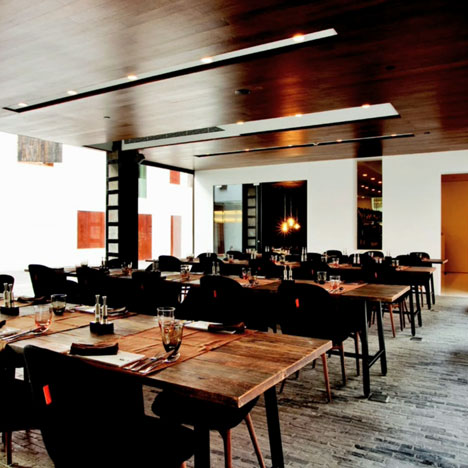
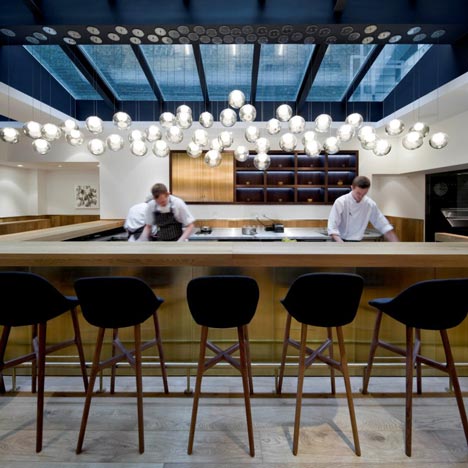
    Chinese studio Neri&Hu has designed a long communal table and suspended lighting that creates a canopy in the atrium of Shanghai's Chi-Q restaurant. More about Neri&Hu designs dramatic light-filled atrium for Shanghai restaurant

    Emma Tucker | 22 October 2016 | 2 comments
  • Bloomberg Hong Kong Office by Neri&Hu

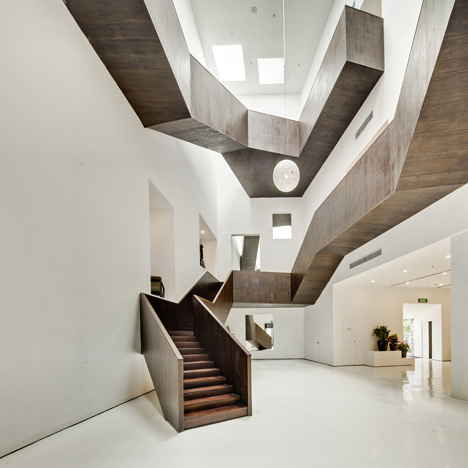
    Neri&Hu creates "stair of encounters" inside Bloomberg's Hong Kong office

    To encourage Bloomberg's Hong Kong employees to interact more, architecture studio Neri&Hu has given them a staircase with generous landings, seating areas and strategically positioned windows. More about Neri&Hu creates "stair of encounters" inside Bloomberg's Hong Kong office

    Amy Frearson | 27 September 2016 | 4 comments
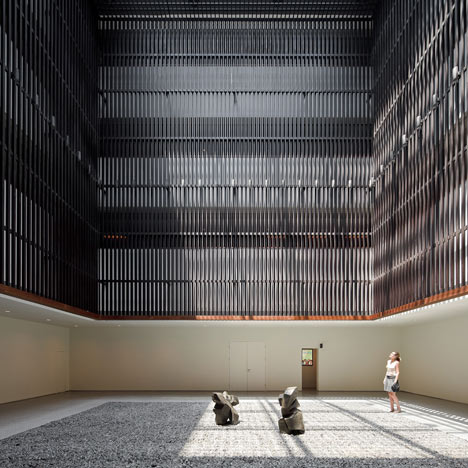
  • Neri&Hu mimics rocks and tree branches inside Shanghai theatre and exhibition centre

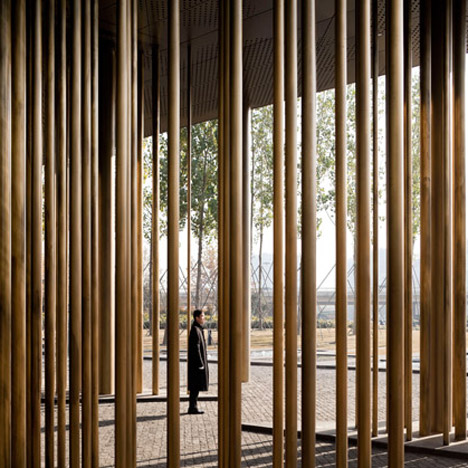
    Shanghai studio Neri&Hu has used wood-covered sticks and sandstone slabs to create a cavernous interior for a new cultural centre in the city's emerging Hongqiao district (+ slideshow). More about Neri&Hu mimics rocks and tree branches inside Shanghai theatre and exhibition centre

    Amy Frearson | 24 August 2016 | Leave a comment
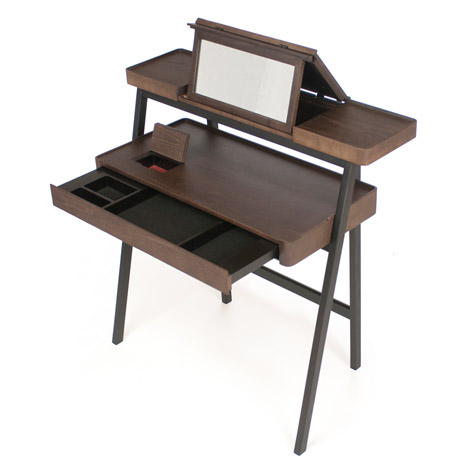
  • Ren furniture range by Neri & Hu act as supporting actors for main furniture pieces

    Neri&Hu's Ren furniture for Poltrona Frau functions like "little butlers"

    New York 2016: Shanghai studio Neri&Hu has designed a collection of furniture for Italian brand Poltrona Frau that provides decorative storage solutions (+ slideshow). More about Neri&Hu's Ren furniture for Poltrona Frau functions like "little butlers"

    Emma Tucker | 11 June 2016 | Leave a comment
  • Hanger by Neri&Hu for Offecct

    Neri&Hu designs rounded rectangle Hanger coat stand for Offecct

    Chinese studio Neri&Hu has designed a minimal coat rack for Offecct that combines metal, leather and concrete. More about Neri&Hu designs rounded rectangle Hanger coat stand for Offecct

    Emma Tucker | 29 May 2016 | 1 comment
  • Delicate brass framework divides spaces inside Neri&Hu's Sulwhasoo flagship store

    A lattice of brass rods creates see-through surfaces that extend throughout the interior of this shop in Seoul, which was designed by Neri&Hu for Asian skincare brand Sulwhasoo (+ movie). More about Delicate brass framework divides spaces inside Neri&Hu's Sulwhasoo flagship store

    Alyn Griffiths | 24 May 2016 | 5 comments
  • Body Studio at Selfridges Oxford Street by Neri&Hu

    Neri&Hu combines Japanese and Californian design for Selfridges' Body Studio

    Chinese studio Neri&Hu has designed the biggest-ever retail department at London department store Selfridges, dedicated to women's underwear, sleepwear and sportswear (+ slideshow). More about Neri&Hu combines Japanese and Californian design for Selfridges' Body Studio

    Dan Howarth | 8 May 2016 | 1 comment
  • Rachel's Burger by Neri&Hu

    Neri&Hu bases Shanghai burger restaurant on 1950s diners

    To make this Shanghai restaurant feel like a retro American diner, Chinese studio Neri&Hu added bold tiles and an angular roof that overhangs a foldable glazed facade (+ slideshow). More about Neri&Hu bases Shanghai burger restaurant on 1950s diners

    Alice Morby | 3 March 2016 | 5 comments
  • Comme Moi Flagship store by Neri and Hu

    Neri&Hu installs continuous clothing rail through Comme Moi flagship store

    Chinese studio Neri&Hu has designed the interior of fashion brand Comme Moi's first flagship store, installing custom-made metal rails and cage-like cabinets (+ slideshow). More about Neri&Hu installs continuous clothing rail through Comme Moi flagship store

    Alice Morby | 4 November 2015 | Leave a comment
  • Cabinet of Curiosity by Neri&Hu for Stellar Works

    Objects in Neri&Hu's Cabinet of Curiosity symbolise the seven deadly sins

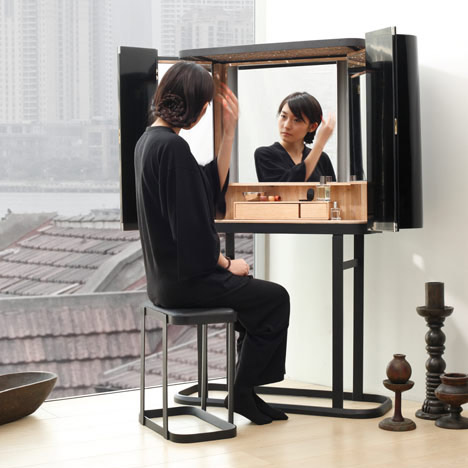
    Milan 2015: Chinese studio Neri&Hu has designed a wooden cabinet and seven objects to go inside – one to represent each of the seven deadly sins (+ slideshow). More about Objects in Neri&Hu's Cabinet of Curiosity symbolise the seven deadly sins

    Katie Treggiden | 4 May 2015 | Leave a comment
  • Lyndon Neri and Alberto Alessi pay tribute to Michael Graves

    Lyndon Neri and Alberto Alessi have paid tribute to Michael Graves, following a memorial service for the influential American architect who died last month (+ interview). More about Lyndon Neri and Alberto Alessi pay tribute to Michael Graves

    Anna Winston | 22 April 2015 | 1 comment
  • Punch by Neri&Hu

    Neri&Hu's design for a Shanghai punch bar references the city's old alleyways

    Chinese studio Neri&Hu has added bamboo-lined booths and green glass lampshades to a Shanghai bar that specialises in one drink – punch (+ slideshow). More about Neri&Hu's design for a Shanghai punch bar references the city's old alleyways

    Jessica Mairs | 4 April 2015 | 3 comments
  • Neri&Hu at Maison et Objet 2015

    Neri&Hu designs Shaker-style furniture for De La Espada
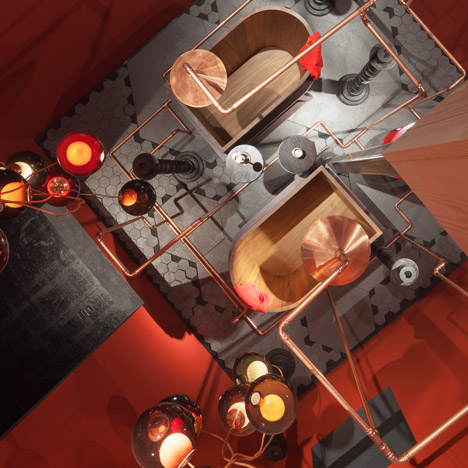
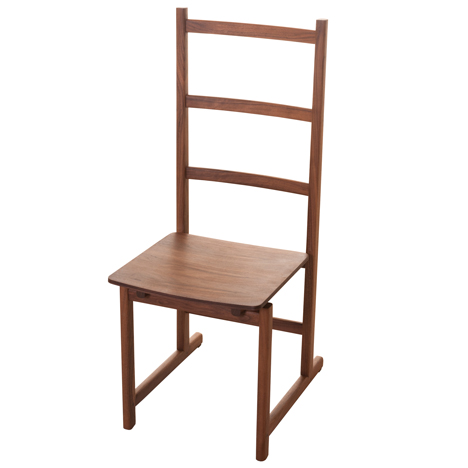
    Maison&Objet 2015: Shanghai studio Neri&Hu has created two collections of furniture for Portuguese furniture company De La Espada, including pieces modelled on simple Shaker designs (+ slideshow). More about Neri&Hu designs Shaker-style furniture for De La Espada

    Katie Treggiden | 3 February 2015 | 1 comment
  • Das Haus by Neri&Hu

    Neri&Hu's Das Haus installation is designed to "unsettle people"

    Cologne 2015: Chinese studio Neri&Hu has installed its vision for the home of the future – overfilled with furniture – at the imm Cologne trade fair (+ slideshow). More about Neri&Hu's Das Haus installation is designed to "unsettle people"

    Dan Howarth | 20 January 2015 | 2 comments
  • The WaterHouse at South Bund by NHDRO 1

    Neri&Hu's architecture "challenges the accepted values of society"

    Movie: architect Rossana Hu explains why she and her partner Lyndon Neri turned the theme of "feeling good in architecture" on its head in their keynote speech at this year's Inside Festival. More about Neri&Hu's architecture "challenges the accepted values of society"

    Benedict Hobson | 23 December 2014 | 3 comments
  • Le Meridien Zhengzhou by Neri and Hu

    Le Meridien hotel redesign by Neri&Hu features glass boxes and bronze columns
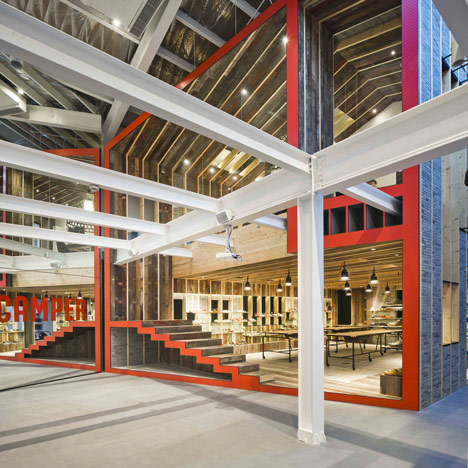
    Shanghai studio Neri&Hu has completed its largest project to date – a total exterior and interior overhaul of a hotel in Zhengzhou, China, featuring a new facade resembling a pile of glass boxes and an entrance surrounded by a forest of bronze columns (+ slideshow). More about Le Meridien hotel redesign by Neri&Hu features glass boxes and bronze columns

    Alyn Griffiths | 22 July 2014 | 5 comments
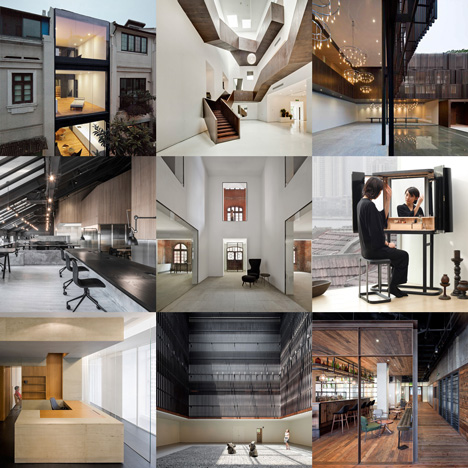
  • New Pinterest board: Neri&Hu

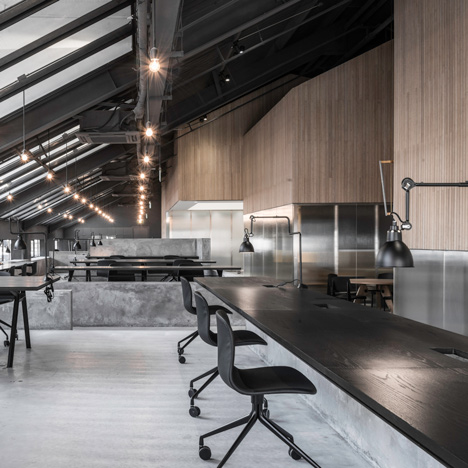
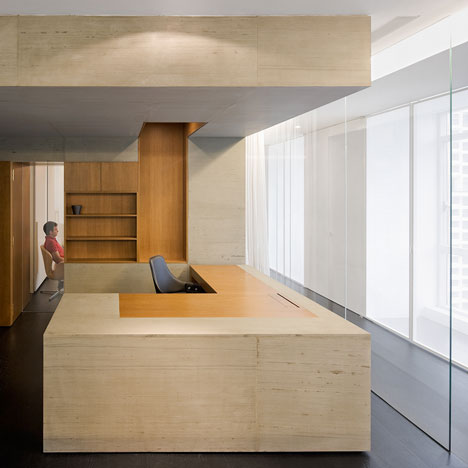
    Chinese studio Neri&Hu recently completed an office featuring raw concrete and angular meeting rooms, extending its portfolio of projects that includes shops, restaurants and houses. Our new Pinterest board gathers these projects together.

    Follow Dezeen on Pinterest | More projects by Neri&Hu

    More about New Pinterest board: Neri&Hu
    Ross Bryant | 29 June 2014 | Leave a comment
  1. « Newer page
  2. 1
  3. 2
  4. 3
  5. 4
  6. 5
  7. 6
  8. Older page »

More Neri&Hu stories

Most
popular

Most
commented

  1. 1Nokia unveils nostalgic dumbphones with dedicated AI button
  2. 2Panasonic launches Japanese Microwave designed for modern American kitchens
  3. 3IKEA releases portable furniture designed to be moved without a car
  4. 4US approves deployment of giant space mirror to illuminate Earth after dark
  5. 5Overstimulated design student creates satisfyingly minimal focus timer
  6. Nokia unveils nostalgic dumbphones with dedicated AI button
  7. Panasonic launches Japanese Microwave designed for modern American kitchens
  8. IKEA releases portable furniture designed to be moved without a car
  9. US approves deployment of giant space mirror to illuminate Earth after dark
  10. Overstimulated design student creates satisfyingly minimal focus timer
  1. 1US approves deployment of giant space mirror to illuminate Earth after dark
  2. 2Studio Fuksas-designed Rike Concert Hall in Tbilisi set to be demolished
  3. 3Nokia unveils nostalgic dumbphones with dedicated AI button
  4. 4Verstas Architects uses natural materials for "comforting and gentle" mortuary in Helsinki
  5. 5Ten stadiums of the future that rewrite the playbook
  6. US approves deployment of giant space mirror to illuminate Earth after dark
  7. Studio Fuksas-designed Rike Concert Hall in Tbilisi set to be demolished
  8. Nokia unveils nostalgic dumbphones with dedicated AI button
  9. Verstas Architects uses natural materials for
  10. Ten stadiums of the future that rewrite the playbook

Delavegacanolasso finishes home in Madrid with tactile material palette

Rosa María House by Delavegacanolasso

Anastasiia Tempynska transforms former embassy into "gallery-like" Kyiv showroom

Guina Temp Project

Jihyun Kim uses gloop glaze to create "gravity-defying" Salty Fairy Ring ceramics

Salty Fairy Ring ceramic vessel by Jiyhun Kim

"Quietly magical" Toronto cafe provides family-friendly third place

Denizens of Design

Subscribe

Subscribe

Subscribe to
our newsletters

Loading

We will only use your email address to send you the newsletters you have requested. We will never give your details to anyone else without your consent. You can unsubscribe at any time by clicking on the unsubscribe link at the bottom of every email, or by emailing us at [email protected].

For more details, please see our privacy notice.

Thank you!

You will shortly receive a welcome email so please check your inbox.

You can unsubscribe at any time by clicking the link at the bottom of every newsletter.


"It's time to bring new Mexican architecture to the table" says Lanza Atelier

Lanza Atelier portrait

"In the rush to draw a line under the age of the starchitect, we're at risk of losing more than we think"

Guggenheim Museum Bilbao

Popular
jobs

Featured
jobs

  1. 1Part 2 architectural assistant at BLD Studio
  2. 2Finance operations manager at Zaha Hadid Architects
  3. 3Senior management accountant at Zaha Hadid Architects
  4. 4Project coordinator/administrator at HID Group UK
  5. 5Architectural assistants and newly qualified architects at Haines Gadd Greaves
  6. Part 2 architectural assistant  at BLD Studio
  7. Finance operations manager  at Zaha Hadid Architects
  8. Senior management accountant  at Zaha Hadid Architects
  9. Project coordinator/administrator  at HID Group UK
  10. Architectural assistants and newly qualified architects  at Haines Gadd Greaves
  1. 1Architect at White Red Architects
  2. 2Project architect at Prest Vale Architects
  3. 3New business assistant at Carmody Groarke
  4. 4Junior CAD designer at Charles Edwards
  5. 5Part 2 architectural assistant at Napier Clarke Architects
  6. Architect  at White Red Architects
  7. Project architect  at Prest Vale Architects
  8. New business assistant  at Carmody Groarke
  9. Junior CAD designer  at Charles Edwards
  10. Part 2 architectural assistant  at Napier Clarke Architects

Seven dining rooms illuminated by voids that double as lightwells

Gate Lodge

Ten examples of oddly satisfying architecture

Spiral staircase roof at the Shanghai Grand Opera House by Snøhetta

Dezeen Events Guide

Photo of person walking through an installation

Dezeen Jobs

Highlights

  • Play-Doh Blooms home decor

    Design

    Play-Doh flowers

    Design
    Play-Doh flowers
  • Nokia 4G feature phones with AI button

    Products

    Nokia nostalgic dumbphone

    Products
    Nokia nostalgic dumbphone
  • Rendering of Manchester United Stadium

    Future Stadium

    Stadiums of the future

    Future Stadium
    Stadiums of the future
  • The Veggery greenhouse at the Barbican by Studio Folk Architects and Raskl

    Architecture

    Barrel-vaulted greenhouse

    Architecture
    Barrel-vaulted greenhouse
  • Whitberry extension

    Architecture

    Stone homes

    Architecture
    Stone homes
  • Half Moon Sofa and Armchair

    Furniture

    Yinka Ilori Dunelm collection

    Furniture
    Yinka Ilori Dunelm collection
  • Dezeen Weekly graphic 10 July 2026

    Dezeen Weekly

    Latest Dezeen Weekly

    Dezeen Weekly
    Latest Dezeen Weekly
  • Earthen Comforts Airing Earth by Liz Galvez

    Architecture

    LA shade pavilion

    Architecture
    LA shade pavilion
  • Kinderoase an der TUM by Kéré Architecture

    Architecture

    Kéré Architecture kindergarten

    Architecture
    Kéré Architecture kindergarten
  • Casul chair by James Murphy

    Furniture

    Castle kids chair

    Furniture
    Castle kids chair
  • Jasmine Fisher London office interior

    Interiors

    Moody London office

    Interiors
    Moody London office
  • Pestana Chicken Coop by Ricardo Leal

    Architecture

    Hempcrete chicken coop

    Architecture
    Hempcrete chicken coop
  • Exterior of Peckham house by Surman Weston

    Architecture

    Self-build houses

    Architecture
    Self-build houses
  • Portrait of Jay Morton

    Architecture

    New RIBA president

    Architecture
    New RIBA president
  • Dezeen Weekly graphic 3 July 2026

    Dezeen Weekly

    Latest Dezeen Weekly

    Dezeen Weekly
    Latest Dezeen Weekly
  • Newsletters
  • Comments
  • Submit a story
  • Advertise
  • Privacy notice
  • Contact
  • Series
  • Interviews
  • Opinion
  • Talks
  • Videos
  • Architecture
  • Interiors
  • Design
  • Technology
  • Magazine
  • Awards
  • Jobs
  • Events Guide
  • Showroom
  • School Shows
  • Courses