• Magazine
  • Awards
  • Jobs
  • Events Guide
  • Showroom
  • School Shows
  • Courses
  • Competitions

Follow:

  • Architecture
  • Interiors
  • Design
  • Technology
  • Series
  • Features
  • Interviews
  • Opinion
  • News
  • Lookbooks
  • Talks
  • Videos
  • Podcasts
  • About
  • Comments
  • Newsletters
  • Preferences
  • Submit a story
  • Advertise
  • Privacy notice
  • Contact

Dezeen Magazine dezeen-logo dezeen-logo

  1. « Newer page
  2. 1
  3. 2
  4. 3
  5. 4
  6. Older page »
clear

Follow:

  • Awards
  • Jobs
  • Events Guide
  • Showroom
  • School Shows
  • Courses
  • Competitions
  • Series
  • Interviews
  • Opinion
  • Talks
  • Videos
  • Newsletters
  • Podcasts
  • Magazine
  • Architecture
  • Interiors
  • Design
  • Technology

Search results:

Read more:

Refine your search:

Cats

  1. « Newer page
  2. 1
  3. 2
  4. 3
  5. 4
  6. Older page »

Olson Kundig Architects: page 3


  • Competition: win a signed copy of Jim Olson's Building, Nature, Art book

    In this competition, five Dezeen readers can win a signed copy of a book celebrating the "evolution" of US architect Jim Olson's buildings over his 60-year career. More about Competition: win a signed copy of Jim Olson's Building, Nature, Art book

    Eleanor Gibson | 1 June 2018
  • Trout Lake Residence by Olson Kundig


    Trout Lake Residence by Olson Kundig opens onto Washington landscape

    Massive bi-folding doors allow this artist's retreat in Washington by architecture firm Olson Kundig to open to the outdoors and accommodate large pieces of art. More about Trout Lake Residence by Olson Kundig opens onto Washington landscape

    James Brillon | 26 May 2018 | Leave a comment
  • Martin's Lane Winery by Olson Kundig Architects


    Olson Kundig embeds gravity-flow winery into British Columbia hillside

    For a Canadian winemaker that uses the pull of gravity in its production process, Olson Kundig Architects has created an angled, metal-clad building that steps down a hillside. More about Olson Kundig embeds gravity-flow winery into British Columbia hillside

    Jenna McKnight | 10 October 2017 | 1 comment
  • Bigwood by Olson Kundig

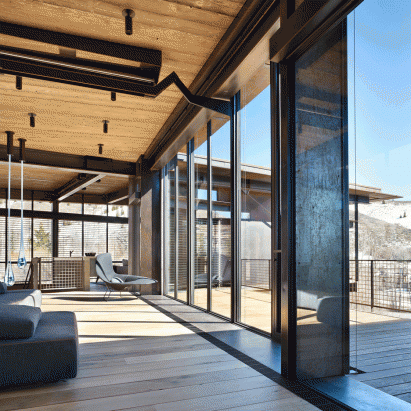
    Rural Idaho home by Olson Kundig has gadgets and gizmos aplenty

    An entire glass wall swings upward to open this spacious retreat to the landscape of the American West – one of several inventive features incorporated by US firm Olson Kundig. More about Rural Idaho home by Olson Kundig has gadgets and gizmos aplenty

    Jenna McKnight | 8 August 2017 | 14 comments
  • Jim Olson expands tiny cabin he built 60 years ago in rural Washington


    Jim Olson, co-founder of Seattle architecture studio Olson Kundig, has made a series of additions to a bunkhouse he designed and built aged 18, as a first-year architecture student. More about Jim Olson expands tiny cabin he built 60 years ago in rural Washington

    Jenna McKnight | 24 July 2017 | 7 comments
  • Olson Kundig set to overhaul Seattle Space Needle

    Olson Kundig set to overhaul Seattle Space Needle

    American firm Olson Kundig Architects has unveiled plans to renovate the Space Needle observation tower in Seattle by adding slanted glass balustrades and a rotating glass floor. More about Olson Kundig set to overhaul Seattle Space Needle

    Eleanor Gibson | 19 June 2017 | 3 comments
  • Tom Kundig

    "I grew up in a hot-rod culture" says Tom Kundig

    American architect Tom Kundig has spent decades creating buildings that celebrate rough-and-ready materials and mechanics. In this exclusive interview, he explains how the rise of digital fabrication has affected his design philosophy (+ slideshow). More about "I grew up in a hot-rod culture" says Tom Kundig

    Amy Frearson | 22 July 2016 | Leave a comment
  • Welcome to the 5th facade by Olson Kundig

    Eerie sci-fi story by Olson Kundig wins architecture fairytale competition

    Seattle firm Olson Kundig Architects has won first place in a competition to create an architectural fairytale, with its story about a dead architect who is resurrected and dropped into a futuristic urban landscape. More about Eerie sci-fi story by Olson Kundig wins architecture fairytale competition

    Jenna McKnight | 23 March 2016 | 4 comments
  • Olson Kundig's Tacoma Art Museum wing has movable screens that "roll like railroad box cars"


    Olson Kundig Architects has extended a Washington art museum, adding a facade of movable hand-wheel operated screens to protect the artworks from natural light (+ slideshow). More about Olson Kundig's Tacoma Art Museum wing has movable screens that "roll like railroad box cars"

    Jenna McKnight | 15 July 2015 | Leave a comment
  • Tom Kundig

    I design products "sort of like Frankenstein" says Tom Kundig

    Seattle architect Tom Kundig has designed a collection of over 100 hardware items including drawer pulls, door handles, fire pokers and shovels. He spoke to Dezeen about his "modifiable, morphable" and growing product range (+ transcript + slideshow). More about I design products "sort of like Frankenstein" says Tom Kundig

    Jenna McKnight | 15 July 2015 | 1 comment
  • Outpost Basel lounge by Olson Kundig at Design Miami/Basel 2015

    Olson Kundig creates charred wood pavilion for Design Miami/Basel 2015


    Design Miami/Basel 2015: a blackened-wood structure by Seattle studio Olson Kundig Architects houses the VIP lounge at this year's Design Miami/Basel fair (+ slideshow). More about Olson Kundig creates charred wood pavilion for Design Miami/Basel 2015

    Jenna McKnight | 17 June 2015 | 1 comment
  • Tom Kundig's Studhorse is a rural retreat for both snowy winters and scorching summers


    The mountain landscape of Washington's Methow Valley is the setting for this family retreat, conceived by architect Tom Kundig as four structures arranged "like a little campground" around a big rock (+ slideshow). More about Tom Kundig's Studhorse is a rural retreat for both snowy winters and scorching summers

    Amy Frearson | 16 June 2015 | 2 comments
  • 38 Beams at the Design Miami 2014 Collectors Lounge by Olson Kundig

    Olson Kundig Architects based Design Miami lounge on historic lumber yards

    Design Miami 2014: Seattle studio Olson Kundig Architects used stacks of timber beams to form the collector's lounge at this year's Design Miami fair (+ interview + slideshow). More about Olson Kundig Architects based Design Miami lounge on historic lumber yards

    Dan Howarth | 10 December 2014 | Leave a comment
  • Tom Kundig creates "virtually indestructible" steel cabin on stilts

    This weekend cabin in a Washington national park, by Seattle architect Tom Kundig, features a protective steel exterior that slides across its windows and a floor raised up on stilts to prevent flooding. More about Tom Kundig creates "virtually indestructible" steel cabin on stilts

    Amy Frearson | 10 April 2014 | 5 comments
  • Tom Kundig hoists California gallery facade using gears and pulleys

    Tom Kundig hoists California gallery facade using gears and pulleys

    A wall of windows winches up and down to reveal the interior of this gallery renovation in Los Altos, California, by Seattle architect Tom Kundig (+ slideshow). More about Tom Kundig hoists California gallery facade using gears and pulleys

    Amy Frearson | 20 March 2014 | 3 comments
  • Olson Kundig and Jack Daws imagine a house on stilts above a polluted lake

    Seattle studio Olson Kundig Architects has produced visualisations imagining the fictional scenes before and after a freight train carrying toxic chemicals haphazardly plunged into a lake where artist Jack Daws was building a house on stilts (+ slideshow). More about Olson Kundig and Jack Daws imagine a house on stilts above a polluted lake

    Amy Frearson | 30 January 2014 | 8 comments

  • Pivoting steel doors lead into a house and photography studio by Olson Kundig

    One pivoting door sits within another to create a rusted steel entrance that can be big or small at this combined house and photography studio in Spain by American firm Olson Kundig Architects (+ slideshow). More about Pivoting steel doors lead into a house and photography studio by Olson Kundig

    Amy Frearson | 21 January 2014 | 6 comments

  • The Pierre by Olson Kundig Architects

    Concrete house by Olson Kundig Architects cuts into a rocky outcrop

    Seattle firm Olson Kundig Architects used dynamite, chippers and saws to bore through the huge boulders of a rocky outcrop on a North American island to make room for this raw concrete house (+ slideshow). More about Concrete house by Olson Kundig Architects cuts into a rocky outcrop

    Amy Frearson | 16 January 2014 | 22 comments
  • Foss Waterway Olson Kundig

    Foss Waterway Seaport by Olson Kundig Architects

    American practice Olson Kundig Architects are renovating a historic dock building in the port city of Tacoma, reinforcing the existing structure and suspending boats from a newly added roof. More about Foss Waterway Seaport by Olson Kundig Architects

    Joe Mills | 10 July 2010 | 1 comment
  • T Bailey Office by Tom Kundig

    Tom Kundig of Seattle studio Olson Sundberg Kundig Allen Architects has designed an extension to a steel pipe factory that uses giant pipes as architectural elements. More about T Bailey Office by Tom Kundig

    Marcus Fairs | 16 December 2009 | 14 comments
  1. « Newer page
  2. 1
  3. 2
  4. 3
  5. 4
  6. Older page »

More Olson Kundig Architects stories

Most
popular

Most
commented

  1. 1"Plants on a building doesn't make it sustainable, any more than a basil leaf on a steak makes it vegan"
  2. 2Decoy Font protects messages from being read by AI
  3. 3Farmsteads inform corrugated metal-clad home in Sussex
  4. 4River Architects replaces Hudson Valley structure with gabled Passive House
  5. 5Saarinen's Dulles terminal set to be enveloped by Trump-backed airport
  6. Decoy Font protects messages from being read by AI
  7. Farmsteads inform corrugated metal-clad home in Sussex
  8. River Architects replaces Hudson Valley structure with gabled Passive House
  9. Saarinen's Dulles terminal set to be enveloped by Trump-backed airport
  1. 1Saarinen's Dulles terminal set to be enveloped by Trump-backed airport
  2. 2Decoy Font protects messages from being read by AI
  3. 3Charles Gillespie Architecture completes Somerset house with wildlife-friendly colonnade
  4. 4Demolition of Studio Fuksas concert hall underway in Tbilisi
  5. 5Frank Gehry's Guggenheim Abu Dhabi set to open in December 
  6. Saarinen's Dulles terminal set to be enveloped by Trump-backed airport
  7. Decoy Font protects messages from being read by AI
  8. Charles Gillespie Architecture completes Somerset house with wildlife-friendly colonnade
  9. Demolition of Studio Fuksas concert hall underway in Tbilisi
  10. Frank Gehry's Guggenheim Abu Dhabi set to open in December 

Studio Font perches cliffside home in Mexico on inhabitable concrete columns

Casa Diez Pies by Studio Font

Open Studio designs izakaya-style restaurant with "half-dipped dumpling" lamp

Red dumpling above yellow seat

Studio NRG designs Lilium Chair out of recycled metal car rims

Studio NRG

Fabio Fantolino looks to 1960s offices for interior of retro Turin bar

Seating area beneath mezzanine

Subscribe

Subscribe

Subscribe to
our newsletters

Loading

We will only use your email address to send you the newsletters you have requested. We will never give your details to anyone else without your consent. You can unsubscribe at any time by clicking on the unsubscribe link at the bottom of every email, or by emailing us at [email protected].

For more details, please see our privacy notice.

Thank you!

You will shortly receive a welcome email so please check your inbox.

You can unsubscribe at any time by clicking the link at the bottom of every newsletter.


"Design weeks need to start framing repair as aspirational"

Design Preowned showroom Copenhagen

Parametricism "changed how we think" as architects says Melike Altınışık

Melike Altınışık portrait

Popular
jobs

Featured
jobs

  1. 1Italian-speaking mid-level designer/Part 2 architectural designer (with package delivery experience) at Populous
  2. 2Freelance interior architects or designers at ROKAI
  3. 3Sales and showroom manager at Stellar Works
  4. 4Interior designer at Populous
  5. 5Intermediate architect at Allied Works
  6. Italian-speaking mid-level designer/Part 2 architectural designer (with package delivery experience)  at Populous
  7. Freelance interior architects or designers  at ROKAI
  8. Sales and showroom manager  at Stellar Works
  9. Interior designer  at Populous
  10. Intermediate architect  at Allied Works
  1. 1Subscription editor at Dezeen
  2. 2Sales and showroom manager at Stellar Works
  3. 3Architect/designer at OMA
  4. 4Part 2 architectural assistants at LOM Architecture and Design
  5. 5Classified sales intern at Dezeen
  6. Subscription editor  at Dezeen
  7. Sales and showroom manager  at Stellar Works
  8. Architect/designer  at OMA
  9. Part 2 architectural assistants  at LOM Architecture and Design
  10. Classified sales intern  at Dezeen

Eight interiors with colourful tapware that puts the fun in functional

Bathroom with red tap

Eight imaginative buildings with curving brickwork

Twisted Brick Shell Library by HCCH Studio

Dezeen Events Guide

Photo of person walking through an installation

Dezeen Jobs

Highlights

  • Martin Hopp timber school in Hempstead, New York

    Architecture

    Mass-timber school

    Architecture
    Mass-timber school
  • Architecture

    Skybridge skyscraper

    Architecture
    Skybridge skyscraper
  • Oblique view along the length of the house showing the row of cylindrical concrete columns and landscaped garden

    Architecture

    Somerset farmhouse extension

    Architecture
    Somerset farmhouse extension
  • Mountain Residence

    Architecture

    Asphalt-wrapped house

    Architecture
    Asphalt-wrapped house
  • HOK design for Panthers stadium renovation

    Architecture

    Carolina Panthers stadium revamp

    Architecture
    Carolina Panthers stadium revamp
  • Dulles Airport Concept Renderings

    Architecture

    Dulles airport overhaul

    Architecture
    Dulles airport overhaul
  • The Singapore National Stadium

    Future Stadium

    Record-breaking stadiums

    Future Stadium
    Record-breaking stadiums
  • Museum of Innovation, Startup & Technology

    Architecture

    Bengaluru technology museum

    Architecture
    Bengaluru technology museum
  • Pool 1

    Design

    NYC river pool

    Design
    NYC river pool
  • Mellem Manoir-des-Trembles apartment

    Architecture

    Two-tone Quebec building

    Architecture
    Two-tone Quebec building
  • Castlands Road by Bricolage

    Architecture

    Self-build London home

    Architecture
    Self-build London home
  • Design

    Nike heated slider

    Design
    Nike heated slider
  • Gordie Howe international bridge

    Architecture

    US-Canada bridge

    Architecture
    US-Canada bridge
  • Birmingham City stadium by Heatherwick Studio

    Future Stadium

    Outlandish stadium design

    Future Stadium
    Outlandish stadium design
  • Shenzhen Natural History Museum by 3XN, B+H Architects and Zhubo Design

    Architecture

    Shenzhen Natural History Museum

    Architecture
    Shenzhen Natural History Museum
  • Newsletters
  • Comments
  • Submit a story
  • Advertise
  • Privacy notice
  • Contact
  • Series
  • Interviews
  • Opinion
  • Talks
  • Videos
  • Architecture
  • Interiors
  • Design
  • Technology
  • Magazine
  • Awards
  • Jobs
  • Events Guide
  • Showroom
  • School Shows
  • Courses