• Magazine
  • Awards
  • Jobs
  • Events Guide
  • Showroom
  • School Shows
  • Courses
  • Competitions

Follow:

  • Architecture
  • Interiors
  • Design
  • Technology
  • Series
  • Features
  • Interviews
  • Opinion
  • News
  • Lookbooks
  • Talks
  • Videos
  • Podcasts
  • About
  • Comments
  • Newsletters
  • Preferences
  • Submit a story
  • Advertise
  • Privacy notice
  • Contact

Dezeen Magazine dezeen-logo dezeen-logo

  1. « Newer page
  2. ...
  3. 3
  4. 4
  5. 5
  6. 6
  7. 7
  8. ...
  9. Older page »
clear

Follow:

  • Awards
  • Jobs
  • Events Guide
  • Showroom
  • School Shows
  • Courses
  • Competitions
  • Series
  • Interviews
  • Opinion
  • Talks
  • Videos
  • Newsletters
  • Podcasts
  • Magazine
  • Architecture
  • Interiors
  • Design
  • Technology

Search results:

Read more:

Refine your search:

Cats

  1. « Newer page
  2. ...
  3. 3
  4. 4
  5. 5
  6. 6
  7. 7
  8. ...
  9. Older page »

Residential extensions: page 5

  • Brest Post Office flat conversion in Brittany by Chatillon Architectes

    Chatillon Architectes turns Brest Post Office into flats with glass-brick facade

    French studio Chatillon Architectes has transformed a 1950s post office in Brittany into flats, adding an extension with a glass-brick facade. More about Chatillon Architectes turns Brest Post Office into flats with glass-brick facade

    Ella Jessel | 25 May 2025 | Leave a comment
  • On the Sq by Irenie Studio

    Irenie Studio restores 1840s townhouse in De Beauvoir Square

    Ethereal curtains crafted from surplus textile samples create distinctive shadows across the original pinewood floors of OntheSq, a neo-Jacobean London home transformed by Irenie Studio. More about Irenie Studio restores 1840s townhouse in De Beauvoir Square

    Jane Englefield | 14 May 2025 | Leave a comment
  • Elemental House by Archmongers

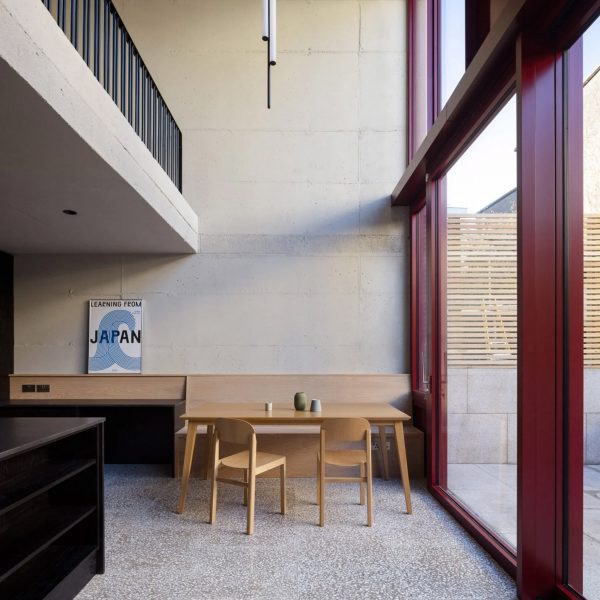
    Archmongers revamps 1970s London home with rough concrete and red steel

    A concrete dining room cast in situ and framed by red steelwork forms the heart of this Hackney home, remodelled and extended by London studio Archmongers. More about Archmongers revamps 1970s London home with rough concrete and red steel

    Jon Astbury | 23 April 2025 | Leave a comment
  • Flow House by Dubbeldam Architecture + Design

    Dubbeldam Architecture + Design sculpts "fluid contours" through renovated Toronto home

    A staircase formed from sinuous curves connects the levels of this Victorian home that Toronto studio Dubbeldam Architecture + Design has renovated for a ceramicist. More about Dubbeldam Architecture + Design sculpts "fluid contours" through renovated Toronto home

    Dan Howarth | 13 April 2025 | Leave a comment
  • Lordship House by Bindloss Dawes

    Bindloss Dawes adds exposed concrete and brick extension to London terrace

    Architectural studio Bindloss Dawes has added an expressed concrete and timber extension to a dilapidated terraced house Hackney, London. More about Bindloss Dawes adds exposed concrete and brick extension to London terrace

    Ella Jessel | 10 April 2025 | Leave a comment
  • Covent Garden Apartment by Carmody Groarke

    Carmody Groarke tops listed London penthouse with aluminium "rooftop pavilion"

    Local architecture studio Carmody Groarke has overhauled a penthouse apartment in London, adding slanted panels of aluminium to create a sheltered rooftop terrace. More about Carmody Groarke tops listed London penthouse with aluminium "rooftop pavilion"

    Amy Peacock | 1 April 2025 | Leave a comment
  • Clay House by Pensaer

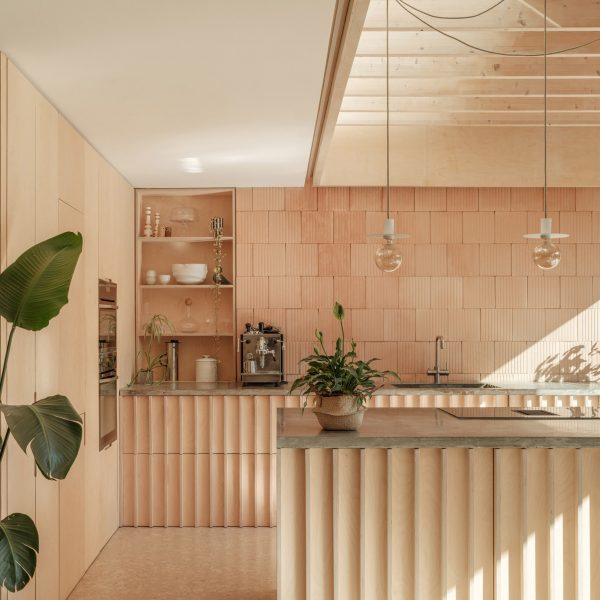
    Pensaer prioritises natural materials for Clay House extension in London

    Clay wall finishes and built-in oak joinery were used to add warmth and facility to this Victorian terraced house in south London, extended by British architecture studio Pensaer. More about Pensaer prioritises natural materials for Clay House extension in London

    Ella Jessel | 28 March 2025 | Leave a comment
  • Exterior view of Proctor & Shaw-designed extension

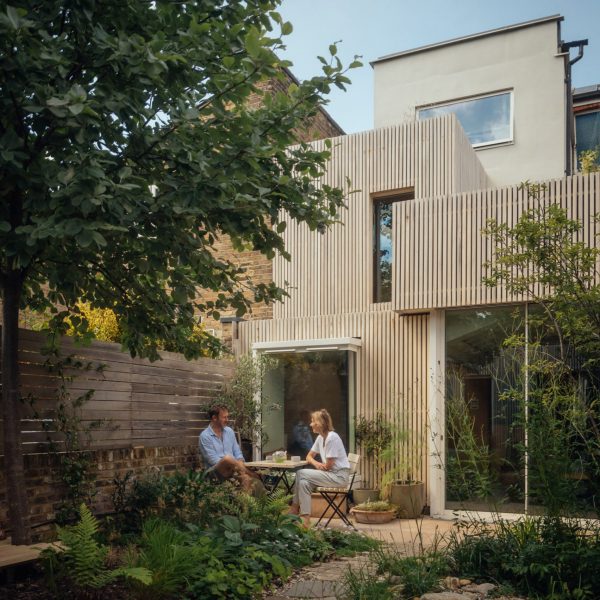
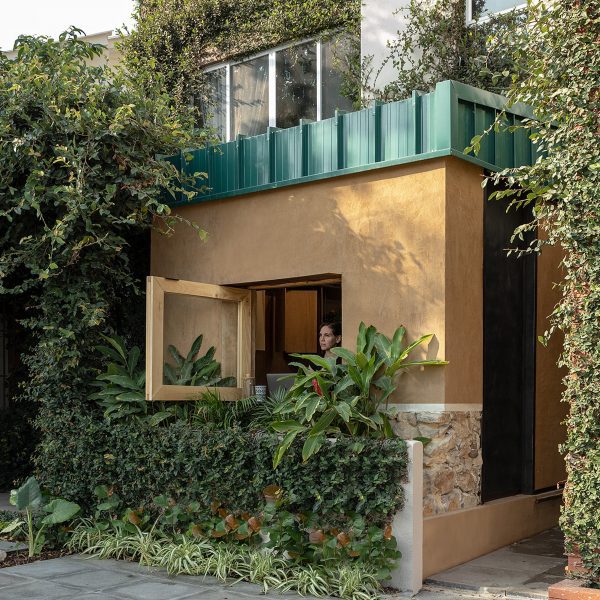
    Proctor & Shaw tops Hope Villa extension in London with allotment

    London studio Proctor & Shaw has used thin timber battens to clad this house extension in Peckham, which is crowned by planted roofs and a tiered allotment. More about Proctor & Shaw tops Hope Villa extension in London with allotment

    Jon Astbury | 18 March 2025 | Leave a comment
  • Grattan house interior

    Scullion Architects conjures "moment of discovery" for Grattan house in Dublin

    A traditional front door opens up to reveal a dramatic double-height space in this terraced house in Dublin, refurbished by Irish studio Scullion Architects. More about Scullion Architects conjures "moment of discovery" for Grattan house in Dublin

    Ella Jessel | 14 March 2025 | Leave a comment
  • Segmental House by Dominic McKenzie Architects

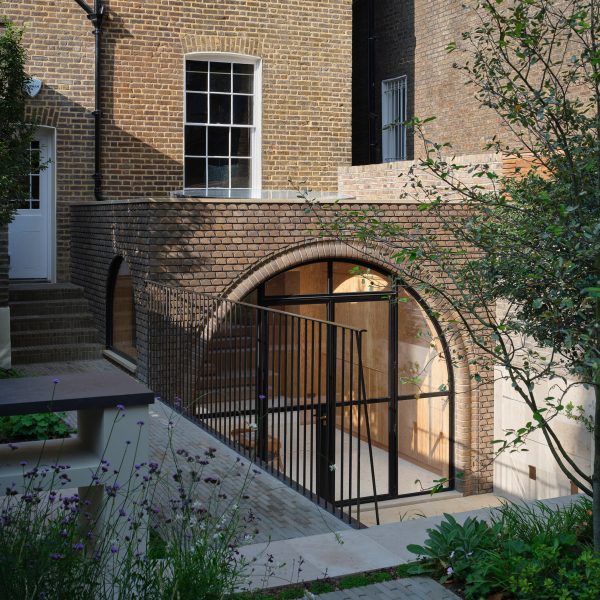
    Dominic McKenzie Architects enlivens Segmental House with arched details

    Local studio Dominic McKenzie Architects has extended a Victorian home in south London, uniting old and new with arched motifs that appear as decorative brickwork, openings and even a small cat door. More about Dominic McKenzie Architects enlivens Segmental House with arched details

    Jon Astbury | 24 February 2025 | Leave a comment
  • Hop Cottage interior

    AOMD reorganises Edwardian cottage with timber-framed extension

    British architecture studio AOMD has used an L-shaped extension to create a free-flowing interior for Hop Cottage, a semi-detached house in Kent, England. More about AOMD reorganises Edwardian cottage with timber-framed extension

    Amy Frearson | 18 February 2025 | Leave a comment
  • Mill House by Cooke Fawcett

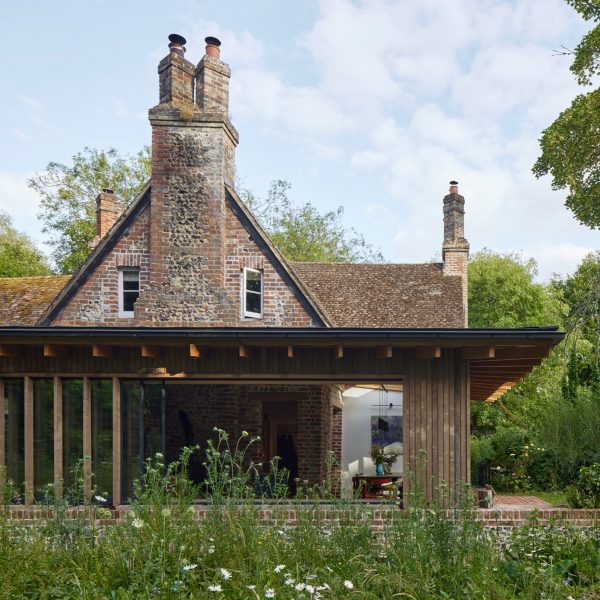
    Cooke Fawcett adds timber-clad extensions to Hampshire mill house

    London studio Cooke Fawcett has expanded a Grade II-listed mill house in Hampshire with timber-clad additions that open the home up to its surroundings. More about Cooke Fawcett adds timber-clad extensions to Hampshire mill house

    Jon Astbury | 13 February 2025 | Leave a comment
  • House with a Hidden Atrium by Förstberg Ling

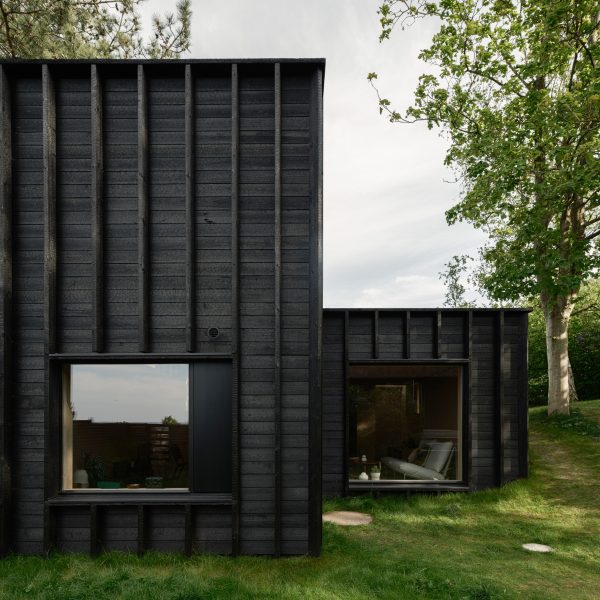
    Förstberg Ling clads "introspective" extension in Denmark with charred pine

    A cluster of volumes clad in blackened pine conceals a small courtyard at the centre of House with a Hidden Atrium in Denmark, designed by Swedish architecture studio Förstberg Ling. More about Förstberg Ling clads "introspective" extension in Denmark with charred pine

    Jon Astbury | 11 February 2025 | Leave a comment
  • Hemp House extension by Nimtim Architects

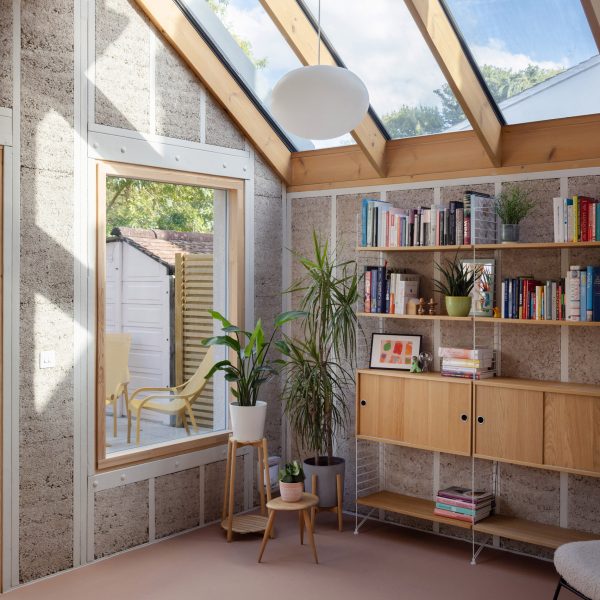
    Nimtim Architects creates "textured envelope" for Hemp House extension

    Hempcrete and timber form the rough-hewn walls of this south London house extension, designed by local studio Nimtim Architects with a focus on low-carbon materials. More about Nimtim Architects creates "textured envelope" for Hemp House extension

    Ella Jessel | 8 February 2025 | Leave a comment
  • Stone’s Throw house by Mole Architects

    Mole Architects' revamp of Suffolk bungalow "more of an epiphany than a refurbishment"

    British studio Mole Architects has overhauled the Stone's Throw bungalow on the coast of Suffolk, adding a timber-framed extension containing sunny south-facing living spaces. More about Mole Architects' revamp of Suffolk bungalow "more of an epiphany than a refurbishment"

    Ella Jessel | 7 February 2025 | Leave a comment
  • Hoj House by Studio Merlin

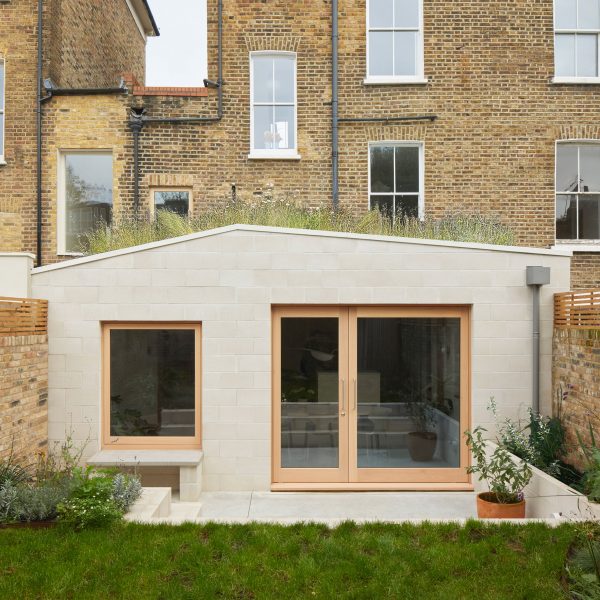
    Studio Merlin adds extension with wildflower meadow roof to London home

    British architecture practice Studio Merlin has updated Hoj House, a Victorian home in Stoke Newington, with a wildflower-topped extension that draws on Scandinavian design. More about Studio Merlin adds extension with wildflower meadow roof to London home

    Siufan Adey | 5 February 2025 | Leave a comment
  • Lewisham Loggias loft extension by OEB Architects

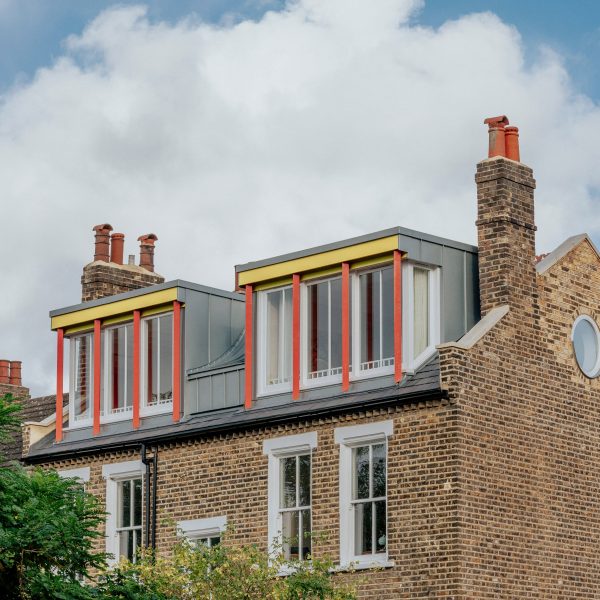
    OEB Architects adds Italian-informed loft extension to south London house

    London-based OEB Architects has completed Lewisham Loggias, a colourful loft extension that takes cues from Italian palazzos and paintings. More about OEB Architects adds Italian-informed loft extension to south London house

    Amy Frearson | 3 February 2025 | Leave a comment
  • Park House extension in London by Office S&M

    Office S&M extends Hackney house for "both human and feline residents"

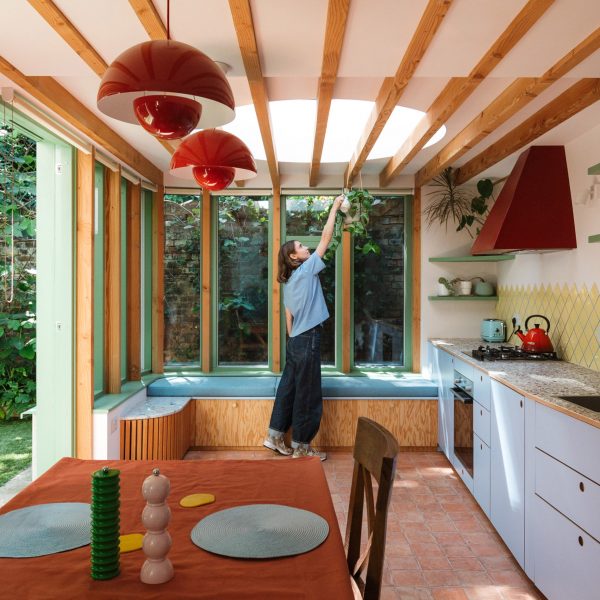
    A cat climbing frame and a cosy window seat are among the features of this colourful extension, added to Park House in London by local studio Office S&M. More about Office S&M extends Hackney house for "both human and feline residents"

    Lizzie Crook | 31 January 2025 | Leave a comment
  • Newton Park Place by ROAR

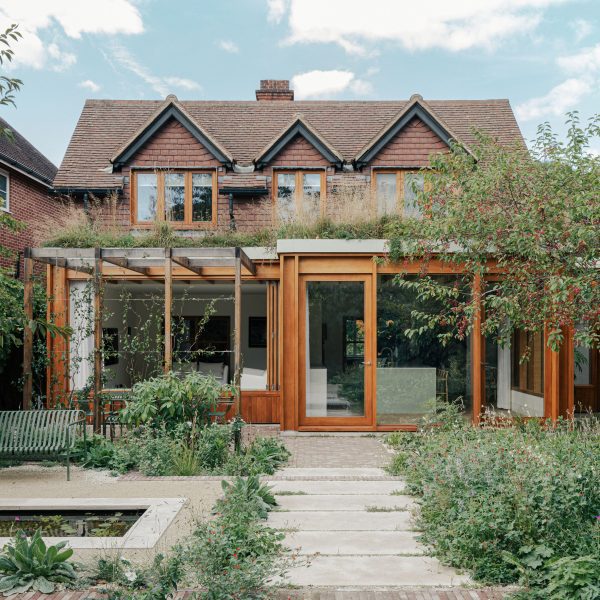
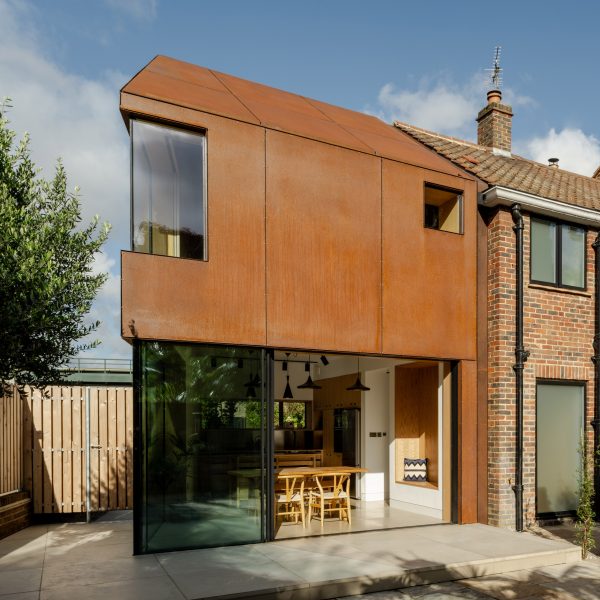
    ROAR Architects adds oak-framed extension to heritage-listed London home

    Local studio ROAR Architects has extended a Victorian house in southeast London with grass-topped and oak-framed living spaces that overlook a large garden. More about ROAR Architects adds oak-framed extension to heritage-listed London home

    Jon Astbury | 27 January 2025 | Leave a comment
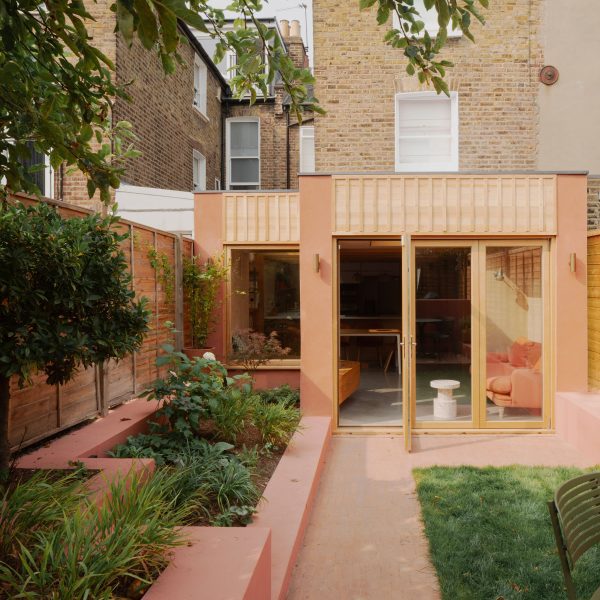
  • Nimtim Architects references street parties for Supper Time extension

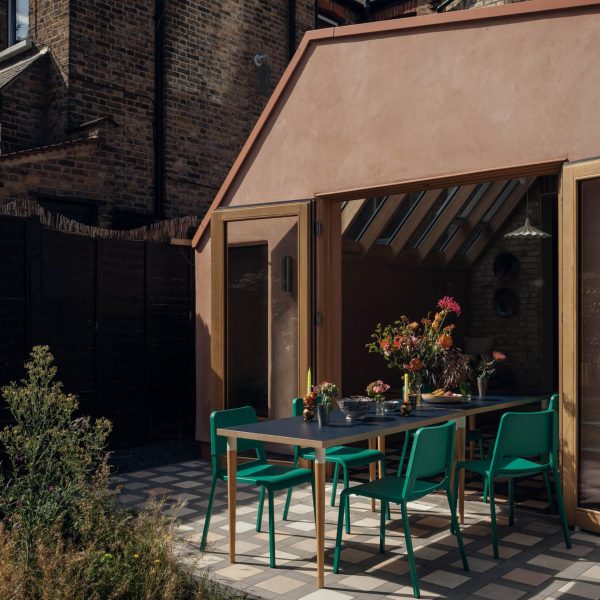
    Local studio Nimtim Architects has added an extension to a Victorian terraced house in London containing an adaptable dining space that caters for indoor-outdoor living. More about Nimtim Architects references street parties for Supper Time extension

    Gabriella Wong | 24 January 2025 | Leave a comment
  1. « Newer page
  2. ...
  3. 3
  4. 4
  5. 5
  6. 6
  7. 7
  8. ...
  9. Older page »

More Residential extensions stories
Most
popular

Most
commented

  1. 1Eight pocket gardens and mini courtyards that draw light into the home
  2. 2Lego creates giant World Cup trophy from 1.3 million bricks
  3. 3Six tactile homes characterised by stone
  4. 4Verstas Architects uses natural materials for "comforting and gentle" mortuary in Helsinki
  5. 5Overstimulated design student creates satisfyingly minimal focus timer
  6. Eight pocket gardens and mini courtyards that draw light into the home
  7. Lego creates giant World Cup trophy from 1.3 million bricks
  8. Six tactile homes characterised by stone
  9. Verstas Architects uses natural materials for
  10. Overstimulated design student creates satisfyingly minimal focus timer
  1. 1Giannone Petricone Associates "weaves" glass addition into 1820s Toronto house
  2. 2Office-to-residential conversion building at risk of collapse in New York
  3. 3Snøhetta uses mass timber and earthen walls for Theodore Roosevelt Presidential Library
  4. 4BIG arranges circular Dymak HQ around stepped courtyard
  5. 5Bugatti designs porcelain-clad sports car informed by Enzo Mari vase
  6. Giannone Petricone Associates
  7. Office-to-residential conversion building at risk of collapse in New York
  8. Snøhetta uses mass timber and earthen walls for Theodore Roosevelt Presidential Library
  9. BIG arranges circular Dymak HQ around stepped courtyard
  10. Bugatti designs porcelain-clad sports car informed by Enzo Mari vase

Delavegacanolasso finishes home in Madrid with tactile material palette

Rosa María House by Delavegacanolasso

Anastasiia Tempynska transforms former embassy into "gallery-like" Kyiv showroom

Guina Temp Project

Jihyun Kim uses gloop glaze to create "gravity-defying" Salty Fairy Ring ceramics

Salty Fairy Ring ceramic vessel by Jiyhun Kim

"Quietly magical" Toronto cafe provides family-friendly third place

Denizens of Design

Subscribe

Subscribe

Subscribe to
our newsletters

Loading

We will only use your email address to send you the newsletters you have requested. We will never give your details to anyone else without your consent. You can unsubscribe at any time by clicking on the unsubscribe link at the bottom of every email, or by emailing us at [email protected].

For more details, please see our privacy notice.

Thank you!

You will shortly receive a welcome email so please check your inbox.

You can unsubscribe at any time by clicking the link at the bottom of every newsletter.


"It's time to bring new Mexican architecture to the table" says Lanza Atelier

Lanza Atelier portrait

"In the rush to draw a line under the age of the starchitect, we're at risk of losing more than we think"

Guggenheim Museum Bilbao

Popular
jobs

Featured
jobs

  1. 1Part 2 architectural assistant at POD Architects
  2. 2Junior interior designer at Fusion Design and Architecture
  3. 3Architect  at POD Architects
  4. 4Part 3 architect or experienced Part 2 assistant at Jeff Kahane + Associates
  5. 5Interior architect/CAD technician at HÁM
  6. Part 2 architectural assistant  at POD Architects
  7. Junior interior designer  at Fusion Design and Architecture
  8. Architect   at POD Architects
  9. Part 3 architect or experienced Part 2 assistant  at Jeff Kahane + Associates
  10. Interior architect/CAD technician  at HÁM
  1. 1Senior architect/project lead at Tomorrowland Design Studio
  2. 2Interior architect/CAD technician at HÁM
  3. 3Architect at Chapman Architects
  4. 4Part 3 architect or experienced Part 2 assistant at Jeff Kahane + Associates
  5. 5Project architect at Prest Vale Architects
  6. Senior architect/project lead  at Tomorrowland Design Studio
  7. Interior architect/CAD technician  at HÁM
  8. Architect  at Chapman Architects
  9. Part 3 architect or experienced Part 2 assistant  at Jeff Kahane + Associates
  10. Project architect  at Prest Vale Architects

Seven dining rooms illuminated by voids that double as lightwells

Gate Lodge

Ten examples of oddly satisfying architecture

Spiral staircase roof at the Shanghai Grand Opera House by Snøhetta

Dezeen Events Guide

Photo of person walking through an installation

Dezeen Jobs

Highlights

  • Kinderoase an der TUM by Kéré Architecture

    Architecture

    Kéré Architecture kindergarten

    Architecture
    Kéré Architecture kindergarten
  • Casul chair by James Murphy

    Furniture

    Castle kids chair

    Furniture
    Castle kids chair
  • Jasmine Fisher London office interior

    Interiors

    Moody London office

    Interiors
    Moody London office
  • Pestana Chicken Coop by Ricardo Leal

    Architecture

    Hempcrete chicken coop

    Architecture
    Hempcrete chicken coop
  • Exterior of Peckham house by Surman Weston

    Architecture

    Self-build houses

    Architecture
    Self-build houses
  • Portrait of Jay Morton

    Architecture

    New RIBA president

    Architecture
    New RIBA president
  • Dezeen Weekly graphic 3 July 2026

    Dezeen Weekly

    Latest Dezeen Weekly

    Dezeen Weekly
    Latest Dezeen Weekly
  • Lego innovation centre by Cubo Arkitekter

    Architecture

    Lego innovation centre

    Architecture
    Lego innovation centre
  • Teddy Roosevelt Presidential library

    Architecture

    Theodore Roosevelt library

    Architecture
    Theodore Roosevelt library
  • Clase Azul La Hacienda

    Architecture

    Clase Azul complex

    Architecture
    Clase Azul complex
  • Shilaya by Meister Varma Architects

    Architecture

    Salvaged-stone home

    Architecture
    Salvaged-stone home
  • Sabine Marcelis's house

    Interiors

    Sabine Marcelis loft apartment

    Interiors
    Sabine Marcelis loft apartment
  • Rick Owens x Adidas ClimaCool SS27 collection inflatable tracksuits

    Design

    Airconditioning tracksuit

    Design
    Airconditioning tracksuit
  • Charging device by Layer

    Design

    Layer charging devices

    Design
    Layer charging devices
  • House on a Hill by David Kohn Architects

    Architecture

    London penthouse

    Architecture
    London penthouse
  • Newsletters
  • Comments
  • Submit a story
  • Advertise
  • Privacy notice
  • Contact
  • Series
  • Interviews
  • Opinion
  • Talks
  • Videos
  • Architecture
  • Interiors
  • Design
  • Technology
  • Magazine
  • Awards
  • Jobs
  • Events Guide
  • Showroom
  • School Shows
  • Courses