• Magazine
  • Awards
  • Jobs
  • Events Guide
  • Showroom
  • School Shows
  • Courses
  • Competitions

Follow:

  • Architecture
  • Interiors
  • Design
  • Technology
  • Series
  • Features
  • Interviews
  • Opinion
  • News
  • Lookbooks
  • Talks
  • Videos
  • Podcasts
  • About
  • Comments
  • Newsletters
  • Preferences
  • Submit a story
  • Advertise
  • Privacy notice
  • Contact

Dezeen Magazine dezeen-logo dezeen-logo

  1. « Newer page
  2. ...
  3. 159
  4. 160
  5. 161
  6. 162
  7. 163
  8. ...
  9. Older page »
clear

Follow:

  • Awards
  • Jobs
  • Events Guide
  • Showroom
  • School Shows
  • Courses
  • Competitions
  • Series
  • Interviews
  • Opinion
  • Talks
  • Videos
  • Newsletters
  • Podcasts
  • Magazine
  • Architecture
  • Interiors
  • Design
  • Technology

Search results:

Read more:

Refine your search:

Cats

  1. « Newer page
  2. ...
  3. 159
  4. 160
  5. 161
  6. 162
  7. 163
  8. ...
  9. Older page »

Residential architecture and interiors: page 161


  • Mercer Modern by Wittman Estes

    Wittman Estes brightens up 1960s home in the Pacific Northwest

    A rooftop deck, an overhauled kitchen and ample glazing are among the notable features in a 50-year-old dwelling in Washington that has been renovated by US firm Wittman Estes Architecture + Landscape. More about Wittman Estes brightens up 1960s home in the Pacific Northwest
    Jenna McKnight | 5 December 2019 | Leave a comment

  • Lobby Pavilion at Lantern House by Thomas Heatherwick

    Heatherwick Studio unveils glass lobby joining High Line condos Lantern House

    British practice Heatherwick Studio has designed a glass lobby to link its High Line-straddling condo towers with a scooped roof that "barely touches" the park above. More about Heatherwick Studio unveils glass lobby joining High Line condos Lantern House

    Eleanor Gibson | 4 December 2019 | Leave a comment


  • Nithurst Farm by Adam Richards in England, UK

    Adam Richards models his home on Roman architecture and Soviet-era science fiction

    The brick-clad Nithurst Farm contains grand concrete rooms that are modelled on the Russian science-fiction film, Stalker. More about Adam Richards models his home on Roman architecture and Soviet-era science fiction

    Lizzie Crook | 4 December 2019 | Leave a comment

  • Brexit Bunker by RISE Design Studio

    Sunken steel-clad Brexit Bunker built in garden of London house

    Rise Design Studio has sunk a weathered steel-clad extension in the garden of a London house as a sanctuary from the UK's Brexit-dominated political climate. More about Sunken steel-clad Brexit Bunker built in garden of London house

    Jon Astbury | 4 December 2019 | Leave a comment

  • Walker Guest House by Paul Rudolph

    Paul Rudolph's Walker Guest House in coastal Florida goes up for auction

    A red "cannonball" pulley system is among the distinctive features of a 1950s beach house by American architect Paul Rudolph that will be auctioned off next week by Sotheby's. More about Paul Rudolph's Walker Guest House in coastal Florida goes up for auction

    Jenna McKnight | 3 December 2019 | Leave a comment

  • Dollis Hill Avenue by Thomas-McBrien

    Reading nook and a hidden room added in London house extension

    Architecture practice Thomas-McBrien extended a London house, adding a oak-lined reading nook and a utility room hidden behind a secret door along with a kitchen and dining space. More about Reading nook and a hidden room added in London house extension

    Jon Astbury | 3 December 2019 | Leave a comment

  • House with Two Bay Windows by D'Arcy Jones Architects

    Vancouver home by D'Arcy Jones Architects designed to mesh with neighbouring buildings

    Dark grey cladding, snowy white interiors and ample natural light feature in this home with a basement apartment, designed by Canadian studio D'Arcy Jones Architects for an extended family. More about Vancouver home by D'Arcy Jones Architects designed to mesh with neighbouring buildings

    Jenna McKnight | 2 December 2019 | Leave a comment
  • Corner House by 31/44 Architects

    31/44 Architects puts a modern spin on a Victorian terrace in south London

    31/44 Architects shows how London's 19th-century townhouses can be brought into the 21st century, with this three-home development in Peckham. More about 31/44 Architects puts a modern spin on a Victorian terrace in south London

    Amy Frearson | 2 December 2019 | Leave a comment
  • RF Apartment by SuperLimão

    SuperLimão teams bold colours and historic elements in a São Paulo apartment

    Exposed pipes painted pastel tones and a burnt pink ceiling are among the details Brazilian studio SuperLimão added during the renovation of an apartment in downtown São Paulo. More about SuperLimão teams bold colours and historic elements in a São Paulo apartment

    Kristine Klein | 1 December 2019 | Leave a comment

  • Lyons Garden by Colectivo Lateral de Arquitectura

    Circular rooflight illuminates meditation room in Mexican beach house

    A serene meditation room overlooking the Pacific Ocean is lit by a large round skylight in this seaside retreat designed by Mexico City studio Colectivo Lateral de Arquitectura. More about Circular rooflight illuminates meditation room in Mexican beach house

    James Brillon | 30 November 2019 | Leave a comment
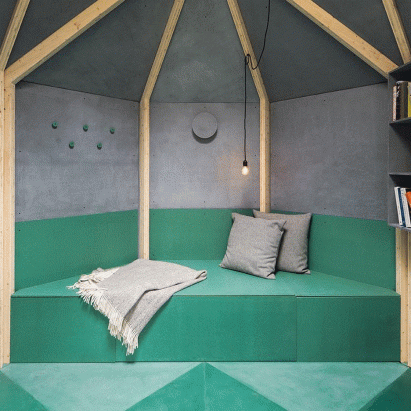
  • A Room in the Garden by Studio Ben Allen

    Studio Ben Allen designs artichoke-shaped garden room

    Green shingles cover the exterior of this octagonal, flatpack garden room in south west London, designed by Studio Ben Allen. More about Studio Ben Allen designs artichoke-shaped garden room

    Jon Astbury | 30 November 2019 | Leave a comment
  • Brooklyn Loft by Dean Works

    Plywood cabinetry makes the most of space in Brooklyn Loft for couple with two dogs

    New York studio Dean Works has reorganised a former studio apartment in Brooklyn around a multi-functional plywood volume that forms arches, walls and cabinets. More about Plywood cabinetry makes the most of space in Brooklyn Loft for couple with two dogs

    Bridget Goldberg | 29 November 2019 | Leave a comment

  • 1/3 House by Rever & Drage

    Rever & Drage builds one third of a house for a deer hunter in Norway

    Norwegian studio Rever & Drage has completed 1/3 House, a building that one part house and two parts empty space. More about Rever & Drage builds one third of a house for a deer hunter in Norway

    Amy Frearson | 29 November 2019 | Leave a comment
  • PK Residence Annex by Reinach Mendonça Architects


    Angular roof tops concrete garden annex for São Paulo home

    Brazilian firm Reinach Mendonça Architects Associados has added a geometric concrete pavilion to a family home in São Paulo, offering a place for reading and entertaining. More about Angular roof tops concrete garden annex for São Paulo home

    Bridget Goldberg | 28 November 2019 | Leave a comment
  • Principal Tower by Foster + Partners in Principal Place, London, UK

    Foster + Partners completes luxury Principal Tower in London

    Architecture studio Foster + Partners has completed its first residential skyscraper in London, which contains 299 luxury apartments. More about Foster + Partners completes luxury Principal Tower in London

    Lizzie Crook | 28 November 2019 | Leave a comment
  • GM Apartment by NJ+

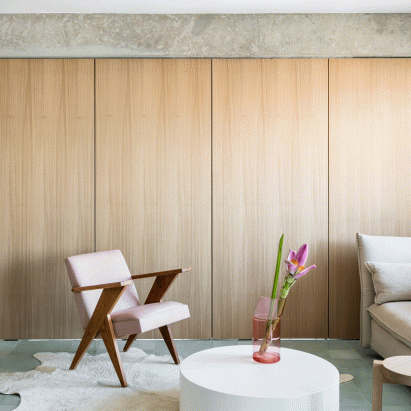
    Pivoting wood doors soften São Paulo apartment by Nildo José Architects

    Swivelling wooden walls and a steel I-beam are among the ways that Brazilian studio Nildo José Architects has created partitions in this overhauled São Paulo apartment. More about Pivoting wood doors soften São Paulo apartment by Nildo José Architects

    Bridget Goldberg | 27 November 2019 | Leave a comment
  • House for Four London house extension by Harry Thomson of Studioshaw


    Black-painted larch planks clad extension to a house in London

    Larch planks finished with matt black barn paint were used to clad this extension of a Victorian terrace in London, designed by architect Harry Thomson. More about Black-painted larch planks clad extension to a house in London

    Jon Astbury | 27 November 2019 | Leave a comment
  • 565 Broome Soho by Renzo Piano

    565 Broome Soho is Renzo Piano's first residential project in New York City

    Italian architect Renzo Piano has completed his 565 Broome Soho – a New York condominium development comprising two identical glass towers. More about 565 Broome Soho is Renzo Piano's first residential project in New York City

    Bridget Goldberg | 26 November 2019 | Leave a comment
  • Visual of Antares by Studio Odile Decq in Barcelona, Spain


    Odile Decq unveils sinuous Antares tower for Barcelona

    Odile Decq has revealed visuals of a tower wrapped with sinuous red and white balconies in Barcelona, Spain, which will be her first residential tower. More about Odile Decq unveils sinuous Antares tower for Barcelona

    Lizzie Crook | 26 November 2019 | Leave a comment

  • Light Falls by Flow Architecture and Maria Grazia Savito Architects

    Flow Architecture lines stairwell of London house conversion with timber slats

    Flow Architecture and Maria Grazia Savito Architects have wrapped timber slats around the lightwell of a Victorian house conversion in Kensington, London. More about Flow Architecture lines stairwell of London house conversion with timber slats

    Jon Astbury | 26 November 2019 | Leave a comment
  1. « Newer page
  2. ...
  3. 159
  4. 160
  5. 161
  6. 162
  7. 163
  8. ...
  9. Older page »

More Residential architecture and interiors stories

Most
popular

Most
commented

  1. 1Eight green-roofed homes that sprout from their surroundings
  2. 2Denmark grows by 300,000 square metres in land reclamation project
  3. 3How a Facebook post led to the resurrection of a space-age architectural icon
  4. 4Cluster of cylindrical volumes forms Spanish home by Fran Silvestre Arquitectos
  5. 5IF_DO transforms neglected building in Hastings into "genuinely welcoming" community centre
  6. Eight green-roofed homes that sprout from their surroundings
  7. Denmark grows by 300,000 square metres in land reclamation project
  8. How a Facebook post led to the resurrection of a space-age architectural icon
  9. Cluster of cylindrical volumes forms Spanish home by Fran Silvestre Arquitectos
  10. IF_DO transforms neglected building in Hastings into
  1. 1Construction of "Arc de Trump" set to begin in next two weeks
  2. 2Not A Hotel reveals design for giant Poké Ball guest room in Japan
  3. 3How a Facebook post led to the resurrection of a space-age architectural icon
  4. 4RHAD Architects gives Nova Scotia house "quiet, monolithic presence"
  5. 5Grimshaw to integrate Boring Company station into elevated Las Vegas stadium plaza
  6. Construction of
  7. Not A Hotel reveals design for giant Poké Ball guest room in Japan
  8. How a Facebook post led to the resurrection of a space-age architectural icon
  9. RHAD Architects gives Nova Scotia house
  10. Grimshaw to integrate Boring Company station into elevated Las Vegas stadium plaza

Studio Font perches cliffside home in Mexico on inhabitable concrete columns

Casa Diez Pies by Studio Font

Open Studio designs izakaya-style restaurant with "half-dipped dumpling" lamp

Red dumpling above yellow seat

Studio NRG designs Lilium Chair out of recycled metal car rims

Studio NRG

Fabio Fantolino looks to 1960s offices for interior of retro Turin bar

Seating area beneath mezzanine

Subscribe

Subscribe

Subscribe to
our newsletters

Loading

We will only use your email address to send you the newsletters you have requested. We will never give your details to anyone else without your consent. You can unsubscribe at any time by clicking on the unsubscribe link at the bottom of every email, or by emailing us at [email protected].

For more details, please see our privacy notice.

Thank you!

You will shortly receive a welcome email so please check your inbox.

You can unsubscribe at any time by clicking the link at the bottom of every newsletter.


"Design weeks need to start framing repair as aspirational"

Design Preowned showroom Copenhagen

Parametricism "changed how we think" as architects says Melike Altınışık

Melike Altınışık portrait

Popular
jobs

Featured
jobs

  1. 1Part 3 architect at Johanna Molineus Architects
  2. 2Part 2 architectural assistant/architect at Ivo Carew Architects
  3. 3Architect/Part 2 architectural assistant at Latitude Architects
  4. 4Senior interior designer at Run For The Hills
  5. 5Urban designer at Hawkins\Brown
  6. Part 3 architect  at Johanna Molineus Architects
  7. Part 2 architectural assistant/architect  at Ivo Carew Architects
  8. Architect/Part 2 architectural assistant  at Latitude Architects
  9. Senior interior designer  at Run For The Hills
  10. Urban designer  at Hawkins\Brown
  1. 1Architects at Cartwright Pickard
  2. 2Architect/Part 2 architectural assistant at Latitude Architects
  3. 3Senior interior designer at Run For The Hills
  4. 4Director, school of interiors at University of Kentucky
  5. 5Part 2 architectural assistant at ASPA KST
  6. Architects  at Cartwright Pickard
  7. Architect/Part 2 architectural assistant  at Latitude Architects
  8. Senior interior designer  at Run For The Hills
  9. Director, school of interiors  at University of Kentucky
  10. Part 2 architectural assistant  at ASPA KST

Eight interiors with colourful tapware that puts the fun in functional

Bathroom with red tap

Eight imaginative buildings with curving brickwork

Twisted Brick Shell Library by HCCH Studio

Dezeen Events Guide

Photo of person walking through an installation

Dezeen Jobs

Highlights

  • SIVO.GO alarm for deaf users by Gargi Agrawalla, winner of 2026 UK James Dyson Award

    Design

    UK James Dyson Award winner

    Design
    UK James Dyson Award winner
  • Grimshaw Allegiant Stadium plaza rendering

    Architecture

    Grimshaw stadium plaza

    Architecture
    Grimshaw stadium plaza
  • from Chromatic Architecture book

    Architecture

    Colourful buildings

    Architecture
    Colourful buildings
  • Jacket with patches

    Design

    Jony Ive Moncler outerwear

    Design
    Jony Ive Moncler outerwear
  • Poké Ball-Themed Hotel by Not A Hotel

    Architecture

    Poké Ball guest room

    Architecture
    Poké Ball guest room
  • The Pangolin Shield pavilion at LDF

    Architecture

    LDF landmark pavilion

    Architecture
    LDF landmark pavilion
  • Portrait of Sadiq Khan

    Design

    Sadiq Khan on LDF

    Design
    Sadiq Khan on LDF
  • Colourful kitchen with billiard table in the middle

    Interiors

    Billiard table interiors

    Interiors
    Billiard table interiors
  • Dyson products

    Design

    Dyson highlights

    Design
    Dyson highlights
  • Perelman

    Architecture

    World Trade Center buildings

    Architecture
    World Trade Center buildings
  • London Design Festival Dezeen Dispatch

    Design

    Read Dezeen Dispatch online!

    Design
    Read Dezeen Dispatch online!
  • Le Grand Bouquet installation by Unchronia at the Grand Palais for Paris Design Week

    Design

    Grand Palais flower sculpture

    Design
    Grand Palais flower sculpture
  • Drift drones Twin Towers commemoration

    Highlights

    Twin Towers drone recreation

    Highlights
    Twin Towers drone recreation
  • Husárik Hut by Oatelier

    Architecture

    Slovakian timber home

    Architecture
    Slovakian timber home
  • Tessa Silva

    Furniture

    London emerging designers

    Furniture
    London emerging designers
  • Newsletters
  • Comments
  • Submit a story
  • Advertise
  • Privacy notice
  • Contact
  • Series
  • Interviews
  • Opinion
  • Talks
  • Videos
  • Architecture
  • Interiors
  • Design
  • Technology
  • Magazine
  • Awards
  • Jobs
  • Events Guide
  • Showroom
  • School Shows
  • Courses