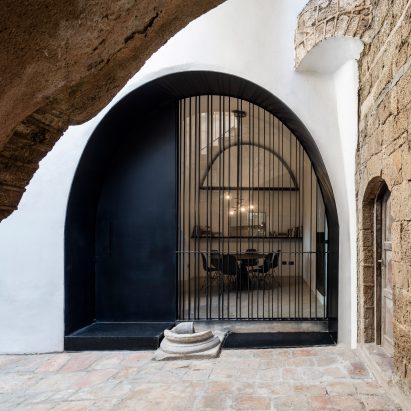
Residential architecture and interiors
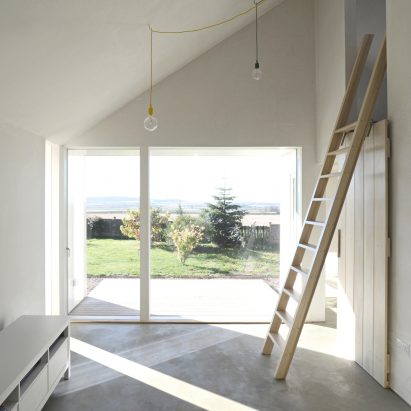
Gabled guesthouse by Sutherland & Co extends countryside cottage in Scotland
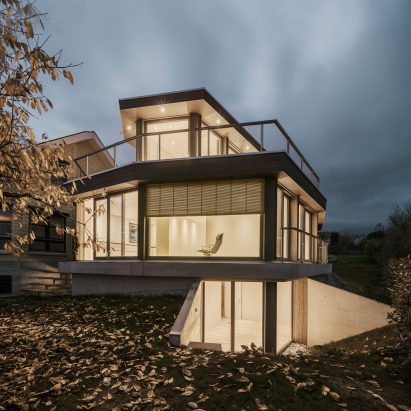
Jan Skuratowski’s “pavilion-like” House M features large window walls
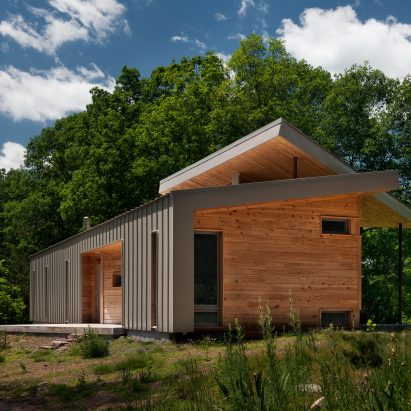
West Virginia home by GriD Architects perches above Potomac River
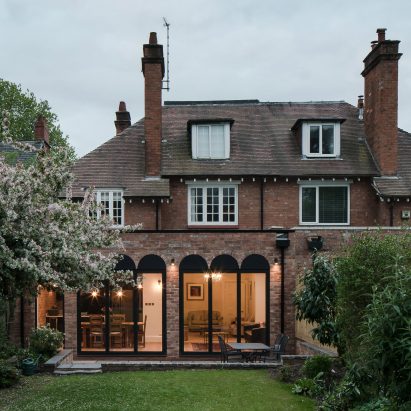
Colonnade-like glazing fronts Birmingham house extension by Intervention Architecture
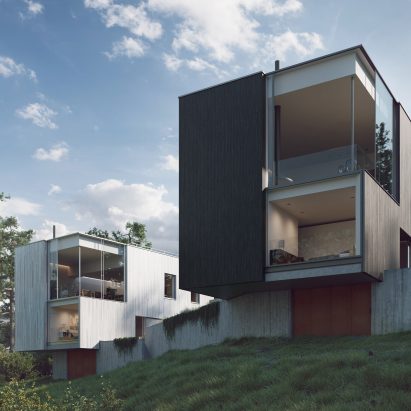
Ström Architects reveals hyper-realistic renderings for pair of Swedish island villas
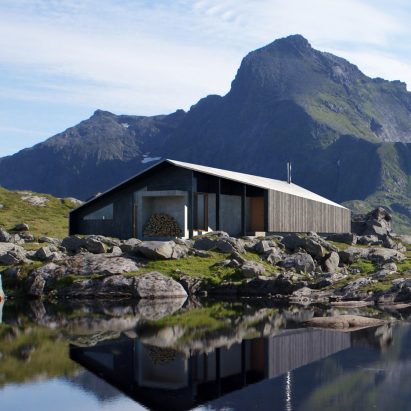
Snøhetta’s prefab Gapahuk cabin references a traditional Norwegian mountain shelter
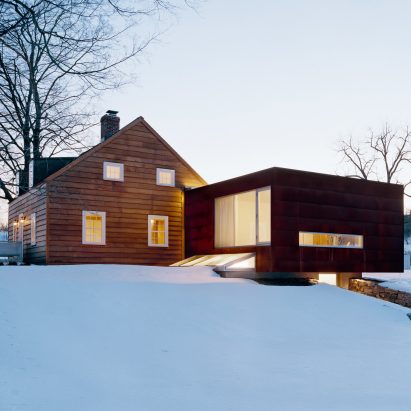
Messana O’Rorke Architects extends New York homestead with weathering-steel annex
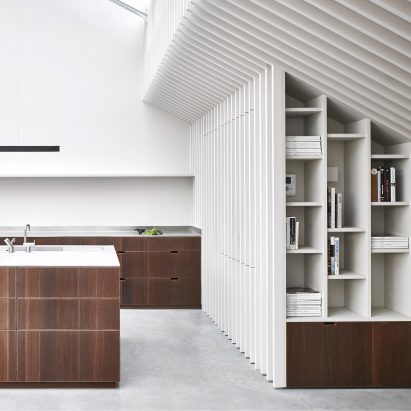
McLaren Excell contrasts smoked oak with white panelling for London home in a former office
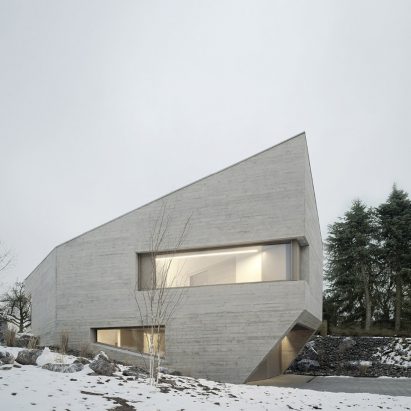
Steimle Architekten completes “crystal-like” concrete house in Germany
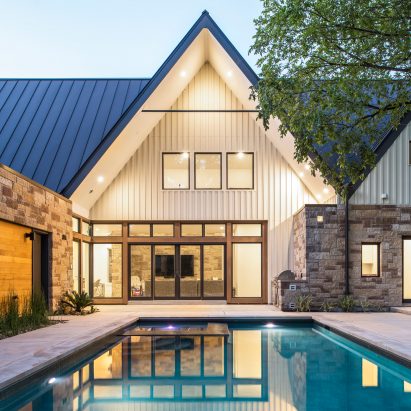
Gable wall conceals double-height atrium in Austin home by Design Hound
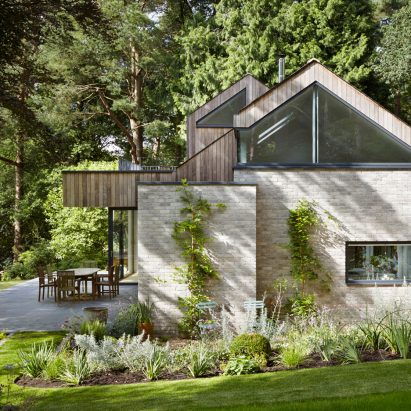
Alma-nac slots angular openings into timber-clad gables of House in the Woods
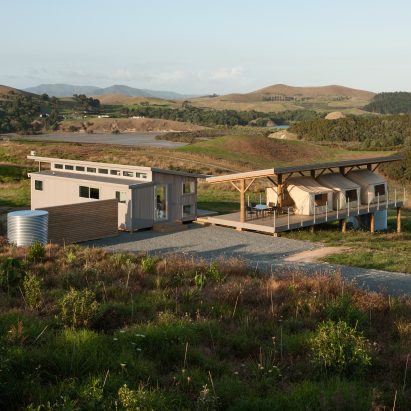
Tents create guest bedrooms with panoramic views at Peggy Deamer’s New Zealand retreat
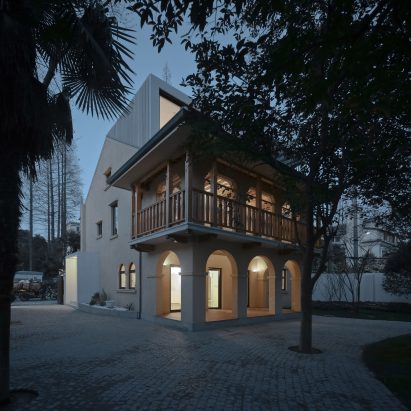
Atelier XÜK adds wedge-shaped roof extension to Spanish-style villa in Shanghai
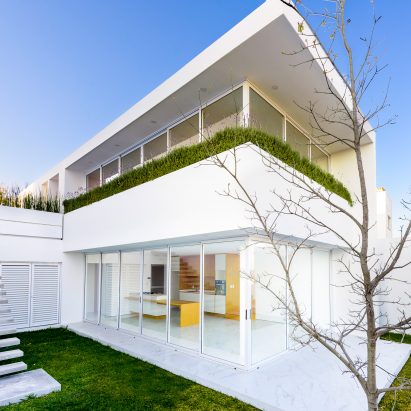
Glazing surrounds white house by Evelop Arquitectura to provide vistas of Mexican dale
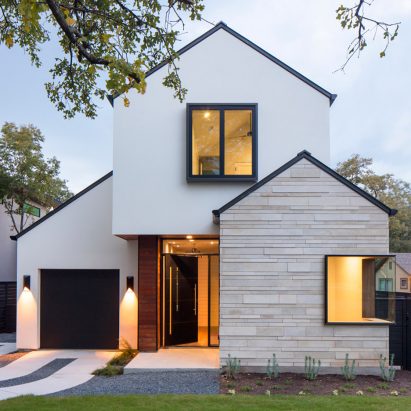
Gabled home in Austin by Dick Clark + Associates references surrounding properties
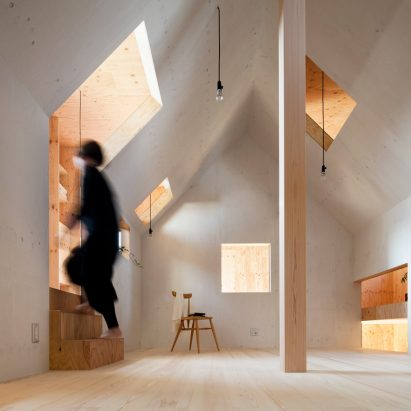
10 home interiors from Dezeen’s Pinterest boards that contain house-shaped hideaways
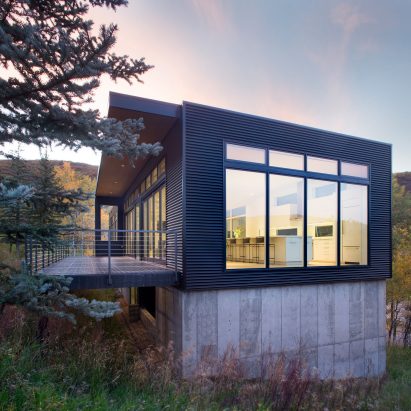
Rowland + Broughton nestles rectilinear Black Magic house into mountainous Colorado site
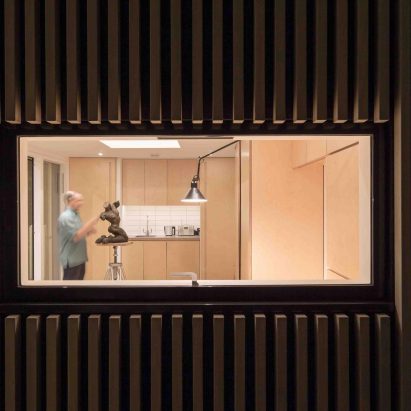
Silver & Co transforms London garden shed into multifunctional studio for artist couple
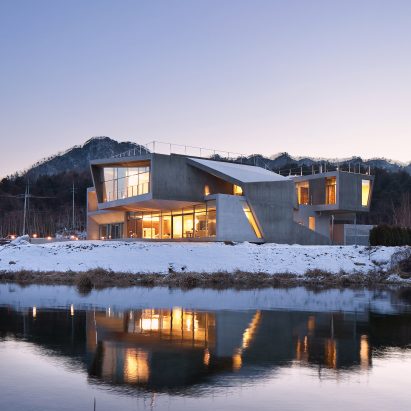
Cantilevered concrete volumes provide river and mountain views at Guesthouse Rivendell
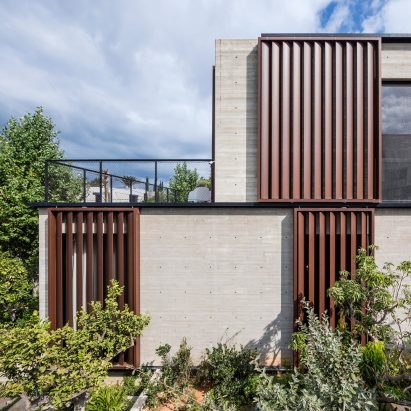
Box-framed louvres shade windows of concrete house in Tel Aviv
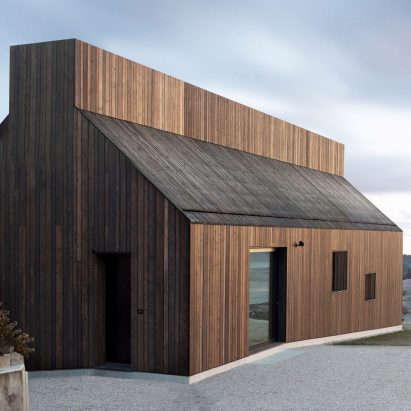
Dekleva Gregorič Arhitekti builds wooden house with chimney-shaped skylight
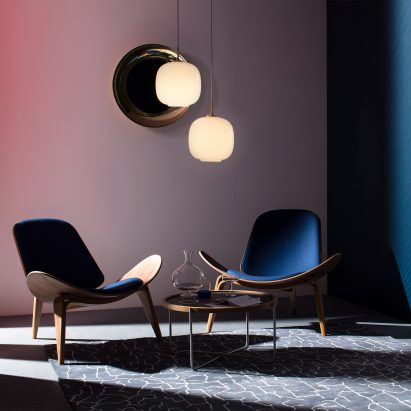
Carl Hansen & Son builds faux apartment to explore how furniture makes a home
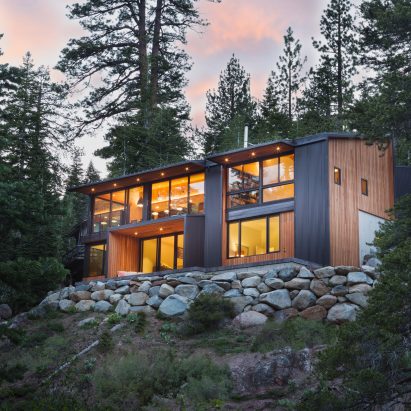
Studio Bergtraun perches black cabin on steep slope in the Sierra Nevada mountains